Welcome to the gated community at Live Oak Preserve and Maplewood. This two story with 5 bedrooms and 4 full baths and upstairs bonus room is waiting for someone to update and make it their own. Bring you DYI skills and plan to make this home everything you ever dreamed of. Located on a pond view lot and offers a spacious three car garage. Live Oak Preserves offers a clubhouse with resort style pool, fitness center, tennis and pickleball courts and more. Easy access to shopping and local hospitals, outlet malls and the Krate at the Groves.
Foreclosure
$334,900
19939 TAMIAMI AVENUE, TAMPA, FL 33647
5beds
3,242sqft
Single Family Residence
Built in 2005
6,694 Square Feet Lot
$-- Zestimate®
$103/sqft
$177/mo HOA
What's special
Two storySpacious three car garageUpstairs bonus roomTennis and pickleball courtsPond view lot
- 2 days |
- 960 |
- 73 |
Zillow last checked:
Listing updated:
Listed by:
Jean Bridgmon 813-478-3107,
BRIDGMON REALTY 813-478-3107
Source: Stellar MLS,MLS#: TB8536171 Originating MLS: Suncoast Tampa
Originating MLS: Suncoast Tampa
Facts & features
Interior
Bedrooms & bathrooms
- Bedrooms: 5
- Bathrooms: 4
- Full bathrooms: 4
Rooms
- Room types: Bonus Room, Family Room, Dining Room, Living Room, Utility Room
Primary bedroom
- Features: Walk-In Closet(s)
- Level: Second
- Area: 210 Square Feet
- Dimensions: 15x14
Bedroom 1
- Features: Built-in Closet
- Level: First
- Area: 208 Square Feet
- Dimensions: 16x13
Bedroom 2
- Features: Built-in Closet
- Level: Second
- Area: 154 Square Feet
- Dimensions: 14x11
Bedroom 3
- Features: Built-in Closet
- Level: Second
- Area: 132 Square Feet
- Dimensions: 12x11
Bedroom 4
- Features: Built-in Closet
- Level: Second
- Area: 154 Square Feet
- Dimensions: 14x11
Primary bathroom
- Features: Split Vanities, Tub with Separate Shower Stall, Linen Closet
- Level: Second
- Area: 168 Square Feet
- Dimensions: 12x14
Bathroom 1
- Features: Tub With Shower, Linen Closet
- Level: First
- Area: 36 Square Feet
- Dimensions: 6x6
Bathroom 3
- Features: Jack & Jill Bathroom, Tub With Shower, Linen Closet
- Level: Second
- Area: 36 Square Feet
- Dimensions: 6x6
Bonus room
- Features: Linen Closet
- Level: Second
- Area: 72 Square Feet
- Dimensions: 6x12
Dining room
- Features: No Closet
- Level: First
- Dimensions: 21x18
Family room
- Features: Ceiling Fan(s), No Closet
- Level: First
- Area: 208 Square Feet
- Dimensions: 16x13
Kitchen
- Features: Pantry, Storage Closet
- Level: First
- Area: 180 Square Feet
- Dimensions: 15x12
Living room
- Features: No Closet
- Level: First
- Area: 195 Square Feet
- Dimensions: 13x15
Utility room
- Features: No Closet
- Level: First
- Area: 36 Square Feet
- Dimensions: 6x6
Heating
- Central
Cooling
- Central Air, Ductless
Appliances
- Included: Gas Water Heater
- Laundry: Gas Dryer Hookup, Laundry Room
Features
- Ceiling Fan(s), High Ceilings, Kitchen/Family Room Combo, Living Room/Dining Room Combo, PrimaryBedroom Upstairs
- Flooring: Carpet, Ceramic Tile
- Doors: Sliding Doors
- Has fireplace: No
Interior area
- Total structure area: 4,103
- Total interior livable area: 3,242 sqft
Property
Parking
- Total spaces: 3
- Parking features: Driveway, Garage Door Opener, Garage Faces Side, Ground Level
- Attached garage spaces: 3
- Has uncovered spaces: Yes
- Details: Garage Dimensions: 22X32
Features
- Levels: Two
- Stories: 2
- Exterior features: Sidewalk
- Has view: Yes
- View description: Water, Pond
- Has water view: Yes
- Water view: Water,Pond
Lot
- Size: 6,694 Square Feet
- Dimensions: 55.78 x 120
- Features: Conservation Area, In County, Level
Details
- Parcel number: U06272069S00007000053.0
- Zoning: PD
- Special conditions: Real Estate Owned
Construction
Type & style
- Home type: SingleFamily
- Architectural style: Contemporary
- Property subtype: Single Family Residence
Materials
- Stucco
- Foundation: Slab
- Roof: Shingle
Condition
- Fixer
- New construction: No
- Year built: 2005
Utilities & green energy
- Sewer: Public Sewer
- Water: Public
- Utilities for property: Cable Available, Electricity Connected, Fire Hydrant, Natural Gas Connected, Public, Sewer Connected, Underground Utilities, Water Connected
Community & HOA
Community
- Features: Clubhouse, Deed Restrictions, Dog Park, Fitness Center, Playground, Pool, Sidewalks, Tennis Court(s)
- Security: Gated Community
- Pet fee: $0 monthly
- Subdivision: LIVE OAK PRESERVE PH 1B VILLAGE
HOA
- Has HOA: Yes
- Amenities included: Gated
- Services included: Common Area Taxes, Community Pool, Reserve Fund, Insurance, Pool Maintenance, Private Road, Security
- HOA fee: $177 monthly
- HOA name: GREEN ACRE
- Second HOA name: LIVE OAK PRESERVE
- Second HOA phone: 813-600-1100
Location
- Region: Tampa
Financial & listing details
- Price per square foot: $103/sqft
- Tax assessed value: $429,078
- Annual tax amount: $9,456
- Date on market: 8/6/2026
- Cumulative days on market: 3 days
- Listing terms: Cash,Conventional
- Ownership: Fee Simple
- Total actual rent: 0
- Electric utility on property: Yes
- Road surface type: Paved, Asphalt
Foreclosure details
Estimated market value
Not available
Estimated sales range
Not available
Not available
Price history
| Date | Event | Price |
|---|---|---|
| 12/27/2022 | Listing removed | -- |
Source: Zillow Rentals Report a problem | ||
| 12/15/2022 | Listed for rent | $2,300+35.7%$1/sqft |
Source: Zillow Rentals Report a problem | ||
| 2/15/2015 | Listing removed | $1,695$1/sqft |
Source: RICSAN REALTY (780837) #T2735687 Report a problem | ||
| 2/13/2015 | Price change | $1,695-4.5%$1/sqft |
Source: RICSAN REALTY (780837) #T2735687 Report a problem | ||
| 1/29/2015 | Price change | $1,775-4.1%$1/sqft |
Source: Point2 #T2735687 Report a problem | ||
| 1/20/2015 | Listed for rent | $1,850$1/sqft |
Source: Point2 #T2735687 Report a problem | ||
Public tax history
| Year | Property taxes | Tax assessment |
|---|---|---|
| 2025 | $9,456 +10.3% | $420,677 +10% |
| 2024 | $8,574 +4.8% | $382,434 +10% |
| 2023 | $8,180 +7.2% | $347,667 +10% |
| 2022 | $7,629 +13.8% | $316,061 +10% |
| 2021 | $6,702 +1.1% | $287,328 +0.9% |
| 2020 | $6,632 +6.2% | $284,803 +8% |
| 2019 | $6,246 | $263,821 +2.6% |
| 2018 | $6,246 +1.4% | $257,036 +1.9% |
| 2017 | $6,163 +0.7% | $252,286 +7.4% |
| 2016 | $6,123 +4.4% | $234,827 +8.1% |
| 2015 | $5,864 +8.8% | $217,181 +10% |
| 2014 | $5,389 | $197,437 +10% |
| 2013 | $5,389 +13.2% | $179,488 +10% |
| 2012 | $4,761 +1.9% | $163,171 +3% |
| 2011 | $4,672 -5.7% | $158,440 -8.7% |
| 2010 | $4,953 -9.6% | $173,469 -13.2% |
| 2009 | $5,481 -19.5% | $199,887 -24.5% |
| 2008 | $6,808 -14.5% | $264,783 -17.2% |
| 2007 | $7,964 -1.4% | $319,902 +7.5% |
| 2006 | $8,075 +200.7% | $297,620 +498.8% |
| 2005 | $2,686 | $49,700 +361.6% |
| 2004 | -- | $10,768 |
Find assessor info on the county website
Monthly payment
Climate risks
Neighborhood: 33647
Nearby schools
GreatSchools rating
- 7/10Turner Elementary SchoolGrades: PK-8Distance: 0.7 mi
- 3/10Wharton High SchoolGrades: 9-12Distance: 0.8 mi
- $546,1005 bd4 ba3.6k sqft19937 Tamiami Ave, Tampa, FL 33647Off Market
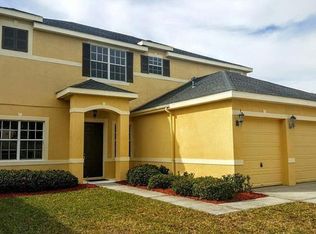
- $544,2005 bd4 ba3.2k sqft19941 Tamiami Ave, Tampa, FL 33647Off Market
- $517,2005 bd4 ba3.2k sqft19935 Tamiami Ave, Tampa, FL 33647Off Market
- $3,5005 bd4 ba4.1k sqft19943 Tamiami Ave, Tampa, FL 33647For Rent

- $482,1005 bd4 ba2.6k sqft19938 Tamiami Ave, Tampa, FL 33647Off Market
- $650,6006 bd4 ba3.5k sqft19933 Tamiami Ave, Tampa, FL 33647Off Market
- $558,7005 bd4 ba3.6k sqft19936 Tamiami Ave, Tampa, FL 33647Off Market
- $807,3006 bd5 ba3.5k sqft19940 Tamiami Ave, Tampa, FL 33647Off Market
A local agent can set up tours, give advice and negotiate with sellers.
A local lender can help you make sure your offer is ready when you are.
Similar homes
- $360,0003 bd2 ba1.6k sqft9736 CYPRESS SHADOW AVENUE, TAMPA, FL 33647For Sale
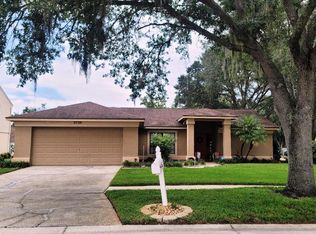
 MLS ID #TB8535714, Deborah Brady, PLATINUM KEY REAL ESTATE. Stellar MLS
 - $499,0004 bd3 ba2.5k sqft10856 BREAKING ROCKS DRIVE, TAMPA, FL 33647For Sale
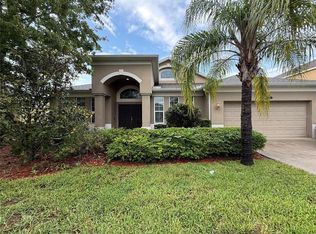 MLS ID #TB8534843, Arun Perumpral, PEOPLE'S CHOICE REALTY SVC LLC. Stellar MLS
 - $335,0004 bd2 ba1.7k sqft30236 LETTINGWELL CIRCLE, WESLEY CHAPEL, FL 33543For Sale
 MLS ID #TB8523962, Kamel Issa, CRE INVESTMENT REALTY. Stellar MLS
 - $429,0004 bd2 ba1.6k sqft18014 ARBOR CREST DRIVE, TAMPA, FL 33647For Sale
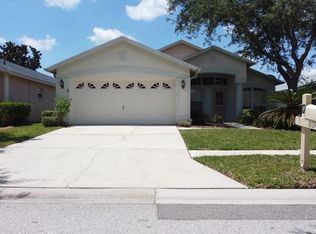 MLS ID #TB8521306, Amir Khan, VINTAGE REAL ESTATE SERVICES. Stellar MLS
 - $460,0004 bd3 ba2.5k sqft17502 WOODTHRUSH PLACE, TAMPA, FL 33647For SaleMLS ID #A4699525, Scott Fader, JOSEPH WALTER REALTY LLC. Stellar MLS
- $325,0004 bd2 ba1.9k sqft39693 HARVEST CREEK LANE, ZEPHYRHILLS, FL 33540For SaleMLS ID #O6430369, Karen Albright, OPENDOOR BROKERAGE LLC. Stellar MLS
- $399,0003 bd3 ba1.9k sqft9908 SPICE BUSH COURT, TAMPA, FL 33647For SaleMLS ID #TB8448694, Mario Baque, HOLDING GOLDEN REAL ESTATE INC. Stellar MLS
- $435,0003 bd2 ba1.9k sqft18124 ANTIETAM COURT, TAMPA, FL 33647For SaleMLS ID #TB8524319, Eddie Serralles, SERRALLES GROUP,INC. Stellar MLS
- $435,0003 bd2 ba1.7k sqft19132 WOOD SAGE DRIVE, TAMPA, FL 33647For SaleMLS ID #TB8517431, Frances Vella, CENTURY 21 ELITE LOCATIONS, INC. Stellar MLS
- $339,0004 bd3 ba2.3k sqft32111 BROOKSTONE DRIVE, WESLEY CHAPEL, FL 33545For SaleMLS ID #TB8510433, Karen Melwani, HOMETRUST REALTY GROUP. Stellar MLS
- $438,0003 bd2 ba1.9k sqft8119 HAMPTON LAKE DRIVE, TAMPA, FL 33647For SaleMLS ID #TB8519142, Wei Xue, THE SURE WAY REALTY GROUP. Stellar MLS
- $489,5004 bd2 ba2k sqft28719 RALEIGH PLACE, WESLEY CHAPEL, FL 33545For SaleMLS ID #O6430216, Steven Koleno, BEYCOME OF FLORIDA LLC. Stellar MLS
- $500,0004 bd3 ba2.2k sqft4968 EBENSBURG DRIVE, TAMPA, FL 33647For SaleMLS ID #TB8528399, Sandra Vigil, FUTURE HOME REALTY INC. Stellar MLS
- $359,0005 bd3 ba1.6k sqft8210 N KLONDYKE STREET, TAMPA, FL 33604For SaleMLS ID #TB8534444, Grant Patterson, GREAT WESTERN REALTY. Stellar MLS
- $380,0004 bd2 ba1.9k sqft(Undisclosed Address), LAND O LAKES, FL 34639For SaleMLS ID #TB8527552, MJ Arcicovich, ESQUIRE PROPERTY GROUP LLC. Stellar MLS
- $345,0003 bd3 ba1.8k sqft10805 FANNING SPRINGS COURT, TAMPA, FL 33647New ConstructionMLS ID #O6427272, Steven Koleno, BEYCOME OF FLORIDA LLC. Stellar MLS
- $330,0003 bd2 ba1.8k sqft6833 RUNNER OAK DRIVE, ZEPHYRHILLS, FL 33545For SaleMLS ID #TB8513841, Vanesa Gallucci, GALLUCCI MANAGEMENT LLC. Stellar MLS
- $400,0003 bd2 ba1.7k sqft1530 OCEAN REEF ROAD, WESLEY CHAPEL, FL 33544For SaleMLS ID #TB8466374, Jeffrey Haskins, REALTY BLU. Stellar MLS
- $349,0003 bd3 ba1.7k sqft1635 PARTRIDGE BOULEVARD, ZEPHYRHILLS, FL 33540For SaleMLS ID #TB8504517, James Player, BLUE SUN REALTY LLC. Stellar MLS
- $499,9004 bd3 ba2k sqft3029 MINUTEMAN LANE, BRANDON, FL 33511For SaleMLS ID #TB8536018, Lilly Zaiter, ONE CALL REAL ESTATE SVCS INC. Stellar MLS
