Welcome to 1994 Connecticut Avenue, a well-maintained 3-bedroom split-level home in the established, family-friendly community of Guildwood Estates. The main level features a bright and inviting living room with hardwood flooring and a large bay window, flowing into the dining area and eat-in kitchen with ample cabinetry and workspace. A short staircase leads to the upper level, where you'll find three well-proportioned bedrooms, all with hardwood flooring, good closet space and plenty of natural light. A full bathroom with a tub/shower combination completes this level. The finished lower level, enhanced by large windows, extends the living space with a spacious recreation room ideal for a family room, media space, home gym or office. The adjoining utility area provides laundry facilities and additional storage, while direct access to the backyard adds convenience and flexibility. Outside, the home is framed by mature trees, perennial gardens and established hedging. The generous side and rear yards offer plenty of lawn space for children, pets or gardening, along with an area for outdoor dining and entertaining. A covered carport completes the property. Enjoy a quiet residential setting with convenient access to parks, schools, shopping, transit and community amenities. The Ottawa Hospital's General and Riverside campuses and CHEO are all nearby, making this an especially convenient location for healthcare professionals. Well cared for and offering plenty of potential, this much-loved home is ready for its next owners to make it their own.
For sale
C$579,900
1994 Connecticut Ave, Ottawa, ON K1H 6Y4
3beds
1baths
Single Family Residence
Built in ----
5,500 Square Feet Lot
$-- Zestimate®
C$--/sqft
C$-- HOA
What's special
Hardwood flooringLarge bay windowDining areaThree well-proportioned bedroomsGood closet spacePlenty of natural lightSpacious recreation room
- 16 hours
- 1
- 0
Zillow last checked:
Listing updated:
Listed by:
ENGEL & VOLKERS OTTAWA
Source: TRREB,MLS®#: X13723252 Originating MLS®#: Ottawa Real Estate Board
Originating MLS®#: Ottawa Real Estate BoardFacts & features
Interior
Bedrooms & bathrooms
- Bedrooms: 3
- Bathrooms: 1
Heating
- Forced Air, Gas
Cooling
- Central Air
Features
- Other
- Basement: Full,Finished
- Has fireplace: No
Interior area
- Living area range: 700-1100 null
Property
Parking
- Total spaces: 3
- Parking features: Carport
- Has carport: Yes
Features
- Pool features: None
Lot
- Size: 5,500 Square Feet
- Features: Park, Public Transit, School, School Bus Route, Rec./Commun.Centre
Details
- Parcel number: 041870248
Construction
Type & style
- Home type: SingleFamily
- Architectural style: Bungalow
- Property subtype: Single Family Residence
Materials
- Brick, Vinyl Siding
- Foundation: Concrete
- Roof: Asphalt Shingle
Utilities & green energy
- Sewer: Sewer
Community & HOA
Location
- Region: Ottawa
Financial & listing details
- Annual tax amount: C$4,490
- Date on market: 8/28/2026
Price history
Price history is unavailable.
Public tax history
Tax history is unavailable.
Climate risks
Neighborhood: K1H
Nearby schools
GreatSchools rating
No schools nearby
We couldn't find any schools near this home.


Similar homes
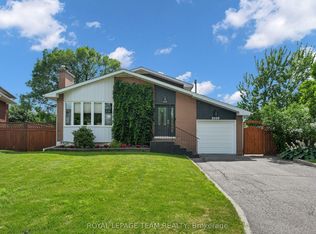
- C$650,0005 bd2 ba-- sqft2223 Halifax Dr, Ottawa, ON K1G 2W4For Sale
 MLS ID #X13717810, RE/MAX HALLMARK REALTY GROUP. TRREB
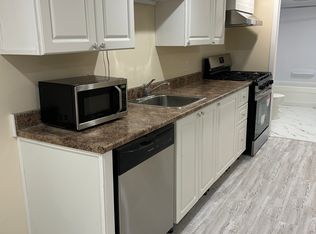
 - C$599,0003 bd2 ba-- sqft1072 Aldea Ave, Ottawa, ON K1H 8B9For Sale
 MLS ID #X13706632, ROYAL LEPAGE TEAM REALTY. TRREB
 - C$634,9004 bd2 ba-- sqft2179 Erinbrook Cres, Ottawa, ON K1B 4J7For Sale
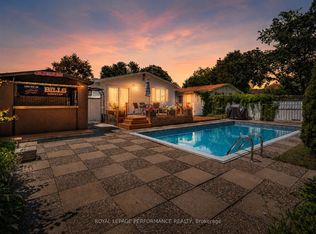 MLS ID #X13709416, ROYAL LEPAGE PERFORMANCE REALTY. TRREB
 - C$549,0003 bd2 ba-- sqft1898 Russell Rd #2, Ottawa, ON K1G 1L6For Sale
 MLS ID #X13720782, RE/MAX HALLMARK REALTY GROUP. TRREB
