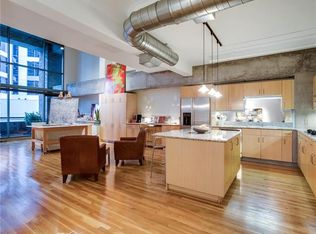
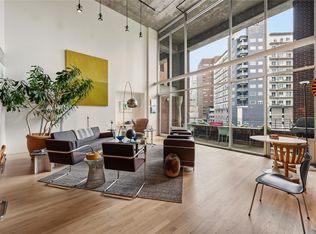
Experience authentic Uptown loft living at iconic 1999 McKinney Lofts. This highly walkable urban condo is a beautifully maintained residence that blends industrial-inspired architecture with expansive living spaces, soaring ceilings, exposed ductwork, and interior brick walls, giving the home true urban character. Approximately 20-foot floor-to-ceiling windows with motorized shades create a dramatic focal point in the main living area while filling the space with natural light throughout the day. The open kitchen-and-living design offers exceptional flexibility for entertaining and everyday living, with generous room sizes rarely found in newer construction. A large private balcony overlooks vibrant McKinney Avenue below, placing the energy of Uptown right outside your door.
The oversized first-floor bedroom functions beautifully as a secondary primary-style suite, while the expansive upstairs primary retreat includes a loft-style secondary living area overlooking the main level. Both bedrooms are exceptionally generous in size and offer strong separation and privacy. Storage space locker also comes with the unit and located near the fitness center.
Residents enjoy 24-hour concierge and security services, a fitness center, a conference room, a pool & spa, grilling stations, outdoor lounge areas, a fire-pit gathering space, and 2 secured parking spaces. Just moments from the McKinney Avenue Trolley, Klyde Warren Park, the Dallas Arts District, Fearings, The Crescent, Whole Foods, American Airlines Center, Nick & Sam’s, Sixty Vines, Moxies, Del Frisco’s, and so much more.
Furniture can be sold. Refrigerator, Washer, and Dryer convey with purchase. 2 Parking spots Floor 2 spots 39 & 40
A rare opportunity to own in one of Uptown Dallas’ most recognized luxury loft buildings and enjoy a true lock-and-leave lifestyle in the heart of the Dallas in a premier Uptown location.
Under contract
$799,000
1999 McKinney Ave APT 605, Dallas, TX 75205
2beds
2,421sqft
:
Get pre-qualified$7,914/mo
Condominium
Built in 2000
-- sqft lot
$-- Zestimate®
$330/sqft
$2,087/mo HOA
What's special
Pool and spaIndustrial-inspired architectureOutdoor lounge areasFire-pit gathering spaceExpansive living spacesSoaring ceilingsExposed ductwork
- 79 days |
- 857 |
- 68 |
Zillow last checked:
Listing updated:
Listed by:
Kathy Murray 0544981 214-826-0316,
Ebby Halliday, REALTORS 214-826-0316
Source: NTREIS,MLS#: 21250565
Facts & features
Interior
Bedrooms & bathrooms
- Bedrooms: 2
- Bathrooms: 2
- Full bathrooms: 2
Primary bedroom
- Features: Walk-In Closet(s)
- Level: Second
- Dimensions: 20 x 15
Bedroom
- Features: Walk-In Closet(s)
- Level: First
- Dimensions: 14 x 12
Primary bathroom
- Features: Built-in Features, Dual Sinks, En Suite Bathroom, Garden Tub/Roman Tub, Stone Counters, Separate Shower
- Level: Second
- Dimensions: 10 x 16
Dining room
- Level: First
- Dimensions: 20 x 8
Other
- Level: First
- Dimensions: 14 x 7
Kitchen
- Features: Built-in Features, Kitchen Island, Pantry, Stone Counters
- Level: First
- Dimensions: 20 x 12
Living room
- Level: First
- Dimensions: 20 x 17
Office
- Level: Second
- Dimensions: 20 x 9
Heating
- Electric
Cooling
- Central Air, Ceiling Fan(s)
Appliances
- Included: Some Gas Appliances, Dishwasher, Electric Cooktop, Disposal, Microwave, Plumbed For Gas, Vented Exhaust Fan, Wine Cooler
Features
- Built-in Features, Decorative/Designer Lighting Fixtures, Eat-in Kitchen, Kitchen Island, Loft, Open Floorplan, Cable TV, Vaulted Ceiling(s), Walk-In Closet(s)
- Windows: Window Coverings
- Has basement: No
- Has fireplace: No
Interior area
- Total interior livable area: 2,421 sqft
Video & virtual tour
Property
Parking
- Total spaces: 2
- Parking features: Assigned, Common, Covered, Electric Gate, Garage, Garage Door Opener, Gated
- Attached garage spaces: 2
Features
- Levels: Two
- Stories: 2
- Patio & porch: Covered, Balcony
- Exterior features: Balcony, Lighting
- Pool features: Pool, Community
Lot
- Size: 0.67 Acres
Details
- Parcel number: 00C44100000000605
Construction
Type & style
- Home type: Condo
- Architectural style: Contemporary/Modern,Loft
- Property subtype: Condominium
- Attached to another structure: Yes
Materials
- Brick
Condition
- Year built: 2000
Utilities & green energy
- Sewer: Public Sewer
- Water: Public
- Utilities for property: Sewer Available, Water Available, Cable Available
Community & HOA
Community
- Features: Concierge, Elevator, Fitness Center, Gated, Pool
- Security: Security Guard
- Subdivision: Mckinney Condo 1999
HOA
- Has HOA: Yes
- Amenities included: Concierge
- Services included: All Facilities, Gas, Maintenance Grounds, Maintenance Structure, Sewer, Trash, Water
- HOA fee: $2,087 monthly
- HOA name: First Service Residential
- HOA phone: 214-953-2220
Location
- Region: Dallas
Financial & listing details
- Price per square foot: $330/sqft
- Annual tax amount: $17,520
- Date on market: 5/8/2026
- Cumulative days on market: 80 days
- Listing terms: Cash,Conventional
Estimated market value
Not available
Estimated sales range
Not available
Not available
Price history
| Date | Event | Price |
|---|---|---|
| 7/22/2026 | Contingent | $799,000$330/sqft |
Source: NTREIS #21250565 Report a problem | ||
| 5/8/2026 | Listed for sale | $799,000$330/sqft |
Source: NTREIS #21250565 Report a problem | ||
Public tax history
Tax history is unavailable.
Monthly payment
Est. payment
Payment breakdown
Explore the cost of this home by adjusting the details. Changes won't be saved.Climate risks
Neighborhood: 75205
Nearby schools
GreatSchools rating
- 4/10Ben Milam Elementary SchoolGrades: PK-5Distance: 2 mi
- 6/10Alex W Spence Talented/Gifted AcademyGrades: 6-8Distance: 1.5 mi
- 3/10North Dallas High SchoolGrades: 9-12Distance: 1.4 mi
Schools provided by the listing agent
- Elementary: Milam
- Middle: Rusk
- High: North Dallas
- District: Dallas ISD
Source: NTREIS. This data may not be complete. We recommend contacting the local school district to confirm school assignments for this home.
- $921,8002 bd2 ba2.3k sqft1999 McKinney Ave APT 804, Dallas, TX 75201Off Market
- $907,4002 bd2 ba2.3k sqft1999 McKinney Ave APT 1007, Dallas, TX 75201Off Market
- $1,100,5002 bd2 ba2.5k sqft1999 McKinney Ave APT 401, Dallas, TX 75201Off Market
- $940,1002 bd2 ba2.3k sqft1999 McKinney Ave APT 402, Dallas, TX 75201Off Market
- $976,1002 bd2 ba2.5k sqft1999 McKinney Ave APT 403, Dallas, TX 75201Off Market
- $1,062,0002 bd2 ba2.3k sqft1999 McKinney Ave APT 404, Dallas, TX 75201Off Market
- $941,7002 bd2 ba2.4k sqft1999 McKinney Ave APT 406, Dallas, TX 75201Off Market
- $2,299,3004 bd4 ba5.4k sqft1999 McKinney Ave APT 408, Dallas, TX 75201Off Market
- $762,8002 bd2 ba2.4k sqft1999 McKinney Ave APT 605, Dallas, TX 75201Off Market
A local agent can set up tours, give advice and negotiate with sellers.
Similar homes
- $735,0002 bd2 ba2.3k sqft3110 Thomas Ave APT 517, Dallas, TX 75204For Sale
 MLS ID #21246483, Kerry Cameron. NTREIS
 - $699,0004 bd3 ba2.1k sqft3110 Thomas Ave APT 111, Dallas, TX 75204For Sale
 MLS ID #21328787, Lance Hancock. NTREIS
 - $999,0002 bd2 ba2.3k sqft2011 Cedar Springs Rd APT 305, Dallas, TX 75201For Sale
 MLS ID #21248962, Christine Danuser. NTREIS
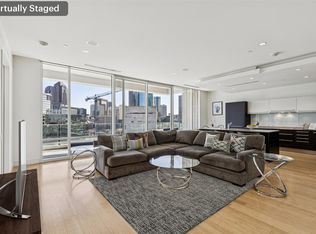
 - $849,0002 bd3 ba1.6k sqft2408 Victory Park Ln APT 838, Dallas, TX 75219For Sale
 MLS ID #21137139, Holly Bell. NTREIS
 - $819,0002 bd2 ba2k sqft3401 Lee Pkwy APT 402, Dallas, TX 75219For SaleMLS ID #21242627, Shirley Cohn. NTREIS
- $849,0002 bd2 ba1.6k sqft1717 Arts Plz Ste 1804, Dallas, TX 75201For SaleMLS ID #21058953, Sue Krider. NTREIS
- $745,0002 bd2 ba1.5k sqft2200 Victory Ave APT 2401, Dallas, TX 75219For SaleMLS ID #21131691, Jason Garcia. NTREIS
- $685,0002 bd2 ba2.2k sqft2220 Canton St #507, Dallas, TX 75201For SaleMLS ID #21328920, LESTON Eustache. NTREIS
- $849,0002 bd2 ba1.7k sqft3401 Lee Pkwy APT 1003, Dallas, TX 75219For SaleMLS ID #21236745, Sue Krider. NTREIS
- $875,0002 bd3 ba1.5k sqft3130 N Harwood St APT 905, Dallas, TX 75201For SaleMLS ID #21247075, Brad Freeman. NTREIS
- $550,0002 bd2 ba1.8k sqft3310 Fairmount St APT 16B, Dallas, TX 75201For SaleMLS ID #21332825, Karen Cuskey. NTREIS
- $995,0002 bd2 ba1.7k sqft1717 Arts Plz Suite 2112, Dallas, TX 75201For SaleMLS ID #21305256, Phillip Murrell. NTREIS
- $699,0002 bd2 ba1.7k sqft3030 McKinney Ave APT 306, Dallas, TX 75204For SaleMLS ID #21251758, Zach Mrusek. NTREIS
- $899,0002 bd3 ba1.5k sqft3130 N Harwood St #702, Dallas, TX 75201For SaleMLS ID #21257614, Brad Freeman. NTREIS
- $609,9002 bd3 ba1.8k sqft3930 Bowser Ave #12, Dallas, TX 75219For SaleMLS ID #21338028, Benjamin Hook. NTREIS
- $675,0002 bd3 ba2.2k sqft2220 Canton St APT 407, Dallas, TX 75201For SaleMLS ID #21204843, Jack McLemore. NTREIS
- $650,0002 bd3 ba1.4k sqft3923 Cole Ave #102, Dallas, TX 75204For SaleMLS ID #21334965, Ricky Brooks. NTREIS
- $749,9992 bd3 ba2.5k sqft1906 Euclid Ave Unit C, Dallas, TX 75206For SaleMLS ID #21226921, Courtney Michalek. NTREIS
- $449,9992 bd2 ba1.3k sqft2323 N Houston St APT 310, Dallas, TX 75219For SaleMLS ID #21309946, Natasha Dembla. NTREIS
- $1,180,0002 bd3 ba1.7k sqft2408 Victory Park Ln APT 939, Dallas, TX 75219For SaleMLS ID #21285615, Catriona McCarthy. NTREIS
