Bring your vision to this ideally located Picton home, offering convenient one-level living on a quiet in-town street. Within walking distance of downtown shopping, dining, schools, and local amenities, this property is ready for a thoughtful renovation and a fresh new chapter. The practical layout features three bedrooms and 1.5 bathrooms, with comfortable space for a family to grow. Outside, enjoy a welcoming yard, paved driveway, and attached single-car garage. A full basement provides additional storage and exciting potential for future living space. With solid fundamentals and an unbeatable location, this is a wonderful opportunity for first-time buyers, renovators, or anyone looking to create a home tailored to their style in the heart of Picton.
Under contract
C$479,000
1B Rogers St, Prince Edward County, ON K0K 2T0
3beds
2baths
Single Family Residence
Built in ----
7,962 Square Feet Lot
$-- Zestimate®
C$--/sqft
C$-- HOA
What's special
Three bedroomsWelcoming yardPaved drivewayAttached single-car garage
- 31 days
- 5
- 0
Zillow last checked:
Listing updated:
Listed by:
Re/Max Quinte Ltd.
Source: TRREB,MLS®#: X13802414 Originating MLS®#: Central Lakes Association of REALTORS
Facts & features
Interior
Bedrooms & bathrooms
- Bedrooms: 3
- Bathrooms: 2
Bedroom
- Level: Main
- Dimensions: 4.42 x 3.68
Bedroom 2
- Level: Main
- Dimensions: 3.67 x 2.83
Bedroom 3
- Level: Main
- Dimensions: 3.08 x 3.89
Bathroom
- Level: Main
- Dimensions: 2.66 x 2.28
Bathroom
- Level: Main
- Dimensions: 0.11 x 0.74
Dining room
- Level: Main
- Dimensions: 3.01 x 3.51
Kitchen
- Level: Main
- Dimensions: 3 x 4.29
Living room
- Level: Main
- Dimensions: 5.77 x 3.68
Heating
- Forced Air, Gas
Cooling
- None
Appliances
- Included: Water Heater Owned
Features
- Primary Bedroom - Main Floor
- Basement: Full,Unfinished
- Has fireplace: No
Interior area
- Living area range: 1100-1500 null
Property
Parking
- Total spaces: 3
- Parking features: Private Double, Garage Door Opener
- Has garage: Yes
Features
- Patio & porch: Deck
- Exterior features: Year Round Living
- Pool features: None
- Waterfront features: None
Lot
- Size: 7,962 Square Feet
- Features: Golf, Hospital, Library, Place Of Worship, Park, School, Rectangular Lot
Details
- Parcel number: 550560040
Construction
Type & style
- Home type: SingleFamily
- Architectural style: Bungalow
- Property subtype: Single Family Residence
Materials
- Wood
- Foundation: Concrete Block
- Roof: Asphalt Shingle
Utilities & green energy
- Sewer: Sewer
Community & HOA
Location
- Region: Prince Edward County
Financial & listing details
- Annual tax amount: C$2,812
- Date on market: 9/18/2026
Price history
Price history is unavailable.
Public tax history
Tax history is unavailable.
Climate risks
Neighborhood: K0K
Nearby schools
GreatSchools rating
No schools nearby
We couldn't find any schools near this home.
- C$2,1002 bd1 ba-- sqft9 Rogers St, Prince Edward County, ON K0K2T0For Rent
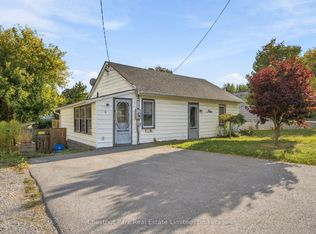
- C$1,6501 bd1 ba-- sqft37A Picton Main St, Prince Edward County, ON K0K2T0For Sale

- C$--2 bd1 ba900 sqft2 Ackerman St #103, Prince Edward County, ON K0K2T0Off Market

- C$599,0004 bd2 ba-- sqft33 Washburn St #31, Prince Edward County, ON K0K2T0For Sale

Similar homes
- C$474,9003 bd2 ba-- sqft43 Paul St, Prince Edward County, ON K0K 2T0For Sale
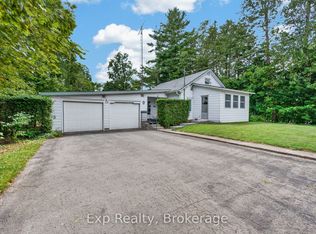 MLS ID #X13600632, Exp Realty. TRREB
- C$465,0003 bd2 ba-- sqft31 Ridge Rd, Prince Edward County, ON K0K 2T0For Sale
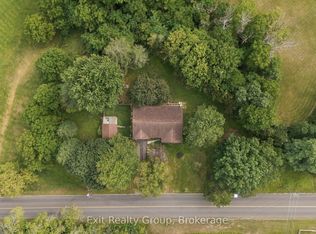 MLS ID #X13816250, Exit Realty Group. TRREB
- C$425,0002 bd1 ba-- sqft1581 County Road 10, Prince Edward County, ON K0K 2T0For Sale
 MLS ID #X13543660, Re/Max Quinte Ltd.. TRREB
- C$619,5003 bd2 ba-- sqft8 Albert St, Prince Edward County, ON K0K 2T0For Sale
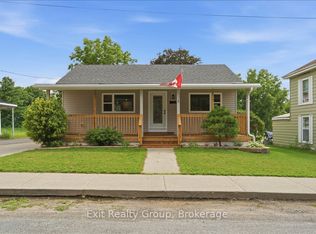 MLS ID #X13708218, Exit Realty Group. TRREB
