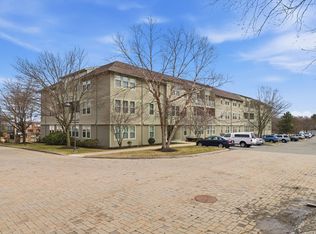
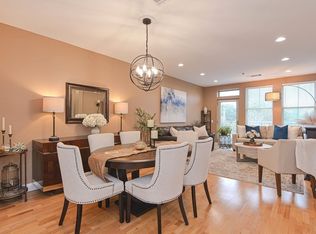
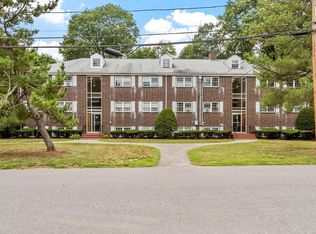
Welcome home to this beautifully updated, turn-key residence offering modern elegance and low-maintenance luxury at Oakridge Village on the North Andover/Middleton line, just 5 miles from Merrimack College. This second-floor, single-level home features an open-concept floor plan ideal for effortless living and entertaining. The gourmet kitchen boasts rich cherry cabinetry, granite countertops, a spacious peninsula breakfast bar with seating for four, and a pantry/laundry closet, flowing into a light-filled living and dining area with sleek flooring, recessed lighting, ceiling fans, and sliding glass doors leading to a private balcony—perfect for morning coffee or evening relaxation. The generously sized primary bedroom offers plush carpeting, a ceiling fan, and direct access to a luxurious en-suite bath with granite vanity tops, tile flooring, and a relaxing Jacuzzi whirlpool tub. Premium upgrades include brand-new high-efficiency windows installed in 2026 for enhanced sound insulation and energy savings. Oakridge Village offers resort-style amenities including a heated indoor pool, private fitness center, and community clubhouse, plus deeded parking space #119, elevator access, secure intercom entry, and convenient proximity to Route 114, I-95, shopping, and dining. Rentals and pets are permitted.
For sale
$349,900
2-209 Harvest Dr, North Andover, MA 01845
1beds
813sqft
Condominium
Built in 2006
-- sqft lot
$-- Zestimate®
$430/sqft
$413/mo HOA
What's special
Generously sized primary bedroomGranite countertopsRecessed lightingCeiling fansPlush carpetingGourmet kitchenRelaxing jacuzzi whirlpool tub
- 2 days
- 177
- 14
Zillow last checked:
Listing updated:
Listed by:
Joanne Rodrigues 978-378-5210,
Redfin Corp. 617-340-7803
Source: MLS PIN,MLS#: 73569586
Facts & features
Interior
Bedrooms & bathrooms
- Bedrooms: 1
- Bathrooms: 1
- Full bathrooms: 1
Primary bedroom
- Features: Bathroom - Full, Ceiling Fan(s), Closet, Flooring - Wall to Wall Carpet, Lighting - Overhead
- Level: Second
- Area: 204
- Dimensions: 12 x 17
Primary bathroom
- Features: No
Bathroom 1
- Features: Bathroom - Full, Bathroom - With Tub & Shower, Closet - Linen, Flooring - Stone/Ceramic Tile, Countertops - Stone/Granite/Solid, Lighting - Overhead
- Level: First
- Area: 87.08
- Dimensions: 11 x 7.92
Dining room
- Features: Flooring - Hardwood, Lighting - Pendant
- Level: Second
- Area: 145.13
- Dimensions: 13.5 x 10.75
Kitchen
- Features: Flooring - Stone/Ceramic Tile, Pantry, Breakfast Bar / Nook, Recessed Lighting, Stainless Steel Appliances, Lighting - Pendant
- Level: Second
- Area: 188.47
- Dimensions: 19.17 x 9.83
Living room
- Features: Flooring - Hardwood, Balcony / Deck, Exterior Access, Recessed Lighting, Lighting - Overhead
- Level: Second
- Area: 122.63
- Dimensions: 13.5 x 9.08
Heating
- Forced Air, Natural Gas
Cooling
- Central Air
Appliances
- Included: Range, Dishwasher, Disposal, Trash Compactor, Refrigerator, Washer, Dryer, Plumbed For Ice Maker
- Laundry: Flooring - Stone/Ceramic Tile, Lighting - Overhead, Second Floor, In Unit, Electric Dryer Hookup
Features
- Flooring: Tile, Carpet, Laminate
- Doors: Insulated Doors
- Windows: Insulated Windows, Screens
- Has basement: Yes
- Has fireplace: No
Interior area
- Total structure area: 813
- Total interior livable area: 813 sqft
- Finished area above ground: 813
Property
Parking
- Total spaces: 1
- Parking features: Assigned, Guest
- Uncovered spaces: 1
Features
- Exterior features: Balcony, Screens, Rain Gutters, Professional Landscaping, Sprinkler System
- Pool features: Association, In Ground, Indoor, Heated
Details
- Parcel number: M:0108C B:0038 L:0209.B
- Zoning: RES
- Other equipment: Intercom
Construction
Type & style
- Home type: Condo
- Property subtype: Condominium
Materials
- Frame
- Roof: Shingle
Condition
- Year built: 2006
Utilities & green energy
- Electric: Circuit Breakers
- Sewer: Public Sewer
- Water: Public
- Utilities for property: for Electric Range, for Electric Oven, for Electric Dryer, Icemaker Connection
Green energy
- Energy efficient items: Thermostat
Community & HOA
Community
- Features: Public Transportation, Shopping, Park, Walk/Jog Trails, Medical Facility, Laundromat, Highway Access, House of Worship, Private School, Public School, University
- Security: Intercom, Security System
HOA
- Amenities included: Pool, Elevator(s), Recreation Facilities, Fitness Center, Clubroom, Clubhouse
- Services included: Insurance, Maintenance Structure, Road Maintenance, Maintenance Grounds, Snow Removal, Trash
- HOA fee: $413 monthly
Location
- Region: North Andover
Financial & listing details
- Price per square foot: $430/sqft
- Tax assessed value: $375,500
- Annual tax amount: $4,221
- Date on market: 8/28/2026
Estimated market value
Not available
Estimated sales range
Not available
Not available
Price history
| Date | Event | Price |
|---|---|---|
| 8/28/2026 | Listed for sale | $349,900$430/sqft |
Source: MLS PIN #73569586 Report a problem | ||
Public tax history
Tax history is unavailable.
Monthly payment
Est. payment
Payment breakdown
Explore the cost of this home by adjusting the details. Changes won't be saved.Climate risks
Neighborhood: 01845
Nearby schools
Schools provided by the listing agent
- Elementary: Franklin
- Middle: North Andover
- High: North Andover
Source: MLS PIN. This data may not be complete. We recommend contacting the local school district to confirm school assignments for this home.

Similar homes
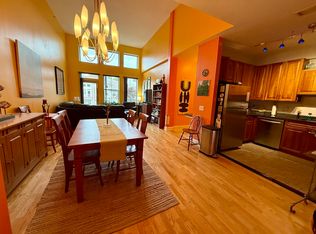
- $247,8092 bd2 ba1k sqft4 Harvest Dr #323, North Andover, MA 01845For Sale
 MLS ID #73568040, David Gasser, CHAPA Portfolio Realty LLC. MLS PIN
 - $319,0001 bd1 ba749 sqftGrey Rock Condominium, North Andover, MA 01845For Sale
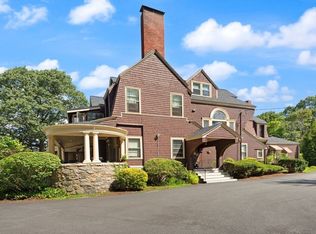 MLS ID #73568700, Ron Stiriti, Coldwell Banker Realty - Brookline. MLS PIN
 - $309,9002 bd1 ba850 sqftHeritage Green, North Andover, MA 01845For Sale
 MLS ID #73568074, Rey Garcia, Compass. MLS PIN
 - $359,9002 bd1 ba995 sqft237 N Main St APT 10, Andover, MA 01810For Sale
 MLS ID #73567705, Jerry Song, Greatland Real Estate LLC. MLS PIN
