Discover the opportunity to own a beautiful new home in one of Maine's most desirable coastal communities. This thoughtfully designed three-bedroom, two-and-a-half-bath "Cranch" style home combines the timeless charm of a traditional Cape with the comfort and practicality of a ranch-style design. An attached two-car garage adds everyday convenience, while the versatile floor plan offers comfortable accommodations for year-round living or a coastal getaway. Situated on August Way in Ogunquit, this property offers easy access to the village's renowned restaurants, shops, galleries, and beautiful sandy beaches. An exceptional opportunity to enjoy the benefits of new construction and the relaxed elegance of coastal Maine living. Make Ogunquit your home!
Active
$1,185,000
0-2 August Way, Ogunquit, ME 03907
3beds
1,959sqft
Single Family Residence
Built in 2027
0.94 Acres Lot
$-- Zestimate®
$605/sqft
Has HOA fee
What's special
Attached two-car garage
- 4 days
- 230
- 7
Zillow last checked:
Listing updated:
Listed by:
RE/MAX Realty One
Source: Maine Listings,MLS#: 1686395
Facts & features
Interior
Bedrooms & bathrooms
- Bedrooms: 3
- Bathrooms: 3
- Full bathrooms: 2
- 1/2 bathrooms: 1
Primary bedroom
- Features: Full Bath, Walk-In Closet(s)
- Level: First
- Area: 18894 Square Feet
- Dimensions: 134 x 141
Bedroom 1
- Features: Closet
- Level: Second
- Area: 17750 Square Feet
- Dimensions: 142 x 125
Bedroom 2
- Features: Closet
- Level: Second
- Area: 1590 Square Feet
- Dimensions: 106 x 15
Dining room
- Features: Dining Area
- Level: First
- Area: 11130 Square Feet
- Dimensions: 106 x 105
Kitchen
- Level: First
- Area: 1599 Square Feet
- Dimensions: 13 x 123
Living room
- Features: Gas Fireplace
- Level: First
- Area: 19551 Square Feet
- Dimensions: 133 x 147
Heating
- Heat Pump
Cooling
- Heat Pump
Appliances
- Included: Dishwasher, Microwave, Electric Range, Refrigerator
Features
- 1st Floor Primary Bedroom w/Bath, Bathtub, Walk-In Closet(s)
- Flooring: Tile, Hardwood
- Basement: Interior Entry,Walk-Out Access,Daylight,Full,Unfinished
- Number of fireplaces: 1
Interior area
- Total structure area: 1,959
- Total interior livable area: 1,959 sqft
- Finished area above ground: 1,959
- Finished area below ground: 0
Video & virtual tour
Property
Parking
- Total spaces: 2
- Parking features: Common, Paved, 1 - 4 Spaces
- Garage spaces: 2
Features
- Patio & porch: Porch
Lot
- Size: 0.94 Acres
- Features: Near Shopping, Near Town, Level
Details
- Zoning: GBD2
Construction
Type & style
- Home type: SingleFamily
- Architectural style: Cape Cod,Other,Ranch
- Property subtype: Single Family Residence
Materials
- Wood Frame, Vinyl Siding
- Foundation: Poured Concrete
- Roof: Fiberglass,Shingle
Condition
- New Construction
- New construction: Yes
- Year built: 2027
Utilities & green energy
- Electric: Circuit Breakers
- Sewer: Public Sewer
- Water: Public
Community & HOA
HOA
- Has HOA: Yes
- HOA fee: Has HOA fee
Location
- Region: Ogunquit
Financial & listing details
- Price per square foot: $605/sqft
- Annual tax amount: $1
- Date on market: 10/31/2026
- Road surface type: Paved
Estimated market value
Not available
Estimated sales range
Not available
Not available
Price history
| Date | Event | Price |
|---|---|---|
| 10/31/2026 | Listed for sale | $1,185,000$605/sqft |
Source:  Maine Listings #1686395 Report a problem | ||
Public tax history
Tax history is unavailable.
Monthly payment
Est. payment
Payment breakdown
Explore the cost of this home by adjusting the details. Changes won't be saved.Climate risks
Neighborhood: 03907
Similar homes
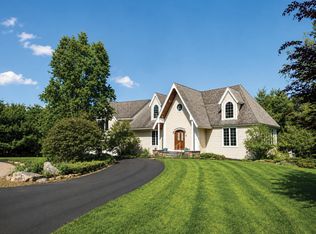
- $999,8503 bd3 ba2.1k sqft701 Main Street, Ogunquit, ME 03907Active

 MLS ID #1678855, RE/MAX Realty One. Maine Listings
- $999,8503 bd3 ba2.1k sqft701 Main Street #1, Ogunquit, ME 03907ActiveMLS ID #1679701, RE/MAX Realty One. Maine Listings
- $1,649,0004 bd3 ba2.9k sqft0 August Way, Ogunquit, ME 03907Active
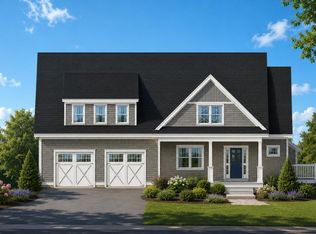 MLS ID #1679131, RE/MAX Realty One. Maine Listings
- $1,495,0003 bd3 ba2.2k sqft92 Flynn Lane, Ogunquit, ME 03907Active
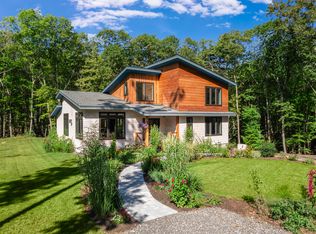 MLS ID #1665029, Abigail Douris Real EstateLLC. Maine Listings
- $1,450,0004 bd4 ba2.9k sqft8 Zoes Way, York, ME 03902ActiveMLS ID #1686266, CENTURY 21 Atlantic Realty. Maine Listings
- $1,195,0004 bd4 ba1.9k sqftTBD Ogunquit River Landing (LOT#1) #1, Ogunquit, ME 03907ActiveMLS ID #1677901, Keller Williams Realty. Maine Listings
- $1,050,0003 bd3 ba2.4k sqft295 Chases Pond Road, York, ME 03909ActiveMLS ID #1683014, Keller Williams Coastal and Lakes & Mountains Realty. Maine Listings
- $1,150,0001 bd1 ba1.8k sqft131 Seabury Road, York, ME 03909ActiveMLS ID #1686325, CENTURY 21 Atlantic Realty. Maine Listings
- $799,0003 bd2 ba1.6k sqft25 Dagmar Drive, Wells, ME 04090ActiveMLS ID #1685806, Anchor Real Estate. Maine Listings
- $995,0003 bd3 ba1.5k sqftTBD Ogunquit River Landing (LOT#8) Road LOT 8, Ogunquit, ME 03907ActiveMLS ID #1677895, Keller Williams Realty. Maine Listings
- $730,0003 bd3 ba1.5k sqft38 Heritage Drive, Berwick, ME 03901ActiveMLS ID #1686782, Bradshaw Realty Experts LLC. Maine Listings
- $1,200,0003 bd3 ba2.3k sqft2 Cherry Lane #2, York, ME 03909ActiveMLS ID #1658101, Green & Co Development. Maine Listings
- $1,499,9004 bd4 ba2.9k sqft5 Ruby Road, York, ME 03909ActiveMLS ID #1678010, Green & Co Development. Maine Listings
- $1,495,0004 bd3 ba2.4k sqftTBD Ogunquit River Landing (LOT#2) #2, Ogunquit, ME 03907ActiveMLS ID #1677899, Keller Williams Realty. Maine Listings
- $799,9003 bd3 ba1.9k sqft139 Laney Lane, Wells, ME 04090ActiveMLS ID #1685275, Keller Williams Coastal and Lakes & Mountains Realty. Maine Listings
