The Nashville Symphony Show Home is a masterpiece of design, originally envisioned by renowned architect Wade Weissman and thoughtfully reimagined by the coveted designer April Tomlin. Built by the esteemed Castle Homes, this residence is the epitome of Southern living at its finest.
Blending Southern Contemporary Folk charm with architectural nods to the late 1800s, this home seamlessly weaves historical elements into its modern design. Spanning 5,500 square feet, it offers 3 bedrooms, 4 full baths, and 1 half bath, all set on more than 2 serene acres in the Forest Hills area.
Recognized in numerous publications for its timeless elegance, this home is more than a place to live—it’s a piece of art that captures the spirit of Southern heritage with contemporary sophistication.
Under contract - not showing
Price cut: $250K (6/4)
$4,250,000
2 Bridleway Trl, Nashville, TN 37215
3beds
5,500sqft
:
Get pre-qualified$26,204/mo
Single Family Residence, Residential
Built in 2015
2.32 Acres Lot
$-- Zestimate®
$773/sqft
$-- HOA
What's special
- 73 days |
- 216 |
- 4 |
Zillow last checked:
Listing updated:
Listed by:
Brittany Sircy 615-738-6304,
Compass RE 615-475-5616
Source: RealTracs MLS as distributed by MLS GRID,MLS#: 3206990
Facts & features
Interior
Bedrooms & bathrooms
- Bedrooms: 3
- Bathrooms: 5
- Full bathrooms: 4
- 1/2 bathrooms: 1
- Main level bedrooms: 1
Bedroom 1
- Features: Suite
- Level: Suite
- Area: 289 Square Feet
- Dimensions: 17x17
Bedroom 2
- Features: Bath
- Level: Bath
- Area: 204 Square Feet
- Dimensions: 17x12
Bedroom 3
- Features: Bath
- Level: Bath
- Area: 204 Square Feet
- Dimensions: 17x12
Primary bathroom
- Features: Double Vanity
- Level: Double Vanity
Den
- Features: Separate
- Level: Separate
- Area: 399 Square Feet
- Dimensions: 21x19
Kitchen
- Features: Pantry
- Level: Pantry
- Area: 378 Square Feet
- Dimensions: 21x18
Living room
- Features: Combination
- Level: Combination
- Area: 1152 Square Feet
- Dimensions: 36x32
Other
- Features: Utility Room
- Level: Utility Room
- Area: 168 Square Feet
- Dimensions: 14x12
Other
- Features: Office
- Level: Office
- Area: 170 Square Feet
- Dimensions: 17x10
Recreation room
- Area: 748 Square Feet
- Dimensions: 34x22
Heating
- Central, Electric, Natural Gas
Cooling
- Central Air
Appliances
- Included: Built-In Gas Oven, Double Oven, Built-In Gas Range, Dishwasher, Freezer, Microwave, Refrigerator, Stainless Steel Appliance(s)
Features
- Flooring: Carpet, Wood, Tile
- Basement: Crawl Space
- Number of fireplaces: 4
Interior area
- Total structure area: 5,500
- Total interior livable area: 5,500 sqft
- Finished area above ground: 5,500
Property
Parking
- Total spaces: 3
- Parking features: Attached
- Attached garage spaces: 3
Features
- Levels: Two
- Stories: 2
- Patio & porch: Patio, Covered, Porch
- Has private pool: Yes
- Pool features: In Ground
- Fencing: Partial
Lot
- Size: 2.32 Acres
- Dimensions: 359 x 243
Details
- Parcel number: 15806000100
- Special conditions: Standard
Construction
Type & style
- Home type: SingleFamily
- Architectural style: Traditional
- Property subtype: Single Family Residence, Residential
Materials
- Hardboard Siding, Brick
- Roof: Metal
Condition
- New construction: No
- Year built: 2015
Utilities & green energy
- Sewer: Public Sewer
- Water: Public
- Utilities for property: Electricity Available, Natural Gas Available, Water Available
Community & HOA
Community
- Subdivision: Hunterdon
HOA
- Has HOA: No
Location
- Region: Nashville
Financial & listing details
- Price per square foot: $773/sqft
- Tax assessed value: $2,895,700
- Annual tax amount: $20,140
- Date on market: 5/12/2026
- Electric utility on property: Yes
Estimated market value
Not available
Estimated sales range
Not available
Not available
Price history
| Date | Event | Price |
|---|---|---|
| 6/24/2026 | Pending sale | $4,250,000$773/sqft |
Source:  RealTracs MLS as distributed by MLS GRID #3206990 Report a problem RealTracs MLS as distributed by MLS GRID #3206990 Report a problem | ||
| 6/4/2026 | Price change | $4,250,000-5.6%$773/sqft |
Source: RealTracs MLS as distributed by MLS GRID #3206990 Report a problem | ||
| 5/12/2026 | Listed for sale | $4,500,000+90.3%$818/sqft |
Source: RealTracs MLS as distributed by MLS GRID #3206990 Report a problem | ||
| 3/29/2017 | Sold | $2,365,000+846%$430/sqft |
Source: RealTracs MLS as distributed by MLS GRID #1813104 Report a problem | ||
| 2/13/2014 | Sold | $250,000-47.4%$45/sqft |
Source: RealTracs MLS as distributed by MLS GRID #1430308 Report a problem | ||
| 3/2/2013 | Price change | $475,000-4%$86/sqft |
Source: Zeitlin & Co., Realtors #1430308 Report a problem | ||
| 2/12/2012 | Listed for sale | $495,000+47.8%$90/sqft |
Source: Zeitlin & Co., Realtors #1430308 Report a problem | ||
| 3/24/2009 | Sold | $335,000+123.3%$61/sqft |
Source: Public Record Report a problem | ||
| 10/30/1998 | Sold | $150,000$27/sqft |
Source: Public Record Report a problem | ||
Public tax history
| Year | Property taxes | Tax assessment |
|---|---|---|
| 2025 | $20,140 +62.6% | $723,925 +70.8% |
| 2024 | $12,385 | $423,850 |
| 2023 | $12,385 | $423,850 |
| 2022 | $12,385 -1% | $423,850 |
| 2021 | $12,516 -6.6% | $423,850 +19.8% |
| 2020 | $13,407 +37.5% | $353,925 |
| 2019 | $9,751 | $353,925 |
| 2018 | $9,751 | $353,925 |
| 2017 | $9,751 | $353,925 +7.4% |
| 2016 | $9,751 -24.6% | $329,600 +123.6% |
| 2015 | $12,934 +38.2% | $147,375 +70.1% |
| 2014 | $9,358 | $86,625 |
| 2013 | -- | $86,625 |
| 2012 | -- | $86,625 |
| 2011 | -- | $86,625 |
| 2010 | -- | $86,625 |
| 2009 | -- | $86,625 +33.9% |
| 2008 | -- | $64,675 |
| 2007 | -- | $64,675 |
| 2006 | -- | -- |
| 2005 | -- | -- |
| 2004 | -- | -- |
| 2003 | -- | -- |
| 2002 | -- | -- |
| 2001 | -- | -- |
| 2000 | -- | -- |
Find assessor info on the county website
Monthly payment
Est. payment
Payment breakdown
Explore the cost of this home by adjusting the details. Changes won't be saved.Climate risks
Neighborhood: Forest Hills
Nearby schools
GreatSchools rating
- 9/10Percy Priest Elementary SchoolGrades: K-5Distance: 1.6 mi
- 8/10John T. Moore Middle SchoolGrades: 6-8Distance: 4.4 mi
- 6/10Hillsboro High SchoolGrades: 9-12Distance: 4.6 mi
Schools provided by the listing agent
- Elementary: Percy Priest Elementary
- Middle: John Trotwood Moore Middle
- High: Hillsboro Comp High School
Source: RealTracs MLS as distributed by MLS GRID. This data may not be complete. We recommend contacting the local school district to confirm school assignments for this home.
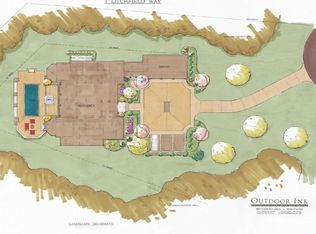
- $4,257,3002 Acres1 Litchfield Way, Nashville, TN 37215Off Market
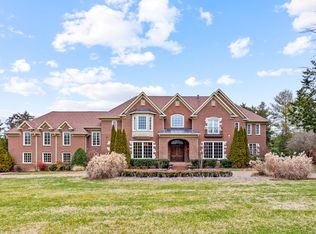
- $4,325,5005 bd7 ba10k sqft4 Bridleway Trl, Nashville, TN 37215Off Market
- $5,424,0003 bd2 ba2.4k sqft6244 Hillsboro Pike, Nashville, TN 37215Off Market

- $225,000-- bd-- ba-- sqft3 Bridleway Trl, Nashville, TN 37215Sold
- $2,683,6005 bd8 ba7.1k sqft6249 Hillsboro Pike, Nashville, TN 37215Off Market
- $1,982,1004 bd4 ba4.3k sqft6 Bridleway Trl, Nashville, TN 37215Off Market
- $1,537,0005 bd3 ba3.5k sqft6251 Hillsboro Pike, Nashville, TN 37215Off Market
- $1,955,1004 bd4 ba711 sqft6250 Hillsboro Pike, Nashville, TN 37215Off Market
A local agent can set up tours, give advice and negotiate with sellers.
A local lender can help you make sure your offer is ready when you are.
Similar homes
- $4,200,0004 bd6 ba5k sqft2108 Timberwood Pl, Nashville, TN 37215For Sale
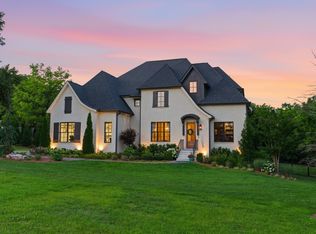
 MLS ID #3247707, Happy Fulk. RealTracs MLS as distributed by MLS GRID
 - $4,250,0005 bd7 ba7.6k sqft4523 Wayland Dr, Nashville, TN 37215For Sale
 MLS ID #3232468, Whitney Musser. RealTracs MLS as distributed by MLS GRID
 - $3,999,0005 bd6 ba7.1k sqft4301 Esteswood Dr, Nashville, TN 37215For Sale
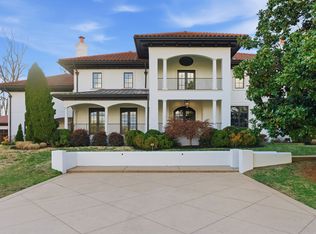 MLS ID #3146499, Grace Oneal Clayton. RealTracs MLS as distributed by MLS GRID
 - $2,650,0004 bd5 ba4.3k sqft3333 Trimble Rd, Nashville, TN 37215For Sale
 MLS ID #3304562, Kelia Brooke Wilson. RealTracs MLS as distributed by MLS GRID
 - $4,595,0005 bd6 ba7.2k sqft2803 Hemingway Dr, Nashville, TN 37215For SaleMLS ID #3133900, William (Jake) Griffin. RealTracs MLS as distributed by MLS GRID
- $2,600,0004 bd5 ba5.2k sqft2127 Chickering Ln, Nashville, TN 37215For SaleMLS ID #3247224, Jack Miller, Luxury & Relocation Specialist. RealTracs MLS as distributed by MLS GRID
- $3,699,0005 bd7 ba5.4k sqft3719 Woodmont Blvd, Nashville, TN 37215For SaleMLS ID #3272193, Amy R. Tarter. RealTracs MLS as distributed by MLS GRID
- $4,650,0005 bd6 ba6.6k sqft2825 Sugartree Rd, Nashville, TN 37215For SaleMLS ID #3189564, John White. RealTracs MLS as distributed by MLS GRID
- $3,400,0004 bd4 ba4.4k sqft5360 Hillsboro Pike, Nashville, TN 37215For SaleMLS ID #3248212, Stephen Miller. RealTracs MLS as distributed by MLS GRID
- $3,999,9995 bd6 ba5.9k sqft135 Alton Rd, Nashville, TN 37205For SaleMLS ID #3260530, Devin Roper. RealTracs MLS as distributed by MLS GRID
- $4,250,0004 bd6 ba7k sqft3021 Smith Ln, Franklin, TN 37069For SaleMLS ID #3190672, Tom Murray. RealTracs MLS as distributed by MLS GRID
- $3,549,0005 bd6 ba6.2k sqft3311 Skyline Dr, Nashville, TN 37215For SaleMLS ID #3166778, Adam Burke. RealTracs MLS as distributed by MLS GRID
- $3,300,0005 bd5 ba5.9k sqft238 Pelham Dr, Brentwood, TN 37027For SaleMLS ID #3231652, Julie Duncan. RealTracs MLS as distributed by MLS GRID
- $2,950,0006 bd6 ba6.9k sqft1810 Tyne Blvd, Nashville, TN 37215For SaleMLS ID #3132367, Erin Krueger. RealTracs MLS as distributed by MLS GRID
- $5,499,0005 bd7 ba7.7k sqft4514 Wayland Dr, Nashville, TN 37215For SaleMLS ID #3251725, Richard F Bryan. RealTracs MLS as distributed by MLS GRID
- $3,950,0004 bd6 ba5.7k sqft5468 Parker Branch Rd, Franklin, TN 37064For SaleMLS ID #3304748, Naomi Bannister. RealTracs MLS as distributed by MLS GRID
- $4,692,0005 bd7 ba7.9k sqft822 Windstone Blvd, Brentwood, TN 37027For SaleMLS ID #3225248, Lisa Culp Taylor. RealTracs MLS as distributed by MLS GRID
- $3,795,0004 bd4 ba4.1k sqft7640 Buffalo Rd, Nashville, TN 37221For SaleMLS ID #3279221, Wally Dabaghi. RealTracs MLS as distributed by MLS GRID
- $3,675,0005 bd7 ba5.7k sqft206 Jones Pkwy, Brentwood, TN 37027For SaleMLS ID #3229413, Lauren Craven. RealTracs MLS as distributed by MLS GRID
- $5,250,0006 bd8 ba8.1k sqft1209 Otter Creek Rd, Nashville, TN 37215For SaleMLS ID #3226545, Davey Hackett. RealTracs MLS as distributed by MLS GRID
