New Construction | Modern 3 Bed, 2.5 Bath Home Near Downtown Clarksville, APSU & I-24
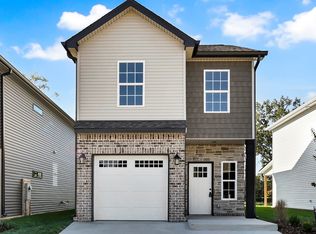
Discover modern living in this beautifully crafted new construction home, featuring 3 spacious bedrooms, 2.5 baths, and a thoughtfully designed open floor plan.
The stylish modern design is highlighted by upscale trim, contemporary fixtures, and a bright, inviting living space. The primary suite offers a tiled walk-in shower, a massive walk-in closet, and spa-like comfort you'll love coming home to. We've added a custom touch. "Clarksville Closets" will be designing a custom Master closet and Kitchen Pantry.
Enjoy outdoor living on the covered deck, and take advantage of practical features like a wide driveway and attached 1-car garage.
Key Features:
3 Bedrooms | 2.5 Bathrooms, Modern finishes & upscale trim throughout, huge walk-in closet in the primary suite, tiled master shower, covered back deck – perfect for relaxing or entertaining, Wide driveway + attached garage, prime location – minutes from Downtown Clarksville, APSU, and I-24, move-in ready and built to impress—schedule your tour today!
Under contract - showing
$340,000
2 Charleston Cove Way Lot 2, Clarksville, TN 37043
3beds
1,702sqft
Single Family Residence, Residential
Built in 2025
-- sqft lot
$-- Zestimate®
$200/sqft
$40/mo HOA
What's special
Contemporary fixturesWide drivewayModern designCovered deckUpscale trimSpa-like comfortBright inviting living space
- 305 days |
- 28 |
- 0 |
Zillow last checked:
Listing updated:
Listed by:
Mark Holleman 931-624-7629,
Coldwell Banker Southern Realty 931-647-3600,
Rob Holleman 931-980-7273,
Coldwell Banker Southern Realty
Source: RealTracs MLS as distributed by MLS GRID,MLS#: 3031417
Facts & features
Interior
Bedrooms & bathrooms
- Bedrooms: 3
- Bathrooms: 3
- Full bathrooms: 2
- 1/2 bathrooms: 1
Bedroom 1
- Features: Walk-In Closet(s)
- Level: Walk-In Closet(s)
- Area: 180 Square Feet
- Dimensions: 12x15
Bedroom 2
- Area: 110 Square Feet
- Dimensions: 10x11
Bedroom 3
- Area: 110 Square Feet
- Dimensions: 10x11
Primary bathroom
- Features: Suite
- Level: Suite
Dining room
- Features: Formal
- Level: Formal
- Area: 104 Square Feet
- Dimensions: 13x8
Kitchen
- Features: Pantry
- Level: Pantry
- Area: 156 Square Feet
- Dimensions: 12x13
Living room
- Features: Separate
- Level: Separate
- Area: 192 Square Feet
- Dimensions: 12x16
Heating
- Central, Electric
Cooling
- Ceiling Fan(s), Central Air, Electric
Appliances
- Included: Electric Oven, Electric Range, Dishwasher
- Laundry: Electric Dryer Hookup, Washer Hookup
Features
- Ceiling Fan(s), High Speed Internet
- Flooring: Carpet, Laminate
- Basement: Crawl Space,None
- Number of fireplaces: 1
- Fireplace features: Electric, Family Room
Interior area
- Total structure area: 1,702
- Total interior livable area: 1,702 sqft
- Finished area above ground: 1,702
Property
Parking
- Total spaces: 1
- Parking features: Attached, Concrete, Driveway
- Attached garage spaces: 1
- Has uncovered spaces: Yes
Features
- Levels: Two
- Stories: 2
- Patio & porch: Porch, Covered, Patio
Details
- Parcel number: 063080A E 10000 00012080A
- Special conditions: Standard
- Other equipment: Satellite Dish
Construction
Type & style
- Home type: SingleFamily
- Architectural style: Contemporary
- Property subtype: Single Family Residence, Residential
Materials
- Hardboard Siding
- Roof: Shingle
Condition
- New construction: Yes
- Year built: 2025
Utilities & green energy
- Sewer: Public Sewer
- Water: Public
- Utilities for property: Electricity Available, Water Available, Cable Connected
Community & HOA
Community
- Security: Smoke Detector(s)
- Subdivision: Charleston Cove
HOA
- Has HOA: Yes
- Services included: Maintenance Grounds, Trash
- HOA fee: $40 monthly
- Second HOA fee: $275 one time
Location
- Region: Clarksville
Financial & listing details
- Price per square foot: $200/sqft
- Annual tax amount: $2,576
- Date on market: 10/21/2025
- Date available: 11/30/2025
- Electric utility on property: Yes
Estimated market value
Not available
Estimated sales range
Not available
Not available
Price history
| Date | Event | Price |
|---|---|---|
| 7/23/2026 | Contingent | $340,000$200/sqft |
Source:  RealTracs MLS as distributed by MLS GRID #3031417 Report a problem RealTracs MLS as distributed by MLS GRID #3031417 Report a problem | ||
| 10/21/2025 | Listed for sale | $340,000$200/sqft |
Source: RealTracs MLS as distributed by MLS GRID #3031417 Report a problem | ||
Public tax history
Tax history is unavailable.
Monthly payment
Est. payment
Payment breakdown
Explore the cost of this home by adjusting the details. Changes won't be saved.Climate risks
Neighborhood: 37043
Nearby schools
GreatSchools rating
- 7/10Moore Magnet Elementary SchoolGrades: PK-5Distance: 1 mi
- 7/10Richview Middle SchoolGrades: 6-8Distance: 2.6 mi
- 7/10Clarksville High SchoolGrades: 9-12Distance: 2.6 mi
Schools provided by the listing agent
- Elementary: Moore Elementary
- Middle: Richview Middle
- High: Clarksville High
Source: RealTracs MLS as distributed by MLS GRID. This data may not be complete. We recommend contacting the local school district to confirm school assignments for this home.
- $296,000-- bd-- ba1.2k sqft514 Charleston Cove Way, Clarksville, TN 37043Off Market
- $261,100-- bd-- ba-- sqft516 Charleston Cove Way, Clarksville, TN 37043Off Market
- $322,800-- bd-- ba-- sqft512 Charleston Cove Way, Clarksville, TN 37043Off Market
- $58,000-- bd-- ba-- sqft518 Charleston Cove Way, Clarksville, TN 37043Sold
- $330,0004 bd3 ba1.6k sqft65 Charleston Cv LOT 65, Clarksville, TN 37043New Construction
- $299,9003 bd3 ba1.4k sqft5 Charleston Cv LOT 5, Clarksville, TN 37043Sold
- $261,100-- bd-- ba-- sqft510 Charleston Cove Way, Clarksville, TN 37043Off Market
- $58,000-- bd-- ba-- sqft520 Charleston Cove Way, Clarksville, TN 37043Sold
A local agent can set up tours, give advice and negotiate with sellers.
Similar homes
- $313,0003 bd3 ba1.4k sqft35 Charleston Cv Lot 35, Clarksville, TN 37043New Construction
 MLS ID #3268524, Marcia Campbell. RealTracs MLS as distributed by MLS GRID
 - $330,0004 bd3 ba1.6k sqft65 Charleston Cv Lot 65, Clarksville, TN 37043New Construction
 MLS ID #3159605, Mark Holleman. RealTracs MLS as distributed by MLS GRID
 - $330,0003 bd3 ba1.6k sqft66 Charleston Cv Lot 66, Clarksville, TN 37043New Construction
 MLS ID #3159630, Mark Holleman. RealTracs MLS as distributed by MLS GRID
 - $336,0003 bd3 ba1.6k sqft166 Sango Dr Building 6-52, Clarksville, TN 37043New Construction
 MLS ID #3510627, Kayla Gunter. RealTracs MLS as distributed by MLS GRID
 - $345,9003 bd3 ba1.6k sqft345 Hereford Farms Lot 345, Clarksville, TN 37043New ConstructionMLS ID #3512809, Amy Wallace. RealTracs MLS as distributed by MLS GRID
- $349,0003 bd3 ba1.9k sqft433 Andean Ct, Clarksville, TN 37040For SaleMLS ID #3260397, Rob Holleman. RealTracs MLS as distributed by MLS GRID
- $341,0003 bd3 ba1.6k sqft166 Sango Dr Building 6-48, Clarksville, TN 37043New ConstructionMLS ID #3224664, Kayla Gunter. RealTracs MLS as distributed by MLS GRID
- $315,0003 bd3 ba1.4k sqft220 Quarry Overlook Way Lot 163, Clarksville, TN 37043New ConstructionMLS ID #3079109, Christian Black. RealTracs MLS as distributed by MLS GRID
- $336,0002 bd3 ba1.6k sqft166 Sango Dr Unit 38, Clarksville, TN 37043For SaleMLS ID #3304205, Kyla Trainor. RealTracs MLS as distributed by MLS GRID
- $354,9003 bd3 ba1.9k sqft105 Lucerne Ln, Clarksville, TN 37040For SaleMLS ID #3260117, Kyrstin Frate. RealTracs MLS as distributed by MLS GRID
- $341,0002 bd3 ba1.6k sqft166 Sango Dr Building 6-54, Clarksville, TN 37043New ConstructionMLS ID #3224662, Kayla Gunter. RealTracs MLS as distributed by MLS GRID
- $339,9003 bd3 ba1.6k sqft2681 Brewster Dr Lot 6, Clarksville, TN 37042New ConstructionMLS ID #3514075, Madison Eleazer. RealTracs MLS as distributed by MLS GRID
- $347,4003 bd3 ba1.5k sqft2665 Brewster Dr Lot 2, Clarksville, TN 37042New ConstructionMLS ID #3516297, Kourtnee Taylor. RealTracs MLS as distributed by MLS GRID
- $459,9004 bd3 ba2.5k sqft1287 Highgrove Ln, Clarksville, TN 37043For SaleMLS ID #3231676, Edwin R. Clapp. RealTracs MLS as distributed by MLS GRID
- $335,9003 bd3 ba1.6k sqft304 Cardinal Crk Lot 304, Clarksville, TN 37040New ConstructionMLS ID #3305316, Alicia Vermiglio. RealTracs MLS as distributed by MLS GRID
- $436,9004 bd3 ba2.4k sqft1025 Brightwood Ct, Clarksville, TN 37043For SaleMLS ID #3155997, Linda Singletary. RealTracs MLS as distributed by MLS GRID
- $336,0003 bd3 ba1.6k sqft166 Sango Dr Building 600-50, Clarksville, TN 37043New ConstructionMLS ID #3058804, Kenneth Wotring. RealTracs MLS as distributed by MLS GRID
- $399,9003 bd2 ba1.6k sqft979 Bankside Dr Lot 125, Clarksville, TN 37043New ConstructionMLS ID #3459518, Jaime Wallace. RealTracs MLS as distributed by MLS GRID
- $349,9003 bd2 ba1.6k sqft302 Tisha Ct Lot 583, Clarksville, TN 37042New ConstructionMLS ID #3259863, Kyrstin Frate. RealTracs MLS as distributed by MLS GRID
- $389,9003 bd2 ba1.5k sqft0 Sterlin Acre Farms Lot 105, Clarksville, TN 37043New ConstructionMLS ID #3152773, Ashley Griffith. RealTracs MLS as distributed by MLS GRID
