Like Brand New. Meticulously Maintained 2 Bedrooms & 2 Bathrooms Condo Unit In The Heart Of Richmond Hill! Approximately 800 Sq Ft + Open Balcony, With A Bright And Functional Layout Perfect For Modern Living. Enjoy 9' Smooth Ceilings, Large Windows, And Laminate Flooring Throughout, Creating A Sleek And Contemporary Feel. $$ Spent On Upgrades, Including Flooring, Kitchen, Bathrooms, Window Coverings, And Lighting. The Modern Kitchen Features Upgraded Quartz Countertops, A Stylish Waterfall Island, And Built-In Appliances, Offering Both Functionality And Sophisticated Design. The Living/Dining Area And Both Bedrooms Overlook A Future Park With Unobstructed Panoramic Views, Providing Exceptional Natural Light. Premium Building Amenities Including Concierge Service, Fully Equipped Gym & Yoga Studio, Rooftop Terrace, Party Room, Pet Washing Station, And Business Centre. 5 Mins Drive To Hwy 404, Costco, Richmond Green Sports Centre And Park. 10 Mins Drive To Richmond Hill GO Station. Close To Public Transit, Shopping Plazas And Everything.
For sale
C$588,000
2 David Eyer Rd #828, Richmond Hill, ON L4S 0N6
2beds
2baths
Apartment
Built in ----
-- sqft lot
$-- Zestimate®
C$--/sqft
C$675/mo HOA
What's special
Open balconyBright and functional layoutLarge windowsLaminate flooring throughoutUpgraded quartz countertopsStylish waterfall islandBuilt-in appliances
- 3 days |
- 1 |
- 0 |
Zillow last checked:
Listing updated:
Listed by:
POWERLAND REALTY
Source: TRREB,MLS®#: N13685282 Originating MLS®#: Toronto Regional Real Estate Board
Originating MLS®#: Toronto Regional Real Estate BoardFacts & features
Interior
Bedrooms & bathrooms
- Bedrooms: 2
- Bathrooms: 2
Primary bedroom
- Level: Flat
- Dimensions: 3.11 x 3.02
Bedroom 2
- Level: Flat
- Dimensions: 3.29 x 2.8
Breakfast
- Level: Flat
- Dimensions: 3.77 x 3.72
Dining room
- Level: Flat
- Dimensions: 3.77 x 3.72
Kitchen
- Level: Flat
- Dimensions: 3.72 x 3.77
Laundry
- Level: Main
- Dimensions: 0.92 x 0.91
Living room
- Level: Flat
- Dimensions: 4.57 x 3.32
Heating
- Forced Air, Gas
Cooling
- Central Air
Appliances
- Laundry: Ensuite
Features
- Flooring: Carpet Free
- Basement: None
- Has fireplace: No
Interior area
- Living area range: 700-799 null
Property
Parking
- Total spaces: 1
- Parking features: Underground
- Has garage: Yes
Features
- Exterior features: Open Balcony
- Has view: Yes
- View description: Park/Greenbelt
Lot
- Features: Clear View, Park, Public Transit, School
Details
- Parcel number: 301010092
Construction
Type & style
- Home type: Apartment
- Property subtype: Apartment
Materials
- Concrete
Community & HOA
Community
- Security: Concierge/Security
HOA
- Amenities included: Concierge, Gym, Party Room/Meeting Room, Rooftop Deck/Garden, Visitor Parking, Playground
- Services included: Common Elements Included, Building Insurance Included, Parking Included
- HOA fee: C$675 monthly
- HOA name: YRSCP
Location
- Region: Richmond Hill
Financial & listing details
- Annual tax amount: C$2,972
- Date on market: 8/17/2026
Price history
Price history is unavailable.
Public tax history
Tax history is unavailable.
Climate risks
Neighborhood: The Hill
Nearby schools
GreatSchools rating
No schools nearby
We couldn't find any schools near this home.
- C$698,8883 bd2 ba-- sqft2 David Eyer Rd E #829, Richmond Hill, ON L4S0N6New Construction

- C$699,9002 bd2 ba-- sqft2 David Eyer Rd #124, Richmond Hill, ON L4S0N6For Sale
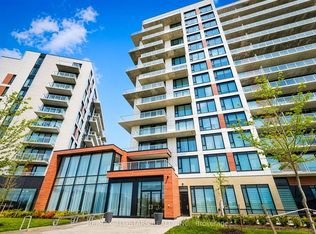
- C$728,8883 bd2 ba-- sqft2 David Eyer Rd #825, Richmond Hill, ON L4S0N6For Sale
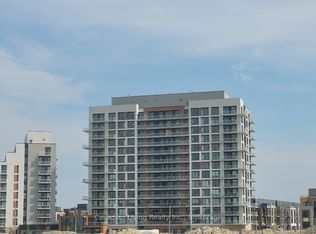
- C$699,0003 bd2 ba-- sqft2 David Eyer Rd #625, Richmond Hill, ON L4S0N6For Sale
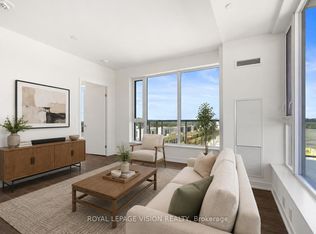
- C$--2 bd2 ba928 sqft2 David Eyer Rd, Richmond Hill, ON L4S0N6Off Market
- C$--2 bd2 ba860 sqft2 David Eyer Rd #E103-RED, Richmond Hill, ON L4S0N6Off Market
- C$--1 bd2 ba650 sqft2 David Eyer Rd #1022, Richmond Hill, ON L4S0N6Off Market
- C$--1 bd2 ba650 sqft2 David Eyer Rd #1023, Richmond Hill, ON L4S0N6Off Market
Similar homes
- C$699,9002 bd2 ba-- sqft2 David Eyer Rd #124, Richmond Hill, ON L4S 0N6For SaleMLS ID #N13676908, RE/MAX ALL-STARS REALTY INC.. TRREB
- C$580,0002 bd3 ba-- sqft9 Steckley House Ln #501, Richmond Hill, ON L4S 0N1For Sale
 MLS ID #N13680448, MANORLEAD GROUP INC.. TRREB
 - C$589,9992 bd2 ba-- sqftElgin East, Richmond Hill, ON L4S 0N5For Sale
 MLS ID #N13625176, RE/MAX PREMIER INC.. TRREB
 - C$599,9992 bd2 ba-- sqft6 David Eyer Rd #713, Richmond Hill, ON L4S 0N5For Sale
 MLS ID #N13504722, GLOBAL PLATINUM REALTY INC.. TRREB
 - C$539,0003 bd2 ba-- sqftCedar Gate Condos, Richmond Hill, ON L4C 9V5For SaleMLS ID #N13685140, ROYAL LEPAGE TERREQUITY BHAVSAR REALTY. TRREB
- C$699,0003 bd2 ba-- sqftNEXT 2 - ELGIN EAST AT BAYVIEW, Richmond Hill, ON L4S 0N6For SaleMLS ID #N13470482, ROYAL LEPAGE VISION REALTY. TRREB
- C$649,0002 bd2 ba-- sqft6 David Eyer Rd #513, Richmond Hill, ON L4S 0N5For SaleMLS ID #N13585502, RIGHT AT HOME REALTY INC.. TRREB
- C$638,0002 bd2 ba-- sqft6 David Eyer Rd #313, Richmond Hill, ON L4S 0N5For SaleMLS ID #N13553772, T-ONE GROUP REALTY INC.,. TRREB
- C$698,8883 bd2 ba-- sqft2 David Eyer Rd E #829, Richmond Hill, ON L4S 0N6New ConstructionMLS ID #N13122054, AIMHOME REALTY INC.. TRREB
- C$728,8883 bd2 ba-- sqft2 David Eyer Rd #825, Richmond Hill, ON L4S 0N6For SaleMLS ID #N13429790, Canadian Living Realty Inc.. TRREB
- C$585,0002 bd3 ba-- sqft10 Steckley House Ln E #113, Richmond Hill, ON L4S 0N1For SaleMLS ID #N13586416, BENCHMARK SIGNATURE REALTY INC.. TRREB
- C$589,0002 bd3 ba-- sqft11 David Eyer Rd #1504, Richmond Hill, ON L4S 0N3For SaleMLS ID #N13577990, INTERCITY REALTY INC.. TRREB
- C$609,0002 bd3 ba-- sqft5 Steckley House Ln #Townhouse 704, Richmond Hill, ON L4S 0N2For SaleMLS ID #N13622030, HOMELIFE/MIRACLE REALTY LTD. TRREB
- C$659,0002 bd3 ba-- sqft2 Steckley House Ln #924, Richmond Hill, ON L4S 0N4For SaleMLS ID #N13663600, HOMELIFE/MIRACLE REALTY LTD. TRREB
- C$599,9002 bd3 ba-- sqft11 David Eyer Rd #1508, Richmond Hill, ON L4S 0N3For SaleMLS ID #N13503516, RE/MAX PROFESSIONALS INC.. TRREB
- C$599,0003 bd2 ba-- sqft45 Ormerod Ln, Richmond Hill, ON L4S 0G3For SaleMLS ID #N13678792, ROYAL LEPAGE REAL ESTATE SERVICES SUCCESS TEAM. TRREB
- C$529,9002 bd3 ba-- sqft14 David Eyer Rd #1005, Richmond Hill, ON L4S 0N4For SaleMLS ID #N13634050, SUPERSTARS REALTY LTD.. TRREB
- C$588,8882 bd2 ba-- sqftSilverwood Condominiums, Richmond Hill, ON L4C 0S7For SaleMLS ID #N13529664, CRESCENDO REALTY INC.. TRREB
- C$508,0002 bd2 ba-- sqft6 David Eyer Rd #307, Richmond Hill, ON L4S 0N5For SaleMLS ID #N12917390, RIGHT AT HOME REALTY INC.. TRREB
- C$499,9002 bd1 ba-- sqft6 David Eyer Rd #217, Richmond Hill, ON L4S 0N5For SaleMLS ID #N13606978, ROYAL LEPAGE VISION REALTY. TRREB
