Welcome to 2 Debra Lee Court, where modern luxury meets suburban serenity.
Nestled on a quiet, manicured cul-de-sac in the heart of West Nyack. This stunning, reimagined ranch-style home delivers sophisticated comfort from the moment you arrive. With its crisp siding, classic black shutters, professional landscaping, and expansive driveway, this property is a turnkey masterpiece waiting for its next chapter.
The Heart of the Home, step inside to a breathtaking open-concept living space bathed in natural light from a large bay window. The seamless flow draws you instantly into the home's true focal point. Showstopper kitchen, a masterclass in design featuring sleek black cabinetry, warm butcher-block perimeters, and a massive waterfall quartz island with ample seating. Entertainer's Details, equipped with high-end stainless steel appliances, a built-in wine cooler, and a unique stained-glass ceiling feature.
Elegant Dining, the adjacent dining area boasts a striking modern chandelier and custom built-in shelving perfect for intimate dinners or grand celebrations.
A Private Architectural Sanctuary, the primary suite is an absolute retreat designed for ultimate relaxation and organization:
Striking Design: Features a dramatic vaulted wood-paneled ceiling and a large arched window that frames the lush outdoor greenery.
Boutique-Style Storage, enjoy a massive custom walk-in closet and dressing room that provides a level of luxury rarely found in this market.
Deck Access: french doors offer private, direct access to the back deck.
Additional bright bedrooms and a dedicated home office offer ultimate versatility for guests or remote work.
Your Outdoor Oasis, situated on a level 0.37-acre lot, the exterior is an entertainer’s dream.
Expansive Wooden Deck: Offers multiple distinct zones for lounging, grilling, and al fresco dining.
Fully Fenced Backyard, a sprawling, private green space featuring mature shade trees, a relaxing hammock area, and a large storage shed for all your outdoor gear.
Exclusive Wellness & Recreation (Fully Equipped & Included!), skip the luxury club membership and step downstairs into your own high-end private wellness center, fully equipped and included in the sale of the home! This beautifully finished lower level features; Private Indoor Sauna: your own personal oasis to unwind and detoxify.
Complete Home Gym: Fully stocked with gym equipment, modern wood-slat accent walls, and durable commercial-grade gym flooring.
Bonus Premium Inclusions: The sleek built-in wine cooler and the striking modern dining room chandelier also convey with this spectacular home!
Located within the highly regarded Clarkstown School District, 2 Debra Lee Court is more than just a house, it is a lifestyle.
Schedule your private tour today and experience the perfect blend of style, wellness, and tranquility!
Pending
$795,000
2 Debra Lee Court, West Nyack, NY 10994
3beds
2,114sqft
Single Family Residence, Residential
Built in 1960
0.37 Acres Lot
$-- Zestimate®
$376/sqft
$-- HOA
What's special
- 69 days |
- 162 |
- 5 |
Likely to sell faster than
Zillow last checked:
Listing updated:
Listed by:
Charles Rutenberg Realty, Inc. 516-575-7500,
Bernadette Z. Machowski 914-715-8188
Source: OneKey® MLS as distributed by MLS GRID,MLS#: 1004210
Facts & features
Interior
Bedrooms & bathrooms
- Bedrooms: 3
- Bathrooms: 3
- Full bathrooms: 2
- 1/2 bathrooms: 1
Heating
- Baseboard
Cooling
- Wall/Window Unit(s)
Appliances
- Included: Cooktop, Dishwasher, Dryer, Electric Cooktop, Exhaust Fan, Gas Oven, Microwave, Refrigerator, Stainless Steel Appliance(s), Washer, Wine Refrigerator
- Laundry: Washer/Dryer Hookup, Gas Dryer Hookup, In Basement, Inside, Laundry Room, Washer Hookup
Features
- First Floor Bedroom, First Floor Full Bath, Cathedral Ceiling(s), Ceiling Fan(s), Chandelier, Dry Bar, Eat-in Kitchen, Entrance Foyer, High Ceilings, High Speed Internet, His and Hers Closets, Kitchen Island, Open Floorplan, Open Kitchen, Quartz/Quartzite Counters, Recessed Lighting, Sauna, Smart Thermostat, Soaking Tub, Walk-In Closet(s), Wet Bar, Wired for Sound
- Basement: Finished
- Attic: Full
Interior area
- Total structure area: 2,114
- Total interior livable area: 2,114 sqft
Property
Parking
- Total spaces: 6
- Parking features: Driveway
- Has uncovered spaces: Yes
Features
- Patio & porch: Deck
- Fencing: Fenced
Lot
- Size: 0.37 Acres
Details
- Parcel number: 39208906400600020270000000
- Special conditions: None
Construction
Type & style
- Home type: SingleFamily
- Architectural style: Ranch
- Property subtype: Single Family Residence, Residential
Materials
- Aluminum Siding, Vinyl Siding
Condition
- Year built: 1960
Utilities & green energy
- Sewer: Public Sewer
- Water: Public
- Utilities for property: Cable Connected, Electricity Connected, Natural Gas Connected, Phone Connected, Sewer Connected, Water Connected
Community & HOA
HOA
- Has HOA: No
Location
- Region: West Nyack
Financial & listing details
- Price per square foot: $376/sqft
- Tax assessed value: $140,700
- Annual tax amount: $16,996
- Date on market: 6/5/2026
- Cumulative days on market: 64 days
- Listing agreement: Exclusive Right To Sell
- Inclusions: A/C Units, Dishwasher, Dryer, Microwave, Oven/Range, Refrigerator, Washer, Wine Cooler, Wellness Center, Sauna
- Electric utility on property: Yes
Estimated market value
Not available
Estimated sales range
Not available
Not available
Price history
| Date | Event | Price |
|---|---|---|
| 7/1/2026 | Pending sale | $795,000$376/sqft |
Source:  OneKey® MLS as distributed by MLS GRID #1004210 Report a problem OneKey® MLS as distributed by MLS GRID #1004210 Report a problem | ||
| 6/5/2026 | Listed for sale | $795,000+30.3%$376/sqft |
Source: OneKey® MLS as distributed by MLS GRID #1004210 Report a problem | ||
| 6/30/2023 | Sold | $610,000+1.8%$289/sqft |
Source: OneKey® MLS as distributed by MLS GRID #H6246613 Report a problem | ||
| 5/25/2023 | Pending sale | $599,000$283/sqft |
Source: OneKey® MLS as distributed by MLS GRID #H6246613 Report a problem | ||
| 5/4/2023 | Listed for sale | $599,000$283/sqft |
Source: OneKey® MLS as distributed by MLS GRID #H6246613 Report a problem | ||
| 12/15/2018 | Listing removed | $2,600$1/sqft |
Source: Keller Williams Realty Hudson Valley Realty #4853556 Report a problem | ||
| 12/1/2018 | Listed for rent | $2,600-1.9%$1/sqft |
Source: Keller Williams Hudson Valley #4853556 Report a problem | ||
| 2/12/2018 | Listing removed | $2,650$1/sqft |
Source: Keller Williams Realty Hudson Valley Report a problem | ||
| 2/9/2018 | Listed for rent | $2,650+6%$1/sqft |
Source: Keller Williams Realty Hudson Valley Report a problem | ||
| 12/18/2017 | Listing removed | $2,500$1/sqft |
Source: Hudson Valley #4747473 Report a problem | ||
| 10/19/2017 | Price change | $2,500-5.7%$1/sqft |
Source: Hudson Valley #4731504 Report a problem | ||
| 7/11/2017 | Listed for rent | $2,650$1/sqft |
Source: Keller Williams Hudson Valley #4731504 Report a problem | ||
| 9/20/2013 | Listing removed | $2,650$1/sqft |
Source: Better Homes and Gardens Real Estate Rand Realty #545088 Report a problem | ||
| 8/7/2013 | Price change | $2,650-3.6%$1/sqft |
Source: Stony Point #545088 Report a problem | ||
| 5/22/2013 | Listed for rent | $2,750$1/sqft |
Source: Better Homes and Gardens Real Estate Rand Realty #545088 Report a problem | ||
Public tax history
| Year | Property taxes | Tax assessment |
|---|---|---|
| 2025 | -- | $140,700 |
| 2024 | -- | $140,700 |
| 2023 | -- | $140,700 |
| 2022 | -- | $140,700 |
| 2021 | -- | $140,700 |
| 2020 | -- | $140,700 |
| 2019 | -- | $140,700 |
| 2018 | -- | $140,700 |
| 2017 | $13,675 | $140,700 |
| 2016 | -- | $140,700 |
| 2015 | -- | $140,700 |
| 2014 | -- | $140,700 |
| 2013 | -- | $140,700 |
| 2012 | -- | $140,700 |
| 2011 | -- | $140,700 |
| 2010 | -- | $140,700 |
| 2009 | -- | $140,700 |
| 2007 | -- | $140,700 |
| 2006 | -- | $140,700 |
| 2005 | -- | $140,700 |
| 2004 | -- | $140,700 |
| 2003 | -- | $140,700 |
| 2002 | -- | $140,700 +14.7% |
| 2001 | -- | $122,700 |
| 2000 | -- | $122,700 |
Find assessor info on the county website
Monthly payment
Climate risks
Neighborhood: 10994
Nearby schools
GreatSchools rating
- 5/10Bardonia Elementary SchoolGrades: K-5Distance: 1.2 mi
- 5/10Felix Festa Character Middle SchoolGrades: 6-8Distance: 2.1 mi
- 8/10Clarkstown South Senior High SchoolGrades: 9-12Distance: 1 mi
Schools provided by the listing agent
- Elementary: West Nyack Elementary School
- Middle: Felix Festa Character Middle School
- High: Clarkstown South Senior High School
Source: OneKey® MLS as distributed by MLS GRID. This data may not be complete. We recommend contacting the local school district to confirm school assignments for this home.
- $748,6004 bd2 ba1.7k sqft4 Debra Lee Ct, West Nyack, NY 10994Off Market
- $729,200-- bd2 ba1.7k sqft1 Glen Rose Ct, West Nyack, NY 10994Off Market
- $864,1004 bd2 ba2.8k sqft56 Rose Rd, West Nyack, NY 10994Off Market
- $721,7004 bd2 ba2k sqft3 Glen Rose Ct, West Nyack, NY 10994Off Market
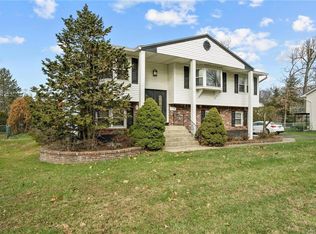
- $570,0003 bd3 ba2k sqft6 Debra Lee Ct, West Nyack, NY 10994Sold
- $635,0003 bd2 ba1.4k sqft1 Debra Lee Ct, West Nyack, NY 10994Sold
- $589,300-- bd2 ba1.2k sqft3 Debra Lee Ct, West Nyack, NY 10994Off Market
- $919,500-- bd3 ba3.2k sqft46 Rose Rd, West Nyack, NY 10994Off Market
A local agent can set up tours, give advice and negotiate with sellers.
Similar homes
- $849,0004 bd3 ba2k sqft5 Deer Meadow Drive, West Nyack, NY 10994For Sale
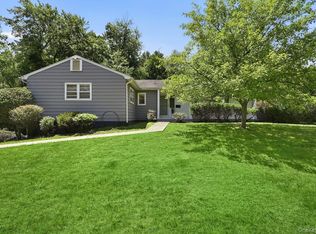
 MLS ID #1026080, Niurka Rodriguez, Listing by: Coldwell Banker Realty. OneKey® MLS as distributed by MLS GRID
 - $899,0004 bd3 ba1.9k sqft34 Strathmore Drive, New City, NY 10956For Sale
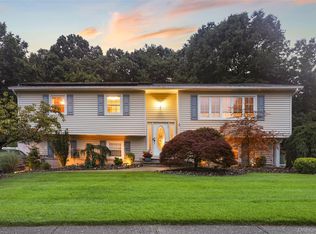 MLS ID #1035640, Abraham Y. Cziment, Listing by: eRealty Advisors, Inc. OneKey® MLS as distributed by MLS GRID
 - $839,0003 bd3 ba1.8k sqft44 Oriole Street, Pearl River, NY 10965For Sale
 MLS ID #1020660, Beth A. Siciliano, Listing by: Weichert Realtors. OneKey® MLS as distributed by MLS GRID
 - $779,0004 bd3 ba2.6k sqft1 Gates Place, Tappan, NY 10983For Sale
 MLS ID #1032583, Rosalie Kunert Sauter, Listing by: Christie's Int. Real Estate. OneKey® MLS as distributed by MLS GRID
 - $950,0004 bd3 ba2.7k sqft22 Concord Drive, New City, NY 10956For SaleMLS ID #1034409, Victoria Ortiz, Listing by: Keller Williams Rlty Landmark. OneKey® MLS as distributed by MLS GRID
- $899,0004 bd3 ba2.4k sqft12 Sickletown Road, Pearl River, NY 10965For SaleMLS ID #1019210, Karen Coyle Dow, Listing by: Wright Bros Real Estate Inc.. OneKey® MLS as distributed by MLS GRID
- $799,0004 bd3 ba1.4k sqft3 Westview Road, Spring Valley, NY 10977For SaleMLS ID #1001394, Tal Nisim Almog, Listing by: eRealty Advisors, Inc. OneKey® MLS as distributed by MLS GRID
- $750,0005 bd3 ba1.8k sqft414 Buena Vista Road, New City, NY 10956For SaleMLS ID #1011924, Michal Jacobi, Listing by: Keller Williams Valley Realty. OneKey® MLS as distributed by MLS GRID
- $795,0003 bd2 ba1.4k sqft34 Keats Avenue, Hartsdale, NY 10530For SaleMLS ID #1033939, Jean-Charles DeOliveira Scappaticc, Listing by: ERA Insite Realty Services. OneKey® MLS as distributed by MLS GRID
- $899,0004 bd4 ba2.3k sqft436 Storms Road, Valley Cottage, NY 10989For SaleMLS ID #1019704, Stanley V. Mathew, Listing by: CENTURY 21 ROYAL. OneKey® MLS as distributed by MLS GRID
- $699,0003 bd3 ba1.8k sqft115 Brewery (private road) Road, New City, NY 10956For SaleMLS ID #1031423, Tracy McNamara, Listing by: Keller Williams Realty. OneKey® MLS as distributed by MLS GRID
- $799,0004 bd2 ba2.6k sqft239 Canterbury Road, White Plains, NY 10607For SaleMLS ID #1028325, Radhamilca Tucker, Listing by: Julia B Fee Sothebys Int. Rlty. OneKey® MLS as distributed by MLS GRID
- $849,0003 bd2 ba1.5k sqft12 Shadyside Avenue, Nyack, NY 10960For SaleMLS ID #1013816, Ryan Paige, Listing by: Corcoran Baer & McIntosh. OneKey® MLS as distributed by MLS GRID
- $949,9994 bd3 ba2.8k sqft38 Hale Place, Tappan, NY 10983For SaleMLS ID #1028060, Susan McMullen, Listing by: eXp Realty. OneKey® MLS as distributed by MLS GRID
- $799,9004 bd3 ba2.4k sqft2 Scandell Court, Tomkins Cove, NY 10986For SaleMLS ID #997605, Jose Rodriguez, Listing by: eRealty Advisors, Inc. OneKey® MLS as distributed by MLS GRID
- $939,0005 bd3 ba2.3k sqft17 Sunset Drive, Suffern, NY 10901For SaleMLS ID #1035536, Shaindy Wulliger, Listing by: Keller Williams Valley Realty. OneKey® MLS as distributed by MLS GRID
- $925,0003 bd3 ba2.4k sqft257 Watch Hill Road, Cortlandt Manor, NY 10567For SaleMLS ID #1033846, Fatima B. Candiotti, Listing by: Houlihan Lawrence Inc.. OneKey® MLS as distributed by MLS GRID
- $650,0004 bd2 ba1.8k sqft275 Old Tarrytown Road, White Plains, NY 10603For SaleMLS ID #1036079, Valon Nikci, Listing by: Link NY Realty. OneKey® MLS as distributed by MLS GRID
- $799,9994 bd2 ba1.6k sqft179 Serrano Avenue, Hawthorne, NY 10532For SaleMLS ID #1031093, Rupinder Singh, Listing by: Iconic Pros. OneKey® MLS as distributed by MLS GRID
- $899,0003 bd3 ba1.9k sqft35 Mayer Drive, Suffern, NY 10901For SaleMLS ID #990635, Yvonne Cohen, Listing by: Coldwell Banker Realty. OneKey® MLS as distributed by MLS GRID
