A great home with a wonderful floor plan this ranch has it all, easy one- level living with 3 bedrooms, 2 full baths, and a 2 car garage first floor laundry. Beautiful hardwood floors throughout, spacious living/dining room combo w/fireplace offers plenty of room for gathering you could be in to enjoy the Holidays .Spacious kitchen with stainless steel appliances, granite counters eat in kitchen, adjoining lovely sunroom with built in shelving overlooking the fenced back yard. Deck, shed ,gas heat and hot water. Open house 12-2 Saturday 9/19, 2026 and Sunday 9/20 11:30-1:00
Pending
$395,000
2 Drake Ln, Holyoke, MA 01040
3beds
1,480sqft
Single Family Residence
Built in 1960
0.45 Acres Lot
$394,200 Zestimate®
$267/sqft
$-- HOA
What's special
First floor laundryGranite countersBeautiful hardwood floors throughout
- 47 days
- 86
- 5
Likely to sell faster than
Zillow last checked:
Listing updated:
Listed by:
Luiza Berman 413-563-8910,
Park Square Realty 413-789-9830
Source: MLS PIN,MLS#: 73578345
Facts & features
Interior
Bedrooms & bathrooms
- Bedrooms: 3
- Bathrooms: 2
- Full bathrooms: 2
Primary bedroom
- Features: Bathroom - Full, Closet
- Level: First
Bedroom 2
- Features: Closet, Flooring - Wood
- Level: First
Bedroom 3
- Features: Closet, Flooring - Hardwood
- Level: First
Primary bathroom
- Features: Yes
Dining room
- Features: Flooring - Hardwood
- Level: First
Kitchen
- Features: Flooring - Hardwood, Flooring - Stone/Ceramic Tile, Countertops - Stone/Granite/Solid, Remodeled, Stainless Steel Appliances
- Level: First
Living room
- Features: Flooring - Hardwood
- Level: First
Heating
- Central, Natural Gas
Cooling
- Central Air
Appliances
- Included: Gas Water Heater, Range, Dishwasher, Refrigerator, Washer, Dryer
- Laundry: First Floor, Electric Dryer Hookup
Features
- Flooring: Vinyl, Carpet, Hardwood
- Basement: Full
- Number of fireplaces: 1
Interior area
- Total structure area: 1,480
- Total interior livable area: 1,480 sqft
- Finished area above ground: 1,480
Property
Parking
- Total spaces: 6
- Parking features: Attached, Garage Door Opener, Paved Drive
- Attached garage spaces: 2
- Uncovered spaces: 4
Features
- Patio & porch: Deck
- Exterior features: Deck
Lot
- Size: 0.45 Acres
- Features: Corner Lot
Details
- Parcel number: 2536435
- Zoning: Res
Construction
Type & style
- Home type: SingleFamily
- Architectural style: Ranch
- Property subtype: Single Family Residence
Materials
- Frame, Brick
- Foundation: Concrete Perimeter
- Roof: Shingle
Condition
- Year built: 1960
Utilities & green energy
- Electric: Circuit Breakers
- Sewer: Public Sewer
- Water: Public
- Utilities for property: for Electric Range, for Electric Dryer
Community & HOA
Community
- Features: Walk/Jog Trails, Golf, Medical Facility, Highway Access
- Security: Security System
HOA
- Has HOA: No
Location
- Region: Holyoke
Financial & listing details
- Price per square foot: $267/sqft
- Tax assessed value: $332,500
- Annual tax amount: $5,805
- Date on market: 9/16/2026
Estimated market value
$394,200
$374,000 - $414,000
$2,644/mo
Price history
| Date | Event | Price |
|---|---|---|
| 10/8/2026 | Pending sale | $395,000$267/sqft |
Source: MLS PIN #73578345 Report a problem | ||
| 9/24/2026 | Contingent | $395,000$267/sqft |
Source: MLS PIN #73578345 Report a problem | ||
| 9/16/2026 | Listed for sale | $395,000+74%$267/sqft |
Source: MLS PIN #73578345 Report a problem | ||
| 5/17/2012 | Sold | $227,000-1.3%$153/sqft |
Source: Public Record Report a problem | ||
| 4/3/2012 | Listed for sale | $229,900+33.7%$155/sqft |
Source: Century 21 A-1 Nolan Realty #71360799 Report a problem | ||
| 5/31/2002 | Sold | $172,000+40.4%$116/sqft |
Source: Public Record Report a problem | ||
| 9/29/1994 | Sold | $122,500+61.2%$83/sqft |
Source: Public Record Report a problem | ||
| 6/2/1994 | Sold | $76,000$51/sqft |
Source: Public Record Report a problem | ||
Public tax history
| Year | Property taxes | Tax assessment |
|---|---|---|
| 2025 | $5,805 +6.2% | $332,500 +15.3% |
| 2024 | $5,465 +4.5% | $288,400 +3.4% |
| 2023 | $5,230 +3.8% | $278,800 +6.5% |
| 2022 | $5,040 +3.9% | $261,700 +3.9% |
| 2021 | $4,852 -0.9% | $251,800 +4% |
| 2020 | $4,896 +9.4% | $242,000 +4.3% |
| 2019 | $4,475 +4.5% | $232,000 +3.6% |
| 2018 | $4,283 -0.2% | $223,900 |
| 2017 | $4,292 +0.4% | $223,900 +0.1% |
| 2016 | $4,277 +0.4% | $223,700 |
| 2015 | $4,259 0% | $223,700 |
| 2014 | $4,259 +2.4% | $223,700 -1.3% |
| 2013 | $4,158 +6.8% | $226,600 -1.9% |
| 2012 | $3,892 +6.8% | $231,000 |
| 2011 | $3,645 +5.3% | $231,000 |
| 2010 | $3,460 +2.3% | $231,000 -2.8% |
| 2009 | $3,383 +3.6% | $237,600 |
| 2008 | $3,267 +6.2% | $237,600 |
| 2007 | $3,077 +1.3% | $237,600 -0.7% |
| 2006 | $3,038 +9.4% | $239,200 +16.7% |
| 2005 | $2,776 +7.4% | $205,000 +13.6% |
| 2004 | $2,585 +0.7% | $180,500 +19.2% |
| 2003 | $2,566 +12% | $151,400 +5.9% |
| 2001 | $2,292 | $142,900 |
Find assessor info on the county website
Monthly payment
Est. payment
Payment breakdown
Explore the cost of this home by adjusting the details. Changes won't be saved.Climate risks
Neighborhood: 01040

Similar homes
- $325,0003 bd2 ba1.8k sqft54 Portland St, Holyoke, MA 01040For Sale
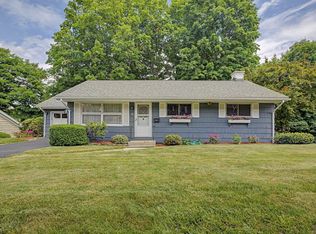 MLS ID #73534921, Karen Kirby, HB Real Estate, LLC. MLS PIN
- $370,0002 bd1 ba1.3k sqft71 Sun Valley Rd, Holyoke, MA 01040For Sale
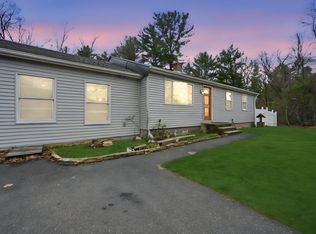 MLS ID #73567267, Lucy Cordero, Keller Williams Realty. MLS PIN
- $379,9003 bd2 ba1.2k sqft1 Lexington St, South Hadley, MA 01075For Sale
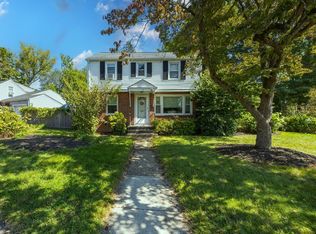 MLS ID #73592375, Joni Fleming, ERA M Connie Laplante Real Estate. MLS PIN
- $394,9993 bd3 ba1.2k sqft771 East St, Ludlow, MA 01056For Sale
 MLS ID #73596944, Geoffrey Spier, Landmark, REALTORS®. MLS PIN
