Welcome to this beautiful 4-bedroom, 2-bathroom Colonial, ideally situated along the perimeter of the picturesque 325-acre Mittineague Park! Offering a wonderful combination of comfort, charm, and versatility, this home has so much to offer. Move inside to discover an inviting family room featuring soaring cathedral ceilings that create a bright and spacious atmosphere, perfect for relaxing or entertaining. The family room flows seamlessly into the functional kitchen, offering an easy and convenient layout for everyday living. Just beyond the kitchen, you'll find an elegant dining room and welcoming living room, providing wonderful spaces for gatherings, special occasions, or simply enjoying time at home. With four bedrooms and two bathrooms, this home provides plenty of room for a variety of living arrangements. Move outside to your private, fenced-in backyard, an ideal setting for outdoor entertaining, gardening, or simply unwinding in your own peaceful retreat. Looking for additional space? The basement features a finished room that could serve as a home office, recreation room, or hobby space. An additional bonus room off the garage offers even more possibilities, allowing you to customize the space to suit your needs. With its versatile layout, inviting living spaces, and desirable location bordering the natural beauty of Mittineague Park, this Colonial presents a wonderful opportunity to make it your own. Come discover all that this special property has to offer! (Seller states Central Air, Furnace, and Leaf Guards 2024)
Pending
$429,000
52 Dorwin Dr, West Springfield, MA 01089
4beds
2,002sqft
Single Family Residence
Built in 1956
8,435 Square Feet Lot
$444,900 Zestimate®
$214/sqft
$-- HOA
What's special
Private fenced-in backyardInviting family roomPeaceful retreatFunctional kitchenElegant dining roomSoaring cathedral ceilingsBright and spacious atmosphere
- 22 days
- 1,312
- 79
Likely to sell faster than
Zillow last checked:
Listing updated:
Listed by:
Team Cuoco 413-333-7776,
Cuoco & Co. Real Estate 413-333-7776,
Anthony Drummond 413-219-3147
Source: MLS PIN,MLS#: 73596616
Facts & features
Interior
Bedrooms & bathrooms
- Bedrooms: 4
- Bathrooms: 2
- Full bathrooms: 1
- 1/2 bathrooms: 1
- Main level bathrooms: 1
Primary bedroom
- Features: Ceiling Fan(s), Closet, Flooring - Hardwood, Lighting - Overhead
- Level: Second
Bedroom 2
- Features: Ceiling Fan(s), Closet, Flooring - Hardwood, Lighting - Overhead
- Level: Second
Bedroom 3
- Features: Closet, Flooring - Hardwood, Lighting - Overhead
- Level: Second
Bedroom 4
- Features: Walk-In Closet(s), Flooring - Hardwood, Lighting - Overhead
- Level: Second
Bathroom 1
- Features: Bathroom - Half, Flooring - Stone/Ceramic Tile, Countertops - Stone/Granite/Solid, Lighting - Sconce
- Level: Main,First
Bathroom 2
- Features: Bathroom - Full, Bathroom - Double Vanity/Sink, Bathroom - With Tub & Shower, Closet, Flooring - Stone/Ceramic Tile, Countertops - Stone/Granite/Solid, Lighting - Pendant
- Level: Second
Dining room
- Features: Flooring - Hardwood, Lighting - Overhead
- Level: Main,First
Family room
- Features: Ceiling Fan(s), Beamed Ceilings, Vaulted Ceiling(s), Flooring - Wall to Wall Carpet, Exterior Access, Open Floorplan, Recessed Lighting, Lighting - Overhead
- Level: Main,First
Kitchen
- Features: Flooring - Hardwood, Countertops - Stone/Granite/Solid, Open Floorplan, Recessed Lighting, Stainless Steel Appliances
- Level: Main,First
Living room
- Features: Flooring - Hardwood
- Level: Main,First
Heating
- Forced Air, Natural Gas
Cooling
- Central Air
Appliances
- Included: Gas Water Heater, Water Heater, Range, Dishwasher, Microwave, Refrigerator
- Laundry: In Basement, Electric Dryer Hookup, Washer Hookup
Features
- Recessed Lighting, Slider, Bonus Room, Game Room
- Flooring: Tile, Carpet, Hardwood, Concrete
- Basement: Full,Partially Finished,Interior Entry,Concrete
- Number of fireplaces: 1
- Fireplace features: Family Room, Living Room
Interior area
- Total structure area: 2,002
- Total interior livable area: 2,002 sqft
- Finished area above ground: 2,002
Property
Parking
- Total spaces: 6
- Parking features: Attached, Garage Door Opener, Paved Drive, Off Street, Paved
- Attached garage spaces: 2
- Uncovered spaces: 4
Features
- Patio & porch: Porch
- Exterior features: Porch, Storage, Sprinkler System, Fenced Yard
- Fencing: Fenced/Enclosed,Fenced
Lot
- Size: 8,435 Square Feet
- Features: Level
Details
- Parcel number: M:0220 B:7500 L:0071,2657372
- Zoning: RA-2
Construction
Type & style
- Home type: SingleFamily
- Architectural style: Colonial
- Property subtype: Single Family Residence
Materials
- Frame
- Foundation: Concrete Perimeter
- Roof: Shingle
Condition
- Year built: 1956
Utilities & green energy
- Electric: Circuit Breakers, 100 Amp Service
- Sewer: Public Sewer
- Water: Public
- Utilities for property: for Electric Range, for Electric Oven, for Electric Dryer, Washer Hookup
Community & HOA
Community
- Features: Public Transportation, Shopping, Park, Laundromat, Public School
HOA
- Has HOA: No
Location
- Region: West Springfield
Financial & listing details
- Price per square foot: $214/sqft
- Tax assessed value: $410,600
- Annual tax amount: $5,757
- Date on market: 10/29/2026
- Road surface type: Paved
Estimated market value
$444,900
$409,000 - $476,000
$2,757/mo
Price history
| Date | Event | Price |
|---|---|---|
| 11/18/2026 | Pending sale | $429,000$214/sqft |
Source: MLS PIN #73596616 Report a problem | ||
| 11/4/2026 | Contingent | $429,000$214/sqft |
Source: MLS PIN #73596616 Report a problem | ||
| 10/29/2026 | Listed for sale | $429,000+3.4%$214/sqft |
Source: MLS PIN #73596616 Report a problem | ||
| 6/19/2022 | Sold | $415,000+3.8%$207/sqft |
Source: MLS PIN #72977790 Report a problem | ||
| 5/6/2022 | Listed for sale | $399,999$200/sqft |
Source: MLS PIN #72977790 Report a problem | ||
Public tax history
| Year | Property taxes | Tax assessment |
|---|---|---|
| 2025 | $5,551 +5.7% | $373,300 +5.3% |
| 2024 | $5,252 +4.6% | $354,600 +9.8% |
| 2023 | $5,019 +5.9% | $323,000 +7.4% |
| 2022 | $4,741 +8.9% | $300,800 +16.8% |
| 2021 | $4,352 -2.9% | $257,500 -2.4% |
| 2020 | $4,484 +0.2% | $263,900 |
| 2019 | $4,476 -0.5% | $263,900 |
| 2018 | $4,499 | $263,900 |
| 2017 | $4,499 -0.1% | $263,900 -0.5% |
| 2016 | $4,504 +1.9% | $265,100 +1.9% |
| 2015 | $4,419 +311.6% | $260,100 |
| 2014 | $1,074 -73.9% | $260,100 +4% |
| 2013 | $4,112 -4.7% | $250,100 |
| 2012 | $4,314 +3.2% | $250,100 |
| 2011 | $4,182 +21.2% | $250,100 +16% |
| 2010 | $3,450 -1.6% | $215,600 -9.9% |
| 2009 | $3,507 +2.7% | $239,200 |
| 2008 | $3,416 +2.9% | $239,200 +5.4% |
| 2007 | $3,321 +2.6% | $227,000 +10.1% |
| 2006 | $3,238 +8.3% | $206,100 +6.7% |
| 2005 | $2,991 +9.8% | $193,200 +31.3% |
| 2004 | $2,725 +4.8% | $147,200 |
| 2002 | $2,600 +4.6% | $147,200 +9.5% |
| 2001 | $2,486 | $134,400 |
Find assessor info on the county website
Monthly payment
Est. payment
Payment breakdown
Explore the cost of this home by adjusting the details. Changes won't be saved.Climate risks
Neighborhood: 01089
Nearby schools
Schools provided by the listing agent
- Elementary: Tathem
- Middle: West Springfield Middle
- High: West Springfield High
Source: MLS PIN. This data may not be complete. We recommend contacting the local school district to confirm school assignments for this home.
Similar homes
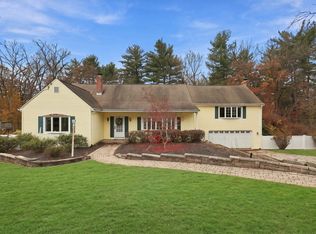
- $435,0004 bd2 ba2k sqft294 Piper Rd, West Springfield, MA 01089For Sale
 MLS ID #73600811, The Govoni Group, Naples Realty Group. MLS PIN
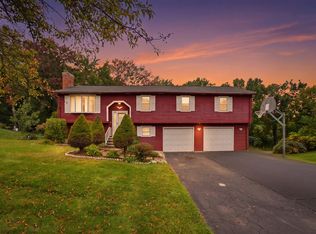
- $499,0004 bd3 ba2.5k sqft104 Winona Dr, West Springfield, MA 01089For Sale
 MLS ID #73599732, Kathleen Norton, William Raveis R.E. & Home Services. MLS PIN
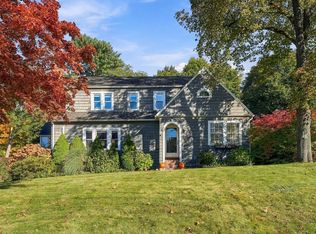
- $499,0004 bd3 ba2.2k sqft131 Beacon Hill Rd, West Springfield, MA 01089For Sale
 MLS ID #73585852, Mohammad Burhan, Berkshire Hathaway Home Service New England Properties. MLS PIN
- $359,9003 bd3 ba1.8k sqft65 Craiwell Ave, West Springfield, MA 01089For Sale
 MLS ID #73593918, Laura Kuhnel, Real Broker MA, LLC. MLS PIN
