REDUCED-Charming Coastal Retreat in Fenwick Island! Welcome to 2 E Atlantic St #1, a delightful bungalow-style condo ideally located in the heart of Fenwick Island, DE. Priced now at $674,900, this fully furnished 3-bedroom, 1-bathroom gem offers the perfect mix of comfort and convenience. Situated just a short distance from the beach, this cozy unit boasts a spacious living room and a well-equipped kitchen, complete with essential appliances like a refrigerator, microwave, stove, and washer/dryer. The main living areas are designed for relaxation, featuring ceiling fans and an abundance of natural light. Step outside to enjoy the fresh coastal air with an outdoor shower, perfect after a day at the beach. You'll surely enjoy happy hour and dining outdoors in the private screened in porch. The property also offers off-street parking with a shared driveway, providing ease of access- 2 assigned parking spots for your convenience! As part of a well-maintained community, the condo fee includes water, trash, sewer, cable TV, and insurance, offering a hassle-free living experience. The unit is within walking distance to local attractions, making it an ideal beach getaway. Don’t miss this opportunity to own a piece of paradise in Fenwick Island—schedule your showing today!
For sale
$674,900
2 E Atlantic St Unit 1, Fenwick Island, DE 19944
3beds
--sqft
:
Get pre-qualified$4,246/mo
Condominium
Built in 1953
-- sqft lot
$-- Zestimate®
$--/sqft
$300/mo HOA
What's special
Outdoor showerFully furnishedAbundance of natural lightCeiling fansWell-equipped kitchenPrivate screened in porch
- 295 days |
- 2,189 |
- 85 |
Zillow last checked:
Listing updated:
Listed by:
CHRISY TINGLE 302-377-4159,
Keller Williams Realty 3023600300
Source: Bright MLS,MLS#: DESU2098432
Facts & features
Interior
Bedrooms & bathrooms
- Bedrooms: 3
- Bathrooms: 1
- Full bathrooms: 1
- Main level bathrooms: 1
- Main level bedrooms: 3
Rooms
- Room types: Living Room, Kitchen
Kitchen
- Level: Main
Living room
- Level: Main
Screened porch
- Level: Main
Heating
- Other, Electric
Cooling
- Ductless, Electric
Appliances
- Included: Oven/Range - Electric, Range Hood, Refrigerator, Freezer, Disposal, Dryer, Microwave, Cooktop, Washer, Water Heater, Electric Water Heater
- Laundry: Dryer In Unit, Has Laundry, Main Level, Washer In Unit, In Unit
Features
- Ceiling Fan(s)
- Flooring: Luxury Vinyl
- Windows: Screens
- Has basement: No
- Has fireplace: No
Interior area
- Total structure area: 0
- Finished area above ground: 0
- Finished area below ground: 0
Property
Parking
- Total spaces: 2
- Parking features: Driveway, Shared Driveway, Off Street
- Uncovered spaces: 2
Accessibility
- Accessibility features: None
Features
- Levels: One
- Stories: 1
- Patio & porch: Screened Porch
- Exterior features: Outdoor Shower
- Pool features: None
- Waterfront features: Oceanside, Ocean
- Body of water: Atlantic Ocean
Lot
- Size: 4,792 Square Feet
Details
- Additional structures: Above Grade, Below Grade
- Parcel number: 13423.16293.001
- Zoning: C-1
- Special conditions: Standard
Construction
Type & style
- Home type: Condo
- Architectural style: Bungalow,Coastal
- Property subtype: Condominium
- Attached to another structure: Yes
Materials
- Stick Built
Condition
- New construction: No
- Year built: 1953
Utilities & green energy
- Sewer: Public Sewer
- Water: Public
Community & HOA
Community
- Security: Smoke Detector(s)
- Condo and coop fee: $900 quarterly
- Subdivision: None Available
HOA
- Has HOA: No
- Amenities included: Cable TV
- Services included: Water, Trash, Sewer, Cable TV, Insurance, Other, Internet
Location
- Region: Fenwick Island
Financial & listing details
- Tax assessed value: $463,100
- Annual tax amount: $1,000
- Date on market: 10/9/2025
- Listing agreement: Exclusive Right To Sell
- Listing terms: Cash,Conventional
- Inclusions: Fully Furnished
- Ownership: Fee Simple
Estimated market value
Not available
Estimated sales range
Not available
Not available
Price history
| Date | Event | Price |
|---|---|---|
| 11/30/2025 | Price change | $674,900-3.6% |
Source:  Bright MLS #DESU2098432 Report a problem Bright MLS #DESU2098432 Report a problem | ||
| 10/9/2025 | Listed for sale | $699,900 |
Source: Bright MLS #DESU2098432 Report a problem | ||
| 7/1/2025 | Listing removed | $699,900 |
Source: Bright MLS #DESU2085652 Report a problem | ||
| 5/10/2025 | Listed for sale | $699,900+112.1% |
Source: Bright MLS #DESU2085652 Report a problem | ||
| 2/19/2019 | Sold | $330,000+18.3% |
Source: Public Record Report a problem | ||
| 1/30/2018 | Sold | $278,852 |
Source: Public Record Report a problem | ||
Public tax history
| Year | Property taxes | Tax assessment |
|---|---|---|
| 2025 | $1,000 +220.1% | $231,550 +3071.9% |
| 2024 | $312 +0.1% | $7,300 |
| 2023 | $312 +1.6% | $7,300 |
| 2022 | $307 +3% | $7,300 |
| 2021 | $298 +3.7% | $7,300 |
| 2020 | $287 | $7,300 +57% |
| 2019 | $287 +0.4% | $4,650 -36.3% |
| 2018 | $286 -0.9% | $7,300 |
| 2017 | $289 +11.9% | $7,300 |
| 2016 | $258 -2.8% | $7,300 |
| 2015 | $266 +1.5% | $7,300 |
| 2014 | $262 -1% | $7,300 |
| 2013 | $265 -9.6% | $7,300 |
| 2012 | $293 -0.6% | $7,300 |
| 2011 | $294 | $7,300 |
| 2010 | $294 +0.3% | $7,300 |
| 2009 | $293 | $7,300 |
| 2008 | -- | -- |
| 2007 | -- | -- |
| 2006 | -- | -- |
| 2005 | -- | -- |
| 2004 | -- | -- |
Find assessor info on the county website
Monthly payment
Est. payment
Payment breakdown
Explore the cost of this home by adjusting the details. Changes won't be saved.Climate risks
Neighborhood: 19944
Nearby schools
GreatSchools rating
- 8/10Showell (Phillip C.) Elementary SchoolGrades: K-5Distance: 8.9 mi
- 7/10Selbyville Middle SchoolGrades: 6-8Distance: 8.6 mi
- 6/10Indian River High SchoolGrades: 9-12Distance: 11.4 mi
Schools provided by the listing agent
- Middle: Selbyville
- High: Indian River
- District: Indian River
Source: Bright MLS. This data may not be complete. We recommend contacting the local school district to confirm school assignments for this home.
- $373,8001 bd-- ba480 sqft2 E Atlantic St #2, Fenwick Island, DE 19944Off Market
- $474,9002 bd-- ba700 sqft2 E Atlantic St #3, Fenwick Island, DE 19944Off Market
- $964,6004 bd-- ba1.5k sqft2 E Atlantic St #4, Fenwick Island, DE 19944Off Market
- $704,200-- bd-- ba-- sqft40123 S Carolina Ave, Fenwick Island, DE 19944Off Market
- $1,681,6006 bd-- ba2.4k sqft40127 S Carolina Ave, Fenwick Island, DE 19944Off Market
- $1,064,7003 bd-- ba1.6k sqft40117 S Carolina Ave, Fenwick Island, DE 19944Off Market
- $1,724,4006 bd-- ba2.4k sqft40133 S Carolina Ave, Fenwick Island, DE 19944Off Market
- $1,212,2003 bd-- ba1.3k sqft8 E Atlantic St #1, Fenwick Island, DE 19944Off Market
A local agent can set up tours, give advice and negotiate with sellers.
Similar homes
- $680,0003 bd3 ba2.1k sqftNone Available, Ocean View, DE 19970For Sale

 MLS ID #DESU2113722, KATHY GOODMAN, RE/MAX Coastal. Bright MLS
 - $635,9003 bd2 ba1k sqftDune Mist Iii, Ocean City, MD 21842For Sale
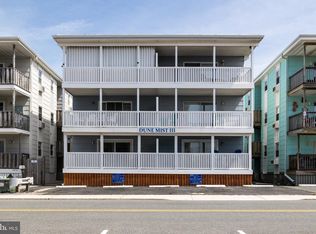 MLS ID #MDWO2037098, Jeremy McDonough, Mr. Lister Realty. Bright MLS
 - $689,0004 bd3 ba2.1k sqftNone Available, Ocean City, MD 21842For Sale
 MLS ID #MDWO2039676, Grant Fritschle, Keller Williams Realty Delmarva. Bright MLS
 - $648,5005 bd3 ba2k sqftNone Available, Ocean City, MD 21842For Sale
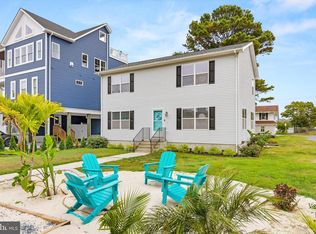 MLS ID #MDWO2022820, Kelly Williams, RE/MAX Realty Centre, Inc.. Bright MLS
 - $579,9003 bd2 ba1.3k sqftIsland Cabana, Ocean City, MD 21842For SaleMLS ID #MDWO2040140, Joe Hawkins, Hawkins Real Estate Company. Bright MLS
- $550,0004 bd4 ba1.8k sqftNone Available, Ocean View, DE 19970For SaleMLS ID #DESU2116810, Phil Reggio, Patterson-Schwartz-Hockessin. Bright MLS
- $569,9002 bd2 ba888 sqftSea Watch, Ocean City, MD 21842For SaleMLS ID #MDWO2039888, Ryan Haley, Atlantic Shores Sotheby's International Realty. Bright MLS
- $499,9003 bd3 ba1.6k sqftNone Available, Ocean Pines, MD 21811For SaleMLS ID #MDWO2039860, Jess Foy, Coldwell Banker Realty. Bright MLS
- $699,0004 bd3 ba2.8k sqftNone Available, Rehoboth Beach, DE 19971For SaleMLS ID #DESU2113974, Andy Staton, Monument Sotheby's International Realty. Bright MLS
- $699,9904 bd4 ba2.8k sqftNone Available, Selbyville, DE 19975For SaleMLS ID #DESU2106436, Frank Kilian, Coldwell Banker Realty. Bright MLS
- $514,9903 bd2 ba1.3k sqftWaves, Ocean City, MD 21842For SaleMLS ID #MDWO2038112, Jamie Caine, Coldwell Banker Realty. Bright MLS
- $750,0003 bd3 ba2.9k sqftNone Available, Millville, DE 19967For SaleMLS ID #DESU2116652, Joseph Loughran, Long & Foster Real Estate, Inc.. Bright MLS
- $724,9004 bd3 ba2k sqftNone Available, Bishopville, MD 21813For SaleMLS ID #MDWO2037120, Chase Church, Coldwell Banker Bud Church Realty,Inc.. Bright MLS
- $827,5003 bd2 ba1.7k sqftNone Available, Ocean City, MD 21842For SaleMLS ID #MDWO2039584, Adam Monico, Coldwell Banker Realty. Bright MLS
- $719,9004 bd4 ba1.7k sqftNone Available, Ocean City, MD 21842For SaleMLS ID #MDWO2038184, Brett Miller, Long & Foster Real Estate, Inc.. Bright MLS
- $995,0004 bd4 ba3k sqftNone Available, Selbyville, DE 19975For SaleMLS ID #DESU2116284, Christine MCCOY, Coldwell Banker Realty. Bright MLS
- $469,0002 bd2 ba900 sqftSea Colony West Vii, Bethany Beach, DE 19930For SaleMLS ID #DESU2113302, LESLIE KOPP, Long & Foster Real Estate, Inc.. Bright MLS
- $875,0003 bd3 ba2.6k sqftNone Available, Selbyville, DE 19975For SaleMLS ID #DESU2115960, Joseph Lagano, Long & Foster Real Estate, Inc.. Bright MLS
- $599,0004 bd2 ba1.5k sqftNone Available, Ocean View, DE 19970For SaleMLS ID #DESU2113008, CHRISY TINGLE, Keller Williams Realty. Bright MLS
- $565,0003 bd2 ba1.3k sqftMaresol, Ocean City, MD 21842For SaleMLS ID #MDWO2039452, Joe Buffington, RE/MAX Realty Centre, Inc.. Bright MLS
