Welcome to 2 Fairhaven Drive, Wheatley Heights, an exceptional colonial style home located in the highly sought-after Half Hollow Hills School District, offering luxury living, outstanding energy efficiency, and an incredible indoor-outdoor lifestyle.
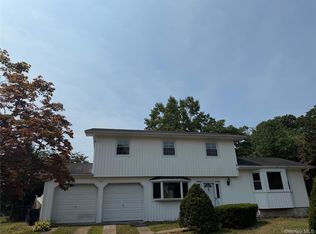
The exterior of this beautifully maintained 2 level home showcases outstanding curb appeal with manicured landscaping, water features, and a welcoming presence. The beautiful and private backyard offers an in-ground swimming pool, a basketball 1/2 court, a custom wood-burning fire pit seating, creating the perfect setting for entertaining or relaxing with family and friends. The home's owned solar panels, combined with its Pearl Energy Certification and enhanced attic, wall, and basement insulation, contribute to remarkably low electric costs and exceptional year-round efficiency and savings. Coupled with its very low property taxes, the new roof & new windows, this home offers tremendous long-term value. In addition, the home’s reverse osmosis water filtration system provides added convenience and peace of mind.
The 1st floor offers a spacious and inviting eat-in kitchen with abundant cabinetry & generous counter space. Adjacent to the kitchen is the oversized family room complete with a wood-burning fireplace that can warm the entire home and sliders to the back yard. Hardwood floors flow throughout the home. The spacious living room features a beautiful coffered ceiling and offers sliding door access to backyard patio. The formal dining room and a beautifully updated 1/2 bath complete the 1st level of this home.
The second level features 5 generously sized bedrooms w/ hardwood flooring throughout. The spacious primary suite offers privacy and luxury with its spa-like bathroom and oversized custom California-style walk-in closet.
The finished lower level adds incredible versatility and lifestyle appeal, offering a home gym, an elegant wine cellar, and a relaxing sauna, creating the ultimate in-home wellness experience.
Ideally situated close to shopping, dining, parks, and major transportation routes, this exceptional property offers the rare opportunity to enjoy luxury amenities, energy efficiency, and a convenient location all within one of the area's most desirable school districts.
For sale
$995,000
2 Fairhaven Drive, Wheatley Heights, NY 11798
5beds
2,900sqft
Single Family Residence, Residential
Built in 1969
10,300 Square Feet Lot
$-- Zestimate®
$343/sqft
$-- HOA
What's special
New roofOwned solar panelsFinished lower levelSliders to the backyardBeautiful and private backyardWater featuresOversized family room
- 14 days |
- 1,592 |
- 149 |
Likely to sell faster than
Zillow last checked:
Listing updated:
Listed by:
Keller Williams Realty Greater 516-873-7100,
Vasilikoula Moustakis 516-637-9043,
Theodora Gasparis 516-220-6088,
Keller Williams Realty Greater
Source: OneKey® MLS as distributed by MLS GRID,MLS#: 1027204
Facts & features
Interior
Bedrooms & bathrooms
- Bedrooms: 5
- Bathrooms: 3
- Full bathrooms: 2
- 1/2 bathrooms: 1
Primary bedroom
- Description: Oversized Primary Bedroom with custom California Walk-in Closet System
- Level: Second
Bedroom 2
- Level: Second
Bedroom 3
- Level: Second
Bedroom 4
- Level: Second
Bedroom 5
- Level: Second
Primary bathroom
- Description: Spa Inspired Primary Bathroom with Shower and Bathtub
- Level: Second
Bathroom 1
- Description: Full Bath with Shower
- Level: Second
Dining room
- Description: Formal Dining Room overlooking Front Porch
- Level: First
Exercise room
- Description: Perfect Exercise Area
- Level: Basement
Family room
- Description: Cozy Family Room with wood burning Fireplace
- Level: First
Kitchen
- Description: Galley style Eat-in Kitchen
- Level: First
Laundry
- Description: Easy access off the Kitchen
- Level: First
Lavatory
- Description: Updated Powder Room
- Level: First
Living room
- Description: Oversized Living Room with Coffered Ceiling and Art Deco Design with sliding door to access backyard patio
- Level: First
Sauna
- Description: Wellness area with Oversized Sauna adjacent the Exercise Area
- Level: Basement
Heating
- Baseboard, ENERGY STAR Qualified Equipment, Natural Gas, Solar
Cooling
- Central Air
Appliances
- Included: Dishwasher, Dryer, ENERGY STAR Qualified Appliances, Gas Range, Microwave, Refrigerator, Stainless Steel Appliance(s), Washer, Water Purifier Owned
Features
- Ceiling Fan(s), Chandelier, Crown Molding, Double Vanity, Eat-in Kitchen, Entrance Foyer, Formal Dining, Galley Type Kitchen, His and Hers Closets, Primary Bathroom, Quartz/Quartzite Counters, Recessed Lighting, Sauna, Smart Thermostat, Walk-In Closet(s)
- Flooring: Ceramic Tile, Hardwood
- Doors: ENERGY STAR Qualified Doors
- Windows: Double Pane Windows, ENERGY STAR Qualified Windows, New Windows, Screens, Skylight(s), Triple Pane Windows
- Basement: Crawl Space,Finished,Partial,Storage Space
- Attic: Crawl
- Number of fireplaces: 1
- Fireplace features: Family Room
Interior area
- Total structure area: 2,900
- Total interior livable area: 2,900 sqft
Property
Parking
- Total spaces: 2
- Parking features: Driveway, Garage
- Garage spaces: 2
- Has uncovered spaces: Yes
Features
- Levels: Two
- Patio & porch: Covered, Patio, Porch
- Exterior features: Basketball Hoop, Dog Run, Fire Pit, Mailbox
- Has private pool: Yes
- Pool features: In Ground
- Fencing: Back Yard,Vinyl
Lot
- Size: 10,300 Square Feet
Details
- Additional structures: Shed(s)
- Parcel number: 0100012000100049000
- Special conditions: None
- Other equipment: Dehumidifier, Generator, Irrigation Equipment
Construction
Type & style
- Home type: SingleFamily
- Architectural style: Colonial
- Property subtype: Single Family Residence, Residential
Materials
- Brick, Vinyl Siding
- Foundation: Concrete Perimeter
Condition
- Actual
- Year built: 1969
Utilities & green energy
- Sewer: Cesspool
- Water: Public
- Utilities for property: Electricity Connected, Natural Gas Connected, Trash Collection Public, Water Connected
Green energy
- Green verification: NGBS Small Projects Remodel
- Energy generation: Solar
Community & HOA
Community
- Security: Smoke Detector(s)
- Subdivision: Hadley Hills
HOA
- Has HOA: No
Location
- Region: Wheatley Heights
Financial & listing details
- Price per square foot: $343/sqft
- Tax assessed value: $4,290
- Annual tax amount: $13,774
- Date on market: 7/17/2026
- Cumulative days on market: 14 days
- Listing agreement: Exclusive Right To Sell
- Electric utility on property: Yes
Estimated market value
Not available
Estimated sales range
Not available
Not available
Price history
| Date | Event | Price |
|---|---|---|
| 7/17/2026 | Listed for sale | $995,000+99%$343/sqft |
Source:  OneKey® MLS as distributed by MLS GRID #1027204 Report a problem OneKey® MLS as distributed by MLS GRID #1027204 Report a problem | ||
| 7/23/2018 | Sold | $500,000+0.2%$172/sqft |
Source: Public Record Report a problem | ||
| 3/30/2018 | Pending sale | $499,000$172/sqft |
Source: Coldwell Banker Residential Brokerage - Huntington Regional Office #P1306193 Report a problem | ||
| 2/8/2018 | Listed for sale | $499,000+19.5%$172/sqft |
Source: Coldwell Banker Residential #P1306193 Report a problem | ||
| 5/21/2014 | Sold | $417,500-1.8%$144/sqft |
Source: OneKey® MLS as distributed by MLS GRID #L2597909 Report a problem | ||
| 8/15/2013 | Listing removed | $425,000$147/sqft |
Source: Douglas Elliman #2597909 Report a problem | ||
| 7/10/2013 | Listed for sale | $425,000$147/sqft |
Source: Douglas Elliman Real Estate #2597909 Report a problem | ||
Public tax history
| Year | Property taxes | Tax assessment |
|---|---|---|
| 2025 | -- | $4,290 |
| 2024 | -- | $4,290 |
| 2023 | -- | $4,290 |
| 2022 | -- | $4,290 |
| 2021 | -- | $4,290 |
| 2020 | -- | $4,290 |
| 2019 | -- | $4,290 |
| 2018 | -- | $4,290 |
| 2017 | $10,950 | $4,290 |
| 2016 | -- | $4,290 |
| 2015 | -- | $4,290 |
| 2014 | -- | $4,290 |
| 2013 | -- | $4,290 -3.8% |
| 2012 | -- | $4,460 |
| 2011 | -- | $4,460 |
| 2010 | -- | $4,460 -21.5% |
| 2009 | -- | $5,680 |
| 2008 | -- | $5,680 |
| 2007 | $10,738 +26.6% | $5,680 |
| 2005 | $8,481 +12.9% | $5,680 |
| 2004 | $7,512 +1.7% | $5,680 |
| 2003 | $7,387 +1.5% | $5,680 |
| 2002 | $7,281 | $5,680 |
| 2001 | -- | $5,680 |
| 2000 | $6,718 | $5,680 |
Find assessor info on the county website
Monthly payment
Climate risks
Neighborhood: 11798
Nearby schools
GreatSchools rating
- 7/10Otsego Elementary SchoolGrades: K-5Distance: 3.5 mi
- 8/10Candlewood Middle SchoolGrades: 6-8Distance: 3.5 mi
- 9/10Half Hollow Hills High School WestGrades: 9-12Distance: 3.1 mi
Schools provided by the listing agent
- Elementary: Otsego Elementary School
- Middle: Candlewood Middle School
- High: Half Hollow Hills High School West
Source: OneKey® MLS as distributed by MLS GRID. This data may not be complete. We recommend contacting the local school district to confirm school assignments for this home.
- $856,7005 bd2 ba2.2k sqft4 Fairhaven Dr, Wheatley Heights, NY 11798Off Market

- $---- bd-- ba-- sqft4 Fairhaven Dr, Wyandanch, NY 11798Off Market
- $---- bd-- ba-- sqft42 Waterford Dr, Wyandanch, NY 11798Off Market
- $710,700-- bd-- ba-- sqft42 Waterford Dr, Wheatley Heights, NY 11798Off Market
- $660,700-- bd-- ba-- sqft40 Waterford Dr, Wheatley Heights, NY 11798Off Market
- $---- bd-- ba-- sqft40 Waterford Dr, Wyandanch, NY 11798Off Market
- $850,3004 bd3 ba-- sqft46 Waterford Dr, Wyandanch, NY 11798Off Market
- $786,8004 bd3 ba2k sqft65 Waterford Dr, Wheatley Heights, NY 11798Off Market
A local agent can set up tours, give advice and negotiate with sellers.
Similar homes
- $899,9995 bd4 ba2.2k sqft6 Stonington Circle, Wheatley Heights, NY 11798For Sale

 MLS ID #1022162, Keita Charles, Listing by: Island Advantage Realty LLC. OneKey® MLS as distributed by MLS GRID
 - $849,0004 bd3 ba1.9k sqft2 Valley Forge Drive, Wheatley Heights, NY 11798For Sale
 MLS ID #1026709, Arjun Nagpal, Listing by: Property Professionals Realty. OneKey® MLS as distributed by MLS GRID
 - $999,0004 bd2 ba1.9k sqft15 Dix Circle, Dix Hills, NY 11746For Sale
 MLS ID #1029801, Antonio Russo CBR, Listing by: True Homes Inc. OneKey® MLS as distributed by MLS GRID
 - $899,0005 bd2 ba2.5k sqft16 Obermueller Drive, Melville, NY 11747For Sale
 MLS ID #1023673, Panagiota Papazaharias PSA, Listing by: Redfin Real Estate. OneKey® MLS as distributed by MLS GRID
 - $869,0003 bd3 ba2.1k sqft7 Weinmann Boulevard, Melville, NY 11747For SaleMLS ID #1032254, Jatinder Sharma, Listing by: Property Professionals Realty. OneKey® MLS as distributed by MLS GRID
- $749,8885 bd2 ba2k sqft192 N 21st Street, Wheatley Heights, NY 11798For SaleMLS ID #1023479, Naseer Noori, Listing by: Signature Premier Properties. OneKey® MLS as distributed by MLS GRID
- $999,9996 bd4 ba3.9k sqft296 Westchester Avenue, West Babylon, NY 11704For SaleMLS ID #1030901, Matthew Hart, Listing by: World Prop Intl Sea to Sky. OneKey® MLS as distributed by MLS GRID
- $749,0005 bd2 ba2k sqft87 S 28th Street, Wyandanch, NY 11798For SaleMLS ID #1029293, Robert DiPadova, Listing by: Outstanding Realty NY Inc. OneKey® MLS as distributed by MLS GRID
- $1,299,0005 bd3 ba3.5k sqft3 Jacobs Path, Melville, NY 11747For SaleMLS ID #1017224, Joshua Manda, Listing by: Coldwell Banker American Homes. OneKey® MLS as distributed by MLS GRID
- $899,0004 bd3 ba2.2k sqft62 Jamaica Avenue, Wyandanch, NY 11798For SaleMLS ID #1008544, Vidyavrat S. Chandra, Listing by: Signature Premier Properties. OneKey® MLS as distributed by MLS GRID
- $649,0005 bd2 ba1.7k sqft806 Mount Avenue, Wyandanch, NY 11798For SaleMLS ID #1025103, Lovelee M. Vetri, Listing by: Realty Connect USA LLC. OneKey® MLS as distributed by MLS GRID
- $869,0004 bd3 ba1.9k sqft94 Ellensue Drive, Deer Park, NY 11729For SaleMLS ID #1028407, Debra Newton, Listing by: Signature Premier Properties. OneKey® MLS as distributed by MLS GRID
- $997,0005 bd2 ba1.6k sqft1547 Walt Whitman Road, Melville, NY 11747For SaleMLS ID #1026785, Joseph Vennera, Listing by: Keller Williams Realty Elite. OneKey® MLS as distributed by MLS GRID
- $699,9994 bd3 ba2.6k sqft25 Mount Avenue, Wyandanch, NY 11798For SaleMLS ID #1011254, Carl H. Dalencourt, Listing by: Dream America Homes. OneKey® MLS as distributed by MLS GRID
- $799,0004 bd3 ba2.6k sqft68 Jefferson Avenue, Wyandanch, NY 11798New ConstructionMLS ID #1017786, Irina Z. Morales, Listing by: HomeSmart Premier Living Rlty. OneKey® MLS as distributed by MLS GRID
- $899,9996 bd4 ba2.6k sqft49 Eastern Avenue, Deer Park, NY 11729For SaleMLS ID #1026757, Tawsiful Haque, Listing by: HomeSmart Dynamic Realty. OneKey® MLS as distributed by MLS GRID
- $799,0005 bd4 ba3.4k sqft12 Beech Street, Wyandanch, NY 11798New ConstructionMLS ID #1031178, Anna Gaetano, Listing by: Realty Executives Powerhouse. OneKey® MLS as distributed by MLS GRID
- $789,9995 bd4 ba2.6k sqft12 Jefferson Avenue, Wyandanch, NY 11798For SaleMLS ID #1031338, Anna Gaetano, Listing by: Realty Executives Powerhouse. OneKey® MLS as distributed by MLS GRID
- $849,9993 bd3 ba1.6k sqft51 Longworth Avenue, Dix Hills, NY 11746For SaleMLS ID #1031057, Matthew J. Lenner, Listing by: Real Broker NY LLC. OneKey® MLS as distributed by MLS GRID
- $979,0005 bd3 ba2.7k sqft42 Pebble Lane, Deer Park, NY 11729For SaleMLS ID #995598, Beena Kothari E-PRO, Listing by: Keller Williams Points North. OneKey® MLS as distributed by MLS GRID
