WELCOME TO LUXURY LIVING! This stunning 5BR home in the highly desirable Ridge Run offers luxury in a serene setting just 35 miles to NYC. A true open floor plan & walls of windows across the back of the home create an incredible connection to a large deck, and a private level backyard.The spacious layout includes a first floor suite, an office, powder room, great room, formal living and dining room, an impressive kitchen with high-end appliances, walk-in pantry and breakfast room. The second floor features a junior suite, 2 more bedrooms and a full bathroom, ample storage closets, a convenient laundry room and the impressive primary suite is a private retreat featuring a large bedroom, 2 walk-in closets, dressing area, sitting area & luxurious bath with a jetted tub. The finished lower level has been thoughtfully transformed into an entertainer's dream, featuring a billiard room with bar, theater room, home gym, gaming room & powder room. The garage has been exceptionally outfitted with custom storage cubbies & cabinets creating a stylish mudroom, plus shelving & bike racks for effortless organization. Luxury & comfort continue with radiant heating, custom closets, abundant storage & a full-home generator. The expansive backyard offers the perfect canvas for an outdoor oasis. This home offers privacy & tranquility while remaining convenient to major highways & NYC transportation. Top-rated schools & a bus stop just one block away. A truly exceptional home!
Under contract
$1,725,000
2 Goldfinch Run, Kinnelon Boro, NJ 07405
5beds
--sqft
Single Family Residence
Built in 2000
1.26 Acres Lot
$1,763,500 Zestimate®
$--/sqft
$-- HOA
What's special
- 57 days
- 132
- 0
Zillow last checked:
Listing updated:
Listed by:
Ellen Monarque 973-725-1413,
Coldwell Banker Realty,
Roseanne Nover
Source: GSMLS,MLS#: 4046337
Facts & features
Interior
Bedrooms & bathrooms
- Bedrooms: 5
- Bathrooms: 6
- Full bathrooms: 4
- 1/2 bathrooms: 2
Primary bedroom
- Description: Dressing Room, Full Bath, Sitting Room, Walk-In Closet
Bedroom 1
- Level: Second
Bedroom 3
- Level: Second
Bedroom 4
- Level: Second
Primary bathroom
- Features: Stall Shower
Dining room
- Features: Formal Dining Room
- Level: First
Family room
- Level: First
Kitchen
- Features: Breakfast Bar, Kitchen Island, Eat-in Kitchen
- Level: First
Living room
- Level: First
Basement
- Features: Exercise, GameRoom, GreatRm, Media, PowderRm, SeeRem, Storage
Heating
- Radiant - Hot Water, Natural Gas
Cooling
- Central Air, House Exhaust Fan
Appliances
- Included: Carbon Monoxide Detector, Central Vacuum, Gas Cooktop, Dishwasher, Dryer, Generator-Built-In, Microwave, Refrigerator, Wall Oven(s) - Electric, Washer, Water Softener Owned
- Laundry: Laundry Room
Features
- Central Vacuum, Bedroom, Office, Breakfast
- Basement: Yes,Finished
- Number of fireplaces: 2
- Fireplace features: Great Room, Living Room
Property
Parking
- Total spaces: 4
- Parking features: 2 Car Width
- Garage spaces: 3
- Uncovered spaces: 4
Features
- Patio & porch: Deck
- Exterior features: Curbs
- Has spa: Yes
- Spa features: Bath
Lot
- Size: 1.26 Acres
- Dimensions: 1.264 AC
- Features: Corner Lot, Cul-De-Sac, Level
Details
- Parcel number: 2315336020000001200000
- Other equipment: Generator-Built-In
Construction
Type & style
- Home type: SingleFamily
- Architectural style: Custom Home
- Property subtype: Single Family Residence
Materials
- Stone, Wood Siding
- Roof: Asphalt Shingle
Condition
- Year built: 2000
Utilities & green energy
- Gas: Gas-Natural
- Sewer: Septic 5+ Bedroom Town Verified
- Water: Well
- Utilities for property: Underground Utilities, Electricity Connected, Natural Gas Connected, Garbage Included
Community & HOA
Community
- Security: Carbon Monoxide Detector
- Subdivision: Ridge Run
Location
- Region: Kinnelon
Financial & listing details
- Tax assessed value: $1,030,000
- Annual tax amount: $30,745
- Date on market: 8/13/2026
- Exclusions: OUTDOOR SPEAKERS, GRILL & FRIDGE, MEDIA SCREEN & SPEAKERS
- Ownership type: Fee Simple
- Electric utility on property: Yes
Estimated market value
$1,763,500
$1.68M - $1.85M
$7,938/mo
Price history
| Date | Event | Price |
|---|---|---|
| 8/25/2026 | Pending sale | $1,725,000 |
Source:  GSMLS #4046337 Report a problem GSMLS #4046337 Report a problem | ||
| 8/13/2026 | Listed for sale | $1,725,000+23.2% |
Source: GSMLS #4046337 Report a problem | ||
| 9/8/2022 | Sold | $1,400,000-5.1% |
Source: GSMLS #3793328 Report a problem | ||
| 8/16/2022 | Pending sale | $1,475,000 |
Source:  NJMLS #22027475 Report a problem NJMLS #22027475 Report a problem | ||
| 7/13/2022 | Price change | $1,475,000-6.3% |
Source: GSMLS #3793328 Report a problem | ||
| 7/7/2022 | Listed for sale | $1,575,000+68.9% |
Source: GSMLS #3793328 Report a problem | ||
| 9/30/2016 | Sold | $932,500-1.8% |
Source: GSMLS #3292614 Report a problem | ||
| 6/28/2016 | Price change | $950,000-5% |
Source: Weichert Realtors #1611771 Report a problem | ||
| 5/6/2016 | Price change | $999,999-4.8% |
Source: Weichert Realtors #1611771 Report a problem | ||
| 3/28/2016 | Listed for sale | $1,050,000-8.7% |
Source: Weichert Realtors #1611771 Report a problem | ||
| 11/3/2014 | Price change | $1,150,000-13.2% |
Source: Coldwell Banker Residential Brokerage - Kinnelon Office #3163244 Report a problem | ||
| 8/9/2014 | Listed for sale | $1,325,000 |
Source: Coldwell Banker Residential Brokerage - Kinnelon Office #3163244 Report a problem | ||
Public tax history
| Year | Property taxes | Tax assessment |
|---|---|---|
| 2026 | $30,746 +3% | $1,030,000 |
| 2025 | $29,839 | $1,030,000 |
| 2024 | $29,839 +2.1% | $1,030,000 |
| 2023 | $29,221 +3.3% | $1,030,000 |
| 2022 | $28,294 +1.9% | $1,030,000 |
| 2021 | $27,779 +4.3% | $1,030,000 |
| 2020 | $26,636 +2.1% | $1,030,000 |
| 2019 | $26,090 +1.7% | $1,030,000 |
| 2018 | $25,647 -23.1% | $1,030,000 |
| 2017 | $33,342 +4.1% | $1,030,000 +0.4% |
| 2016 | $32,019 +1.7% | $1,025,600 |
| 2015 | $31,476 +0.9% | $1,025,600 |
| 2014 | $31,189 +2.5% | $1,025,600 |
| 2013 | $30,440 +3.2% | $1,025,600 |
| 2012 | $29,486 +2.4% | $1,025,600 |
| 2011 | $28,789 +2.9% | $1,025,600 |
| 2010 | $27,978 +2.4% | $1,025,600 |
| 2009 | $27,322 | $1,025,600 |
| 2008 | -- | $1,025,600 |
| 2007 | -- | $1,025,600 |
| 2006 | -- | $1,025,600 |
| 2005 | -- | $1,025,600 |
| 2004 | -- | $1,025,600 |
| 2003 | -- | $1,025,600 |
Find assessor info on the county website
Monthly payment
Est. payment
Payment breakdown
Explore the cost of this home by adjusting the details. Changes won't be saved.Climate risks
Neighborhood: 07405
Nearby schools
Schools provided by the listing agent
- Elementary: Kiel
- Middle: Pearlmillr
- High: Kinnelon
Source: GSMLS. This data may not be complete. We recommend contacting the local school district to confirm school assignments for this home.
Similar homes
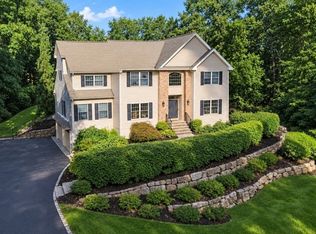
- $1,195,0004 bd4 ba5.5k sqft738 Ridge Rd, Kinnelon Boro, NJ 07405For Sale
 MLS ID #4057489, Danielle Fiorina, C-21 Crest Real Estate, Inc.. GSMLS
 - $1,450,0005 bd6 ba-- sqft3 Manrodt Ct, Kinnelon Boro, NJ 07405For Sale
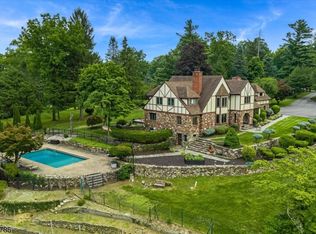 MLS ID #4052803, Bryan Gallego, Exp Realty, Llc. GSMLS
 - $975,0005 bd4 ba-- sqft390 Ski Trl, Kinnelon Boro, NJ 07405For Sale
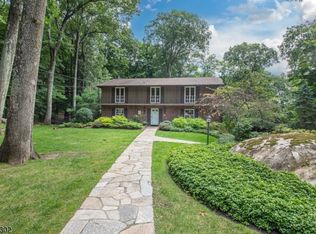 MLS ID #4049795, Kristen Deleo, Realty Executives Exceptional. GSMLS
 - $1,471,0005 bd6 ba4.6k sqft66 Upper Hibernia Rd, Rockaway Twp., NJ 07866For Sale
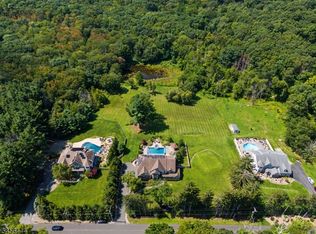 MLS ID #4049063, Mathew Saparito, Re/Max Select. GSMLS
