135 acres of protected wilderness next door — and it's never going away. This 3-bedroom, 2-bath home in Biltmore Lake sits directly adjacent to a 135-acre conservation property, offering a rare combination of privacy and natural beauty that few homes here can match.
Built in 2014 and thoughtfully upgraded throughout, every detail has been curated for quality and comfort. The kitchen features Thermador gas range and dishwasher, a custom extra-large pantry by More Space Place with wine racks and adjustable storage, and Hubbardton Forge pendant lighting over the dining area and bar. Energy Star-rated Marvin casement windows frame unobstructed views of the surrounding landscape, complemented by HunterDouglas Silhouette shades for effortless light control.
The primary suite includes a custom closet system with sixteen built-in drawers and dedicated shoe and belt storage. A gas log fireplace with glass doors and remote control anchors the living room.
Outside, take in the mountain views from the maintenance-free Trex deck with metal railing and retractable awning. The yard below features a hand-built stone patio shaded by the deck and professionally designed landscaping with four-zone in-ground irrigation. The oversized 2-car garage and extra tall crawl space with concrete pad, both with custom built cabinetry, round out the practical details.
Biltmore Lake residents enjoy a 62-acre lake with beach access, clubhouse, tennis courts, fitness center, and four miles of walking trails — all just minutes from the NC Arboretum and downtown Asheville.
***** MULTIPLE OFFERS RECEIVED. PLEASE SUBMIT HIGHEST AND BEST BY 12:00PM MONDAY, JULY 13*****
Under contract-no show
$875,000
2 Green Drake Ct, Candler, NC 28715
3beds
2,319sqft
Single Family Residence
Built in 2014
0.36 Acres Lot
$876,300 Zestimate®
$377/sqft
$200/mo HOA
What's special
Thoughtfully upgraded throughout
- 12 days |
- 320 |
- 7 |
Likely to sell faster than
Zillow last checked:
Listing updated:
Listed by:
Susan Barnes susanb@uniquecollective.us,
Unique: A Real Estate Collective
Source: Canopy MLS as distributed by MLS GRID,MLS#: 4400812
Facts & features
Interior
Bedrooms & bathrooms
- Bedrooms: 3
- Bathrooms: 2
- Full bathrooms: 2
- Main level bedrooms: 3
Primary bedroom
- Level: Main
Bedroom s
- Level: Main
Bedroom s
- Level: Main
Bathroom full
- Level: Main
Bathroom full
- Level: Main
Kitchen
- Level: Main
Laundry
- Level: Main
Living room
- Level: Main
Heating
- Electric, Natural Gas
Cooling
- Central Air
Appliances
- Included: Dishwasher, Dryer, Gas Cooktop, Gas Water Heater, Oven, Refrigerator, Washer
- Laundry: Main Level
Features
- Has basement: No
- Fireplace features: Gas Log
Interior area
- Total structure area: 2,319
- Total interior livable area: 2,319 sqft
- Finished area above ground: 2,319
- Finished area below ground: 0
Property
Parking
- Total spaces: 2
- Parking features: Driveway, Attached Garage, Garage on Main Level
- Attached garage spaces: 2
- Has uncovered spaces: Yes
Features
- Levels: One
- Stories: 1
- Patio & porch: Covered, Front Porch
Lot
- Size: 0.36 Acres
Details
- Parcel number: 961634435600000
- Zoning: OU
- Special conditions: Standard
Construction
Type & style
- Home type: SingleFamily
- Property subtype: Single Family Residence
Materials
- Fiber Cement
- Foundation: Crawl Space
Condition
- New construction: No
- Year built: 2014
Utilities & green energy
- Sewer: Public Sewer
- Water: City
Community & HOA
Community
- Subdivision: Biltmore Lake
HOA
- Has HOA: Yes
- HOA fee: $200 monthly
Location
- Region: Candler
Financial & listing details
- Price per square foot: $377/sqft
- Tax assessed value: $867,500
- Annual tax amount: $3,409
- Date on market: 7/10/2026
- Cumulative days on market: 9 days
- Road surface type: Stone, Paved
Estimated market value
$876,300
$832,000 - $920,000
$2,905/mo
Price history
| Date | Event | Price |
|---|---|---|
| 7/13/2026 | Pending sale | $875,000$377/sqft |
Source:  Canopy MLS as distributed by MLS GRID #4400812 Report a problem Canopy MLS as distributed by MLS GRID #4400812 Report a problem | ||
| 7/10/2026 | Listed for sale | $875,000+100.7%$377/sqft |
Source: Canopy MLS as distributed by MLS GRID #4400812 Report a problem | ||
| 1/9/2015 | Sold | $436,000$188/sqft |
Source: Public Record Report a problem | ||
Public tax history
| Year | Property taxes | Tax assessment |
|---|---|---|
| 2025 | $3,409 +6.9% | $500,100 |
| 2024 | $3,189 +3.2% | $500,100 |
| 2023 | $3,091 +4.2% | $500,100 |
| 2022 | $2,966 | $500,100 |
| 2021 | $2,966 -0.6% | $500,100 +6.3% |
| 2020 | $2,982 | $470,400 |
| 2019 | $2,982 | $470,400 |
| 2018 | $2,982 +2.4% | $470,400 +22.2% |
| 2017 | $2,912 -1.6% | $384,800 |
| 2016 | $2,959 +10.8% | $384,800 |
| 2015 | $2,671 | $384,800 |
Find assessor info on the county website
Monthly payment
Est. payment
Payment breakdown
Explore the cost of this home by adjusting the details. Changes won't be saved.Climate risks
Neighborhood: 28715
Getting around
0 / 100
Car-DependentNearby schools
GreatSchools rating
- 5/10Hominy Valley ElementaryGrades: K-4Distance: 1.2 mi
- 6/10Enka MiddleGrades: 7-8Distance: 2.3 mi
- 5/10Enka HighGrades: 9-12Distance: 1 mi
Schools provided by the listing agent
- Elementary: Hominy Valley/Enka
- Middle: Enka
- High: Enka
Source: Canopy MLS as distributed by MLS GRID. This data may not be complete. We recommend contacting the local school district to confirm school assignments for this home.
- $579,9003 bd2 ba2.2k sqft2 Green Drake Ct #922, Biltmore Lake, NC 28715Off Market
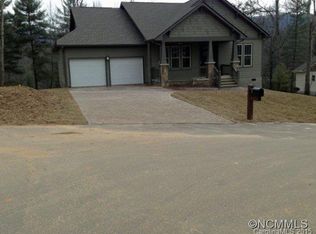
- $888,0004 bd3 ba2.6k sqft4 Green Drake Ct, Candler, NC 28715Off Market
- $673,0004 bd3 ba2.5k sqft4 Green Drake Ct #921, Biltmore Lake, NC 28715Off Market
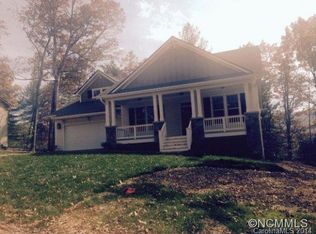
- $680,6004 bd3 ba2.5k sqft3 Green Drake Ct #913, Biltmore Lake, NC 28715Off Market

- $1,045,0004 bd3 ba2.5k sqft3 Green Drake Ct, Candler, NC 28715Sold
- $748,5003 bd2 ba2.1k sqft8 Green Drake Ct, Candler, NC 28715Off Market
- $556,9003 bd2 ba2.1k sqft8 Green Drake Ct #920, Biltmore Lake, NC 28715Off Market
- $843,5004 bd3 ba2.5k sqft114 Greenwells Glory Dr LOT 923, Biltmore Lake, NC 28715Off Market
A local agent can set up tours, give advice and negotiate with sellers.
Similar homes
- $895,0003 bd3 ba3.1k sqft241 Alta Vista Dr, Candler, NC 28715For Sale

 MLS ID #4402059, Colleen Hannah, Coldwell Banker Advantage. Canopy MLS as distributed by MLS GRID
 - $885,0004 bd4 ba3.1k sqft541 Welsh Partridge Cir, Biltmore Lake, NC 28715For Sale
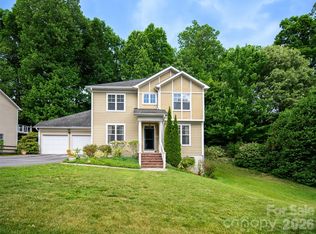 MLS ID #4386056, Jamie Turner, Howard Hanna Beverly-Hanks Asheville-Biltmore Park. Canopy MLS as distributed by MLS GRID
 - $999,0004 bd4 ba2.6k sqft324 Fennel Dun Cir, Biltmore Lake, NC 28715For Sale
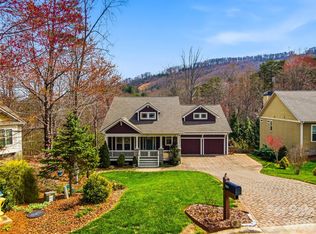 MLS ID #4360024, Laura Livaudais, Ivester Jackson Blackstream. Canopy MLS as distributed by MLS GRID
 - $760,0003 bd3 ba2.5k sqft36 Copper Mill Ct, Candler, NC 28715For Sale
 MLS ID #4396335, Cami Silver, Patton Allen Real Estate LLC. Canopy MLS as distributed by MLS GRID
 - $774,9004 bd3 ba3.1k sqft24 Sunnie Rae Ln, Candler, NC 28715For SaleMLS ID #4368126, Reese Morgani, Keller Williams Professionals. Canopy MLS as distributed by MLS GRID
- $850,0003 bd3 ba2.6k sqft417 Blue Mist Way, Arden, NC 28704For SaleMLS ID #4367137, Suzanne Beckmann, Howard Hanna Beverly-Hanks. Canopy MLS as distributed by MLS GRID
- $725,0003 bd4 ba2k sqft382 Black Oak Cove Rd, Candler, NC 28715For SaleMLS ID #4310781, Lauren Butcher, Ivester Jackson Blackstream. Canopy MLS as distributed by MLS GRID
- $879,0003 bd3 ba2.3k sqft78 Boyd View Ln, Mills River, NC 28759For SaleMLS ID #4394208, Nancy Witek, Howard Hanna Beverly-Hanks Fletcher. Canopy MLS as distributed by MLS GRID
- $1,295,0004 bd4 ba3.1k sqft43 Orvis Stone Cir, Biltmore Lake, NC 28715For SaleMLS ID #4385733, Marilyn Wright, Premier Sotheby’s International Realty. Canopy MLS as distributed by MLS GRID
- $650,0003 bd2 ba2.6k sqft412 Silo Dr, Asheville, NC 28806For SaleMLS ID #4399227, Haleigh Thompson, Patton Allen Real Estate LLC. Canopy MLS as distributed by MLS GRID
- $898,5003 bd4 ba2.8k sqft233 Rocky Face Dr, Canton, NC 28716For SaleMLS ID #4394616, Brian K. Noland, Howard Hanna Beverly-Hanks Waynesville. Canopy MLS as distributed by MLS GRID
- $849,0003 bd3 ba3.4k sqft36 Snowshoe Dr, Asheville, NC 28803For SaleMLS ID #4372330, Holly Martin, Carolina Mountain Sales. Canopy MLS as distributed by MLS GRID
- $850,0003 bd3 ba2.4k sqft130 Black Oak Dr, Asheville, NC 28804For SaleMLS ID #4395839, Carol Marin, Mosaic Community Lifestyle Realty. Canopy MLS as distributed by MLS GRID
- $743,5003 bd4 ba2.5k sqft116 W Hiawatha Ct, Asheville, NC 28806For SaleMLS ID #4397854, Christy Bryant, Premier Sotheby’s International Realty. Canopy MLS as distributed by MLS GRID
- $764,9003 bd2 ba2.1k sqft458 Blue Mist Way, Arden, NC 28704For SaleMLS ID #4300268, Marie Reed, Keller Williams Professionals. Canopy MLS as distributed by MLS GRID
- $775,0003 bd3 ba2.6k sqft10 Chestnut Top Cir, Mills River, NC 28759For SaleMLS ID #4392677, Chrystal Anthony, Howard Hanna Beverly-Hanks. Canopy MLS as distributed by MLS GRID
- $865,0004 bd3 ba2.5k sqft156 Dogwood Dr, Weaverville, NC 28787For SaleMLS ID #4384835, Luiz Leonetti, Town and Mountain Realty. Canopy MLS as distributed by MLS GRID
- $889,5003 bd4 ba2.9k sqft435 Stepping Stone Ln, Waynesville, NC 28786For SaleMLS ID #4399751, Norene Langford, RE/MAX Executive. Canopy MLS as distributed by MLS GRID
- $545,5002 bd2 ba2k sqft19 Westfield Way, Candler, NC 28715For SaleMLS ID #4397227, Randall Blankenship, Corcoran HM Properties. Canopy MLS as distributed by MLS GRID
- $845,0003 bd4 ba3.2k sqft16 Chickadee Ln, Fairview, NC 28730For SaleMLS ID #4375126, Tracey Novak, Unique: A Real Estate Collective. Canopy MLS as distributed by MLS GRID
