Welcome home to this stunning residence in the premier subdivision of Lane Park, where you will enjoy one of the very best floor plans, centrally located on a quiet cul-de-sac. Enter the center entry hall, open to a spacious formal dining room and a light-filled living room with vaulted ceiling and fireplace. The adjacent library offers a wet bar and private retreat, overlooking the outdoor patio. The kitchen features granite countertops, plenty of workspace, refrigerator, cooktop, full-size oven, microwave with convection oven, built-in desk, breakfast area, and nearby laundry room. The primary bedroom suite overlooks the outdoor patio and includes an updated bath with dual sinks, freestanding tub, separate shower, and two generous walk-in closets. Upstairs are two large bedrooms with connecting jack-and-jill bath. Conveniently located near NorthPark and Preston Center shopping and dining, this home offers low maintenance living and neighbors who love their neighborhood!
Pending
$1,295,000
2 Grovenor Ct, Dallas, TX 75225
3beds
3,247sqft
Single Family Residence
Built in 1983
5,749 Square Feet Lot
$-- Zestimate®
$399/sqft
$160/mo HOA
What's special
Center entry hallSpacious formal dining roomTwo generous walk-in closetsNearby laundry roomBreakfast area
- 32 days
- 202
- 3
Likely to sell faster than
Zillow last checked:
Listing updated:
Listed by:
Anne Oliver 0345587 214-957-7689,
Allie Beth Allman & Assoc. 214-521-7355
Source: NTREIS,MLS#: 21380257
Facts & features
Interior
Bedrooms & bathrooms
- Bedrooms: 3
- Bathrooms: 3
- Full bathrooms: 2
- 1/2 bathrooms: 1
Primary bedroom
- Features: Built-in Features, Ceiling Fan(s), Dual Sinks, En Suite Bathroom, Separate Shower, Walk-In Closet(s)
- Level: First
- Dimensions: 20 x 16
Bedroom
- Features: Walk-In Closet(s)
- Level: Second
- Dimensions: 16 x 13
Bedroom
- Features: Walk-In Closet(s)
- Level: Second
- Dimensions: 18 x 12
Dining room
- Level: First
- Dimensions: 14 x 13
Kitchen
- Features: Built-in Features, Kitchen Island, Pantry, Stone Counters
- Level: First
- Dimensions: 14 x 12
Laundry
- Features: Built-in Features, Utility Sink
- Level: First
- Dimensions: 9 x 7
Library
- Features: Built-in Features
- Level: First
- Dimensions: 15 x 12
Living room
- Features: Ceiling Fan(s), Fireplace
- Level: First
- Dimensions: 19 x 17
Heating
- Central, Fireplace(s), Natural Gas, Zoned
Cooling
- Central Air, Ceiling Fan(s), Electric, Zoned
Appliances
- Included: Convection Oven, Double Oven, Dishwasher, Electric Cooktop, Electric Oven, Disposal, Gas Water Heater, Microwave, Refrigerator, Vented Exhaust Fan
- Laundry: Washer Hookup, Dryer Hookup, Laundry in Utility Room
Features
- Wet Bar, Chandelier, Cathedral Ceiling(s), Double Vanity, Granite Counters, High Speed Internet, In-Law Floorplan, Kitchen Island, Paneling/Wainscoting, Cable TV, Vaulted Ceiling(s), Walk-In Closet(s)
- Flooring: Carpet, Ceramic Tile, Hardwood
- Windows: Skylight(s), Shutters, Window Coverings
- Has basement: No
- Number of fireplaces: 1
- Fireplace features: Gas Log, Living Room
Interior area
- Total interior livable area: 3,247 sqft
Video & virtual tour
Property
Parking
- Total spaces: 2
- Parking features: Alley Access, Door-Single, Garage, Garage Door Opener, Garage Faces Rear
- Attached garage spaces: 2
Features
- Levels: Two
- Stories: 2
- Exterior features: Private Yard, Rain Gutters, Uncovered Courtyard
- Pool features: None
- Fencing: Fenced,Gate,Privacy
Lot
- Size: 5,749 Square Feet
- Features: Interior Lot, Landscaped, No Backyard Grass, Sprinkler System, Zero Lot Line
Details
- Parcel number: 0054530G000340000
Construction
Type & style
- Home type: SingleFamily
- Architectural style: Traditional,Detached
- Property subtype: Single Family Residence
Materials
- Brick
- Foundation: Slab
- Roof: Composition
Condition
- Year built: 1983
Utilities & green energy
- Utilities for property: Natural Gas Available, Cable Available
Community & HOA
Community
- Features: Sidewalks
- Security: Security System Owned
- Subdivision: Park Lane Addition
HOA
- Has HOA: Yes
- Services included: Association Management, Maintenance Grounds
- HOA fee: $480 quarterly
- HOA name: Guardian Association Management
- HOA phone: 972-458-2200
Location
- Region: Dallas
Financial & listing details
- Price per square foot: $399/sqft
- Tax assessed value: $1,110,860
- Annual tax amount: $12,527
- Date on market: 9/10/2026
- Cumulative days on market: 19 days
- Listing terms: Cash,Conventional
Estimated market value
Not available
Estimated sales range
Not available
Not available
Price history
| Date | Event | Price |
|---|---|---|
| 10/2/2026 | Pending sale | $1,295,000$399/sqft |
Source: NTREIS #21380257 Report a problem | ||
| 9/15/2026 | Contingent | $1,295,000$399/sqft |
Source: NTREIS #21380257 Report a problem | ||
| 9/10/2026 | Listed for sale | $1,295,000+41.5%$399/sqft |
Source: NTREIS #21380257 Report a problem | ||
| 5/2/2022 | Sold | -- |
Source: NTREIS #20030588 Report a problem | ||
| 4/22/2022 | Pending sale | $915,000$282/sqft |
Source: NTREIS #20030588 Report a problem | ||
| 4/20/2022 | Contingent | $915,000$282/sqft |
Source: NTREIS #20030588 Report a problem | ||
| 4/14/2022 | Listed for sale | $915,000$282/sqft |
Source: NTREIS #20030588 Report a problem | ||
Public tax history
| Year | Property taxes | Tax assessment |
|---|---|---|
| 2025 | $12,527 -12.2% | $1,110,860 -6.4% |
| 2024 | $14,262 +1.9% | $1,186,990 +9.3% |
| 2023 | $13,992 -14.4% | $1,086,130 +66.9% |
| 2022 | $16,339 +95% | $650,850 +14% |
| 2021 | $8,377 -1.3% | $570,790 |
| 2020 | $8,487 -0.2% | $570,790 |
| 2019 | $8,501 -1.4% | $570,790 |
| 2018 | $8,625 +3.2% | $570,790 +5.4% |
| 2017 | $8,359 -2.6% | $541,420 |
| 2016 | $8,585 +7.3% | $541,420 +5% |
| 2015 | $8,000 | $515,580 +10.2% |
| 2014 | $8,000 | $468,000 |
| 2013 | -- | -- |
| 2012 | -- | -- |
| 2011 | -- | -- |
| 2010 | -- | -- |
| 2009 | -- | -- |
| 2008 | -- | -- |
| 2007 | -- | -- |
| 2005 | -- | -- |
| 2004 | -- | -- |
| 2003 | -- | -- |
| 2002 | -- | -- |
| 2001 | -- | -- |
Find assessor info on the county website
Monthly payment
Est. payment
Payment breakdown
Explore the cost of this home by adjusting the details. Changes won't be saved.Climate risks
Neighborhood: 75225
Nearby schools
Schools provided by the listing agent
- Elementary: Prestonhol
- Middle: Benjamin Franklin
- High: Hillcrest
- District: Dallas ISD
Source: NTREIS. This data may not be complete. We recommend contacting the local school district to confirm school assignments for this home.

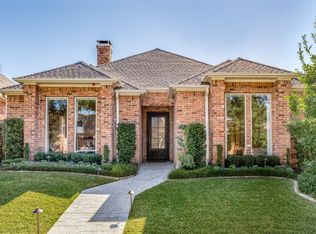
Similar homes
- $1,150,0003 bd4 ba2.9k sqft7700 Eastern Ave Unit 401, Dallas, TX 75209For Sale
 MLS ID #21280379, Keith Callahan. NTREIS
 - $925,0003 bd3 ba3.5k sqft8344 Coral Dr, Dallas, TX 75243For Sale
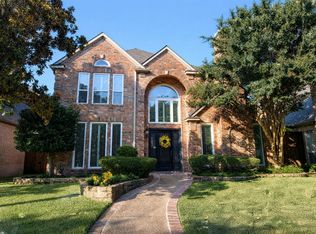 MLS ID #21368152, Kim Rhone. NTREIS
 - $999,0003 bd3 ba2.8k sqft6878 Burwood Ln, Dallas, TX 75214For Sale
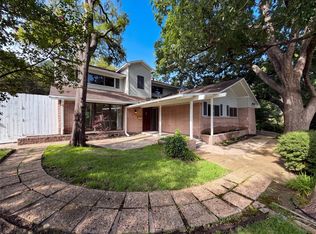 MLS ID #21288063, Sitra Seman. NTREIS
 - $799,0003 bd3 ba3.2k sqft7155 Helsem Bnd, Dallas, TX 75230For Sale
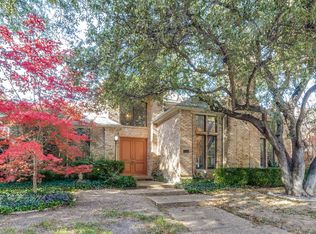 MLS ID #21215774, Evan Downey. NTREIS
