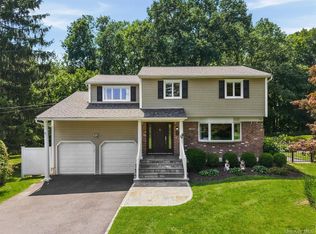
Welcome home to this beautifully maintained 4-bedroom Colonial, where timeless charm meets modern comfort. The heart of the home is the gourmet eat-in kitchen, featuring granite countertops, stainless steel appliances, a center island, and sliding glass doors that open to a spacious deck—perfect for entertaining or everyday living.
The sun-filled main level offers a welcoming living room with a bay window, a formal dining room, and a warm, inviting family room with a brick fireplace and French doors leading to the deck. A first-floor office or den, convenient laundry room, and powder room complete this thoughtfully designed level.
Upstairs, the spacious primary suite is a true retreat, offering a sitting or dressing area, a large walk-in closet, an additional closet, abundant natural light, and a private en-suite bath. Three additional generously sized bedrooms and a full hall bathroom provide plenty of space for family and guests.
The partially finished basement adds approximately 550 square feet of versatile living space, ideal for a recreation room, home gym, or media room, while the attached two-car garage offers added convenience.
Outside, enjoy the large, fenced backyard, expansive front yard setback from the road for exceptional privacy, an invisible fence, and a brand-new water filtration system. Ideally located near schools, shopping, parks, the parkway, and the train, this move-in-ready home offers the perfect combination of comfort, space, and convenience. Don’t miss this exceptional opportunity to make it yours!
For sale
$919,000
2 Hachaliah Brown Drive, Somers, NY 10589
4beds
3,024sqft
Single Family Residence, Residential
Built in 1980
1.48 Acres Lot
$-- Zestimate®
$304/sqft
$-- HOA
What's special
- 16 days |
- 1,638 |
- 83 |
Likely to sell faster than
Zillow last checked:
Listing updated:
Listed by:
Coldwell Banker Realty 914-277-5000,
Deanna LaBarbara 914-403-7203
Source: OneKey® MLS as distributed by MLS GRID,MLS#: 1029547
Facts & features
Interior
Bedrooms & bathrooms
- Bedrooms: 4
- Bathrooms: 3
- Full bathrooms: 2
- 1/2 bathrooms: 1
Primary bedroom
- Description: Master Bedroom/Primary Bedroom with walk in closet
- Level: Second
Bedroom 1
- Description: Large Bedroom with hardwood floors
- Level: Second
Bedroom 2
- Description: Spacious bedroom with hardwood floors
- Level: Second
Bedroom 3
- Description: Bedroom with hardwood floors
- Level: Second
Bathroom 1
- Description: Updated Powder room
- Level: First
Bathroom 2
- Description: Master/Primary full bathroom
- Level: Second
Bathroom 3
- Description: Hall full bathroom with tub/shower
- Level: Second
Dining room
- Description: Large Formal dining room with hardwood floors
- Level: First
Family room
- Description: Spacious Family Room with fireplace and hardwood floors, french doors out to deck
- Level: First
Kitchen
- Description: Spacious EIK with granite counter tops and stainless steel appliances with slider out to deck
- Level: First
Laundry
- Description: Laundry room closet
- Level: First
Living room
- Description: Spacious and bright living room with hardwood floors and bay window with french doors
- Level: First
Office
- Description: Spacious office/den on main floor with bay window
- Level: First
Heating
- Baseboard, Hot Water, Oil
Cooling
- Central Air, Wall/Window Unit(s)
Appliances
- Included: Cooktop, Dishwasher, Dryer, Electric Water Heater, ENERGY STAR Qualified Appliances, Microwave, Refrigerator, Stainless Steel Appliance(s), Washer
Features
- Ceiling Fan(s), Chandelier, Chefs Kitchen, Eat-in Kitchen, Entrance Foyer, Granite Counters, Kitchen Island, Primary Bathroom, Walk-In Closet(s)
- Flooring: Hardwood
- Doors: ENERGY STAR Qualified Doors
- Windows: Blinds, Drapes, ENERGY STAR Qualified Windows, Screens
- Basement: Partially Finished,Walk-Out Access
- Attic: Full,Pull Stairs
- Number of fireplaces: 1
Interior area
- Total structure area: 3,024
- Total interior livable area: 3,024 sqft
Property
Parking
- Total spaces: 2
- Parking features: Attached, Garage Door Opener
- Garage spaces: 2
Features
- Levels: Three Or More
- Patio & porch: Deck
- Fencing: Fenced
Lot
- Size: 1.48 Acres
- Features: Corner Lot, Cul-De-Sac, Near Public Transit, Near School, Near Shops
Details
- Additional structures: Workshop
- Parcel number: 5200017010000010000008
- Special conditions: None
Construction
Type & style
- Home type: SingleFamily
- Architectural style: Colonial
- Property subtype: Single Family Residence, Residential
Materials
- Vinyl Siding
Condition
- Actual
- Year built: 1980
Utilities & green energy
- Sewer: Septic Tank
- Water: Well
- Utilities for property: Trash Collection Private
Community & HOA
HOA
- Has HOA: No
Location
- Region: Somers
Financial & listing details
- Price per square foot: $304/sqft
- Tax assessed value: $75,500
- Annual tax amount: $18,536
- Date on market: 7/24/2026
- Cumulative days on market: 15 days
- Listing agreement: Exclusive Right To Sell
- Inclusions: All appliances, light fixtures, blinds, mailbox
- Exclusions: none
Estimated market value
Not available
Estimated sales range
Not available
Not available
Price history
| Date | Event | Price |
|---|---|---|
| 7/24/2026 | Listed for sale | $919,000+16.5%$304/sqft |
Source:  OneKey® MLS as distributed by MLS GRID #1029547 Report a problem OneKey® MLS as distributed by MLS GRID #1029547 Report a problem | ||
| 10/13/2022 | Listing removed | -- |
Source: OneKey® MLS as distributed by MLS GRID #H6208761 Report a problem | ||
| 9/11/2022 | Listed for sale | $789,000+28.2%$261/sqft |
Source: OneKey® MLS as distributed by MLS GRID #H6208761 Report a problem | ||
| 8/13/2018 | Sold | $615,500-0.6%$204/sqft |
Source: OneKey® MLS as distributed by MLS GRID #H4811133 Report a problem | ||
| 5/31/2018 | Price change | $619,000-3.1%$205/sqft |
Source: William Raveis-New York, LLC #4811133 Report a problem | ||
| 3/28/2018 | Price change | $639,000-0.1%$211/sqft |
Source: William Raveis-New York, LLC #4811133 Report a problem | ||
| 3/13/2018 | Listed for sale | $639,900$212/sqft |
Source: William Raveis-New York, LLC #4741667 Report a problem | ||
| 1/10/2018 | Listing removed | $639,900$212/sqft |
Source: William Raveis-New York, LLC #4741667 Report a problem | ||
| 9/15/2017 | Price change | $639,900-5.2%$212/sqft |
Source: William Raveis Real Estate #4741667 Report a problem | ||
| 8/10/2017 | Price change | $675,000-3.6%$223/sqft |
Source: William Raveis Real Estate #4726144 Report a problem | ||
| 6/13/2017 | Listed for sale | $700,000$231/sqft |
Source: William Raveis-New York, LLC #4726144 Report a problem | ||
Public tax history
| Year | Property taxes | Tax assessment |
|---|---|---|
| 2025 | -- | $75,500 |
| 2024 | -- | $75,500 |
| 2023 | -- | $75,500 |
| 2022 | -- | $75,500 |
| 2021 | -- | $75,500 |
| 2020 | -- | $75,500 |
| 2019 | -- | $75,500 -10.1% |
| 2018 | -- | $84,000 |
| 2017 | -- | $84,000 |
| 2016 | -- | $84,000 |
| 2015 | -- | $84,000 |
| 2014 | -- | $84,000 |
| 2013 | -- | $84,000 |
| 2012 | -- | $84,000 |
| 2011 | -- | $84,000 |
| 2010 | -- | $84,000 |
| 2009 | -- | $84,000 |
| 2008 | -- | $84,000 |
| 2007 | -- | $84,000 |
| 2006 | -- | $84,000 |
| 2005 | -- | $84,000 |
| 2004 | -- | $84,000 +5% |
| 2003 | -- | $80,000 |
| 2002 | -- | $80,000 |
| 2001 | -- | $80,000 |
| 2000 | -- | $80,000 |
| 1999 | -- | $80,000 |
Find assessor info on the county website
Monthly payment
Climate risks
Neighborhood: Heritage Hills
Nearby schools
GreatSchools rating
- 5/10Somers Intermediate SchoolGrades: 3-5Distance: 0.5 mi
- 6/10Somers Middle SchoolGrades: 6-8Distance: 0.4 mi
- 8/10Somers Senior High SchoolGrades: 9-12Distance: 1.7 mi
Schools provided by the listing agent
- Elementary: Primrose
- Middle: Somers Middle School
- High: Somers Senior High School
Source: OneKey® MLS as distributed by MLS GRID. This data may not be complete. We recommend contacting the local school district to confirm school assignments for this home.
- $1,201,0004 bd3 ba3.4k sqft4 Hachaliah Brown Dr, Somers, NY 10589Sold
- $900,3004 bd2 ba2.5k sqft3 Hachaliah Brown Dr, Somers, NY 10589Off Market
- $883,1004 bd2 ba2.3k sqft1 Hachaliah Brown Dr, Somers, NY 10589Off Market
- $1,005,9004 bd3 ba3k sqft5 Hachaliah Brown Dr, Somers, NY 10589Off Market
- $1,208,400-- bd3 ba3.7k sqft22 Warren St, Somers, NY 10589Off Market
- $907,7004 bd2 ba2k sqft17 Warren St, Somers, NY 10589Off Market
- $1,196,9003 bd4 ba3.5k sqft20 Warren St, Somers, NY 10589Off Market
- $1,442,3006 bd5 ba3.9k sqft6 Hachaliah Brown Dr, Somers, NY 10589Off Market
A local agent can set up tours, give advice and negotiate with sellers.
Similar homes
- $970,0004 bd3 ba2.4k sqft2 Lalli Drive, Katonah, NY 10536For Sale

 MLS ID #979950, Deanna LaBarbara, Listing by: Coldwell Banker Realty. OneKey® MLS as distributed by MLS GRID
 - $849,0004 bd3 ba1.9k sqft3 Pheasant Place, Carmel, NY 10512For Sale
 MLS ID #1028864, Lynn Stoecker, Listing by: Briante Realty Group, LLC. OneKey® MLS as distributed by MLS GRID
 - $949,0004 bd3 ba2.3k sqft26 Mandy Lane, Mahopac, NY 10541For Sale
 MLS ID #1005418, Elias Morillo, Listing by: Bailey Mgmt. Enterprises Corp.. OneKey® MLS as distributed by MLS GRID
 - $950,0004 bd3 ba2.8k sqft875 Hanover Street, Yorktown Heights, NY 10598For Sale
 MLS ID #983634, Donna King, Listing by: Houlihan Lawrence Inc.. OneKey® MLS as distributed by MLS GRID
 - $997,0004 bd3 ba3.9k sqft24 Muscoot Road E, Mahopac, NY 10541For SaleMLS ID #1000839, Donna O'Connell, Listing by: Houlihan Lawrence Inc.. OneKey® MLS as distributed by MLS GRID
- $1,100,0004 bd3 ba2.8k sqft16 Noble Court, Mahopac, NY 10541For SaleMLS ID #1022479, Samantha M. Cardillo, Listing by: Keller Williams Realty Partner. OneKey® MLS as distributed by MLS GRID
- $945,0004 bd4 ba3.9k sqft7 Huntington Connecticut Lane, New Fairfield, CT 06812For SaleMLS ID #1006930, Angelina Valentini, Coldwell Banker Realty. OneKey® MLS as distributed by MLS GRID
- $995,0004 bd3 ba2.8k sqft40 Brook Street, Mount Kisco, NY 10549For SaleMLS ID #1032413, Julia Lear, Listing by: Coldwell Banker Realty. OneKey® MLS as distributed by MLS GRID
- $799,9004 bd3 ba2.5k sqft71 Hitchcock Hill Road, Mahopac, NY 10541For SaleMLS ID #1030967, Gary Margolis, Listing by: Coldwell Banker Realty. OneKey® MLS as distributed by MLS GRID
- $599,9003 bd2 ba1.9k sqft128 Shear Hill Road, Mahopac, NY 10541For SaleMLS ID #1035678, Lawrence P. Zacks, Listing by: Keller Williams Realty Partner. OneKey® MLS as distributed by MLS GRID
- $769,9004 bd4 ba3.6k sqft66 Taylor Road, Bethel, CT 06801For Sale
 MLS ID #24196793, Yvonne Corby, Howard Hanna Rand Realty. Smart MLS
 - $999,0003 bd3 ba3.9k sqft37 Sheryl Lane, Mahopac, NY 10541For SaleMLS ID #976096, Jason Martinez, Listing by: Keller Williams Realty Partner. OneKey® MLS as distributed by MLS GRID
- $949,9994 bd3 ba3.5k sqft170 Watch Hill Road, Cortlandt Manor, NY 10567For SaleMLS ID #1013726, Donna Tiffany, Listing by: Exit Realty Connections. OneKey® MLS as distributed by MLS GRID
- $975,0004 bd3 ba2.3k sqft39 Park Drive, Ossining, NY 10562For SaleMLS ID #1033661, Renee Macklin, Listing by: William Raveis-New York LLC. OneKey® MLS as distributed by MLS GRID
- $699,0003 bd3 ba2.7k sqft472 Union Valley Road, Mahopac, NY 10541For SaleMLS ID #987595, Mark Boyland, Listing by: Keller Williams Realty Partner. OneKey® MLS as distributed by MLS GRID
- $849,0003 bd3 ba2.4k sqft104 Wiccopee Road, Putnam Valley, NY 10579For SaleMLS ID #1002930, Susan T Alex, Listing by: Exit Realty Connections. OneKey® MLS as distributed by MLS GRID
- $1,048,9004 bd2 ba2.8k sqft48 Salem Road, Weston, CT 06883For SaleMLS ID #24194975, Vickie Kelley, Camelot Real Estate. Smart MLS
- $745,0003 bd3 ba2.4k sqft431 Bonnie Court, Yorktown Heights, NY 10598For SaleMLS ID #1021020, Yvonne Mazza, Listing by: Houlihan Lawrence Inc.. OneKey® MLS as distributed by MLS GRID
- $750,0003 bd3 ba2.7k sqft12 Leeside Road, Carmel, NY 10512For SaleMLS ID #1022214, Shpresa Camaj, Listing by: Real Broker NY LLC. OneKey® MLS as distributed by MLS GRID
- $1,100,0004 bd3 ba3.1k sqft163 Mount Airy Road S, Croton-on-Hudson, NY 10520For SaleMLS ID #1017100, Christine Rowley, Listing by: RE/MAX Classic Realty. OneKey® MLS as distributed by MLS GRID
