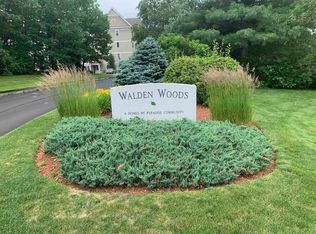
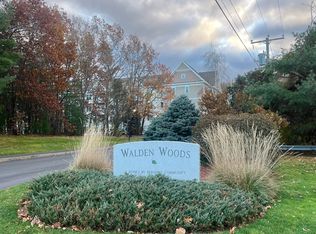
Easy Living in Nashua's Desirable 55+ community of Walden Woods. Where only one occupant needs to meet the age requirement! Enjoy comfort & style with the privacy of top-floor living with no neighbors above you. This beautifully updated condo features soaring ceilings that create a spacious, OPEN CONCEPT. One of the most desirable perks with this residence includes an assigned UNDERGROUND, CLIMATE CONTROLLED GARAGE PARKING SPACE, with private storage—an amenity only offered to a select few units. The oversized primary suite offers a walk-in closet, double vanity, and WALK-IN shower. The updated kitchen, with pantry, has granite countertops & an impressive PENINSULA WITH SEATING FOR 6-7 people. Additional highlights include an in-building ELEVATOR, an IN-UNIT updated washer and dryer, composite decking with a climate controlled storage closet, and an updated half bath! Residents enjoy a welcoming community lounge area complete with a full kitchen. With ample guest parking, this home is conveniently located near shopping, casinos, and just minutes from the Massachusetts border. Low-maintenance living with all the right upgrades and an abundance of STORAGE—don't miss this opportunity! Two months condo reserves required at the time of the closing.
Pending
Listed by: BHHS Verani Nashua • Maryjane Lugo • Contact: Cell: 603-233-4820
$379,900
2 Henry David Drive #406, Nashua, NH 03062
1beds
736sqft
:
Get pre-qualified$2,658/mo
Condominium
Built in 2019
-- sqft lot
$380,300 Zestimate®
$516/sqft
$-- HOA
What's special
Oversized primary suiteUpdated half bathUpdated kitchenComposite deckingAmple guest parkingAbundance of storagePrivate storage
- 31 days |
- 243 |
- 3 |
Zillow last checked:
Listing updated:
Listed by:
Maryjane Lugo,
BHHS Verani Nashua Cell:603-233-4820
Source: PrimeMLS,MLS#: 5096380
Facts & features
Interior
Bedrooms & bathrooms
- Bedrooms: 1
- Bathrooms: 2
- Full bathrooms: 1
- 1/2 bathrooms: 1
Heating
- Natural Gas, Forced Air
Cooling
- Central Air
Appliances
- Included: Electric Cooktop, Dishwasher, Disposal, Dryer, Microwave, Electric Range, Refrigerator, Washer, Domestic Water Heater
- Laundry: Laundry Hook-ups
Features
- Ceiling Fan(s), Elevator, Primary BR w/ BA, Indoor Storage, Walk-In Closet(s)
- Flooring: Carpet, Vinyl Plank
- Doors: Security Door(s)
- Windows: Blinds
- Has basement: No
Interior area
- Total structure area: 736
- Total interior livable area: 736 sqft
- Finished area above ground: 736
- Finished area below ground: 0
Video & virtual tour
Property
Parking
- Total spaces: 1
- Parking features: Shared Driveway, Paved, Heated Garage, Assigned, Garage, On Site, Covered
- Garage spaces: 1
Accessibility
- Accessibility features: Access to Common Areas, Access to Parking, Paved Parking
Features
- Levels: One
- Stories: 1
- Exterior features: Balcony, Storage
Lot
- Features: Condo Development
Details
- Parcel number: NASHMCL02914U4062
- Zoning description: RC
Construction
Type & style
- Home type: Condo
- Architectural style: Contemporary,Garden
- Property subtype: Condominium
Materials
- Vinyl Exterior
- Foundation: Concrete
- Roof: Asphalt Shingle
Condition
- New construction: No
- Year built: 2019
Utilities & green energy
- Electric: Circuit Breakers
- Sewer: Public Sewer
- Utilities for property: Cable
Community & HOA
Community
- Security: Carbon Monoxide Detector(s)
HOA
- Amenities included: Master Insurance, Landscaping, Common Acreage, Snow Removal
- Services included: Maintenance Grounds, Plowing, Sewer, Trash, Water, Condo Association Fee
- Additional fee info: Fee: $385
Location
- Region: Nashua
Financial & listing details
- Price per square foot: $516/sqft
- Tax assessed value: $321,700
- Annual tax amount: $5,414
- Date on market: 6/24/2026
Estimated market value
$380,300
$361,000 - $399,000
$2,020/mo
Price history
| Date | Event | Price |
|---|---|---|
| 6/30/2026 | Pending sale | $379,900$516/sqft |
Source:  PrimeMLS #5096380 Report a problem PrimeMLS #5096380 Report a problem | ||
| 6/24/2026 | Listed for sale | $379,900+19.5%$516/sqft |
Source: PrimeMLS #5096380 Report a problem | ||
| 9/30/2021 | Sold | $317,900$432/sqft |
Source: PrimeMLS #4844362 Report a problem | ||
| 8/20/2021 | Pending sale | $317,900$432/sqft |
Source:  RE/MAX International #4844362 Report a problem RE/MAX International #4844362 Report a problem | ||
Public tax history
| Year | Property taxes | Tax assessment |
|---|---|---|
| 2024 | $5,115 +5.6% | $321,700 +21% |
| 2023 | $4,846 +0.9% | $265,800 |
| 2022 | $4,803 +28.9% | $265,800 +65.6% |
| 2021 | $3,727 -4.6% | $160,500 -7.1% |
| 2020 | $3,907 | $172,800 |
Find assessor info on the county website
Monthly payment
Est. payment
Payment breakdown
Explore the cost of this home by adjusting the details. Changes won't be saved.Climate risks
Neighborhood: 03062
Nearby schools
GreatSchools rating
- 8/10New Searles SchoolGrades: PK-5Distance: 0.9 mi
- 6/10Fairgrounds Middle SchoolGrades: 6-8Distance: 0.9 mi
- 7/10Nashua High School SouthGrades: 9-12Distance: 1.3 mi
Schools provided by the listing agent
- District: Nashua School District
Source: PrimeMLS. This data may not be complete. We recommend contacting the local school district to confirm school assignments for this home.
- $365,0001 bd2 ba736 sqft2 Henry David Dr UNIT 305, Nashua, NH 03062Sold

- $299,0001 bd2 ba1.1k sqft2 Henry David Dr #208, Nashua, NH 03062Sold

- $438,5002 bd2 ba1.4k sqft2 Henry David Dr UNIT 102, Nashua, NH 03062Sold
- $440,0002 bd2 ba1.4k sqft2 Henry David Dr #302, Nashua, NH 03062Sold
- $480,0002 bd2 ba1.4k sqft2 Henry David Dr UNIT 101, Nashua, NH 03062Sold
- $525,0002 bd2 ba1.4k sqft2 Henry David Dr UNIT 201, Nashua, NH 03062For Sale
- $500,0002 bd2 ba1.4k sqft2 Henry David Dr #207, Nashua, NH 03062Sold
- $435,0002 bd2 ba1.3k sqft2 Henry David Dr #311, Nashua, NH 03062Sold
A local agent can set up tours, give advice and negotiate with sellers.
A local lender can help you make sure your offer is ready when you are.
Similar homes
- $369,9002 bd1 ba1k sqft28 New Dunstable Road, Nashua, NH 03060Active
 MLS ID #5101074, Emily Boutin. PrimeMLS
 - $379,0001 bd1 ba761 sqftSky Meadow, Nashua, NH 03062Active
 MLS ID #5081378, Charlotte A Marrocco-Mohler. PrimeMLS
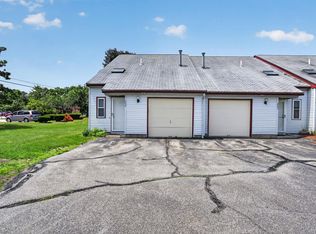
 - $365,0002 bd2 ba1k sqft264 Stonebridge Drive, Nashua, NH 03063Active
 MLS ID #5099315, Fatima Aljic. PrimeMLS
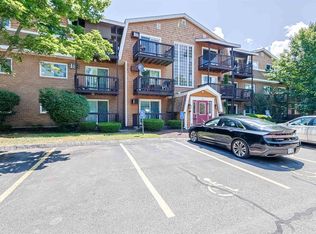
 - $235,0001 bd1 ba675 sqft210 Brook Village Road #7, Nashua, NH 03062Active
 MLS ID #5099796, Minghua Li. PrimeMLS
 - $290,0002 bd2 ba980 sqftLouisburg Square, Nashua, NH 03060ActiveMLS ID #5092758, Maura McLaughlin. PrimeMLS
- $349,9002 bd2 ba1k sqft280 Stonebridge Drive, Nashua, NH 03063ActiveMLS ID #5098202, Terry Lajoie. PrimeMLS
- $395,0002 bd2 ba1k sqft24a Fairway Road, Londonderry, NH 03053ActiveMLS ID #5093112, Amy Solomons. PrimeMLS
- $285,0002 bd2 ba1.1k sqftCannongate III, Nashua, NH 03063ActiveMLS ID #5093100, Crystal Ashman. PrimeMLS
- $275,0002 bd1 ba810 sqftGreenwood Village, Nashua, NH 03060ActiveMLS ID #5094114, Kathy H Snyder. PrimeMLS
- $299,0002 bd2 ba1k sqftWestside, Nashua, NH 03060ActiveMLS ID #5095471, Sherri Smith. PrimeMLS
- $345,0001 bd1 ba1k sqftRenaissance On The River, Lowell, MA 01854For SaleMLS ID #73553489, Angela Caputo Griswold, ERA Key Realty Services. MLS PIN
- $460,0002 bd1 ba798 sqft21 Charlotte Avenue, Nashua, NH 03064ActiveMLS ID #5098677, Maurice Robichaud. PrimeMLS
- $449,9001 bd1 ba955 sqftRiverside Woods, Andover, MA 01810For SaleMLS ID #73553588, Brian Hrono, Coldwell Banker Realty. MLS PIN
- $445,0002 bd2 ba1k sqft36B Courtland Street, Nashua, NH 03064ActiveMLS ID #5074134, Gal Peretz. PrimeMLS
- $329,9002 bd1 ba814 sqftSummer Village, Westford, MA 01886For SaleMLS ID #73539502, Gail Waitt, Berkshire Hathaway HomeServices Verani Realty Salem. MLS PIN
- $375,0002 bd2 ba935 sqftThe Pines At Robbins Brook, Acton, MA 01720For SaleMLS ID #73506196, Angela Caputo Griswold, ERA Key Realty Services. MLS PIN
- $350,0002 bd1 ba1k sqftWinding Brook Condominimums, Dracut, MA 01826For SaleMLS ID #73543784, Mark Beliveau, Lamacchia Realty, Inc.. MLS PIN
- $313,0002 bd1 ba912 sqftEvergreen Preserve, Lowell, MA 01854For SaleMLS ID #73538042, Laura Madison, LPT Realty, LLC. MLS PIN
- $415,0002 bd2 ba1k sqftWest Acton Village Condominiums, Acton, MA 01720For SaleMLS ID #73545329, Erika Tarlow, Coldwell Banker Realty - Boston. MLS PIN
- $420,0001 bd2 ba840 sqft10 Braemoor Woods Road #104, Salem, NH 03079ActiveMLS ID #5096695, John F Sullivan. PrimeMLS
