Bring your horses home and experience the very best of country and equestrian living at one of Millstone's most breathtaking countryside retreats, where a 3-stall barn, tack room, and 4 fully fenced paddocks create the perfect setting for horse enthusiasts. Perfectly set on a picturesque 2.3-acre corner lot overlooking approximately 130 acres of rolling pasture in Western Monmouth County, this meticulously maintained ranch home offers dreamy sunset views, peaceful open skies, and a level of tranquility rarely found. A true blend of refined country living, equestrian charm, and an avid gardener's paradise, this special property features mature landscaping, expansive garden beds, a greenhouse, koi pond, fruit trees including persimmon and fig, and wide-open scenic views that create a storybook setting. Inside offers effortless one-level living with 4 bedrooms, 2 full baths, a spacious layout, beautiful wood flooring throughout, skylights, custom remote blinds, and a warm wood-burning fireplace. The partially finished basement with high ceilings provides endless possibilities for additional living, recreation, or hobby space. Outdoor living shines with a deck, patio, pool with a new pump, three storage sheds, including hay barn/shed, and peaceful acreage perfect for relaxing or entertaining. The 3-stall barn is complete with electric, a water hookup, and a tack room, while the 4 fully fenced paddocks provide ample space for your horses to roam and enjoy. Additional highlights include a whole-house Generac generator, EV car charger, Sloman security system, Admiral water treatment system, paved U-shaped driveway, newer skylights, a recently serviced septic system, and a 12-year-old roof and HVAC. A rare opportunity to own a private Millstone retreat where nature, beauty, country elegance, and equestrian living come together effortlessly.
Pending
Price cut: $30K (6/18)
$899,000
2 Horseshoe Dr, Perrineville, NJ 08535
4beds
2,016sqft
:
Get pre-qualified$5,913/mo
Single Family Residence
Built in 1986
2.3 Acres Lot
$886,600 Zestimate®
$446/sqft
$-- HOA
What's special
Koi pondWarm wood-burning fireplaceTack roomPaved u-shaped drivewayExpansive garden bedsCustom remote blindsPeaceful open skies
- 48 days |
- 1,408 |
- 65 |
Zillow last checked:
Listing updated:
Listed by:
Johanna Ruiz 908-499-0087,
Keller Williams Premier
Source: Bright MLS,MLS#: NJMM2004620
Facts & features
Interior
Bedrooms & bathrooms
- Bedrooms: 4
- Bathrooms: 2
- Full bathrooms: 2
- Main level bathrooms: 2
- Main level bedrooms: 4
Basement
- Area: 0
Heating
- Forced Air, Natural Gas
Cooling
- Central Air, Natural Gas
Appliances
- Included: Central Vacuum, Dishwasher, Oven/Range - Gas, Refrigerator, Stainless Steel Appliance(s), Washer, Water Heater, Water Treat System, Gas Water Heater
- Laundry: Lower Level
Features
- Attic/House Fan, Breakfast Area, Central Vacuum, Crown Molding, Dining Area, Entry Level Bedroom, Family Room Off Kitchen, Wainscotting
- Flooring: Hardwood
- Windows: Skylight(s), Window Treatments
- Basement: Partially Finished
- Number of fireplaces: 1
- Fireplace features: Wood Burning
Interior area
- Total structure area: 2,016
- Total interior livable area: 2,016 sqft
- Finished area above ground: 2,016
- Finished area below ground: 0
Video & virtual tour
Property
Parking
- Total spaces: 7
- Parking features: Garage Faces Front, Garage Door Opener, Inside Entrance, Asphalt, Electric Vehicle Charging Station(s), Attached, Driveway
- Attached garage spaces: 2
- Uncovered spaces: 5
Accessibility
- Accessibility features: Accessible Entrance
Features
- Levels: One
- Stories: 1
- Patio & porch: Deck, Patio
- Exterior features: Lighting, Flood Lights
- Has private pool: Yes
- Pool features: Above Ground, Private
- Has view: Yes
- View description: Pasture
Lot
- Size: 2.3 Acres
- Features: Corner Lot, Landscaped, Corner Lot/Unit
Details
- Additional structures: Above Grade, Below Grade
- Parcel number: 330003000028
- Zoning: R-80
- Special conditions: Standard
Construction
Type & style
- Home type: SingleFamily
- Architectural style: Ranch/Rambler
- Property subtype: Single Family Residence
Materials
- Vinyl Siding
- Foundation: Concrete Perimeter
- Roof: Shingle
Condition
- Excellent
- New construction: No
- Year built: 1986
Utilities & green energy
- Electric: 200+ Amp Service
- Sewer: Private Septic Tank
- Water: Well
- Utilities for property: Natural Gas Available
Community & HOA
Community
- Security: Carbon Monoxide Detector(s), Security System
- Subdivision: Spring Hollow Est
HOA
- Has HOA: No
Location
- Region: Perrineville
- Municipality: MILLSTONE TWP
Financial & listing details
- Price per square foot: $446/sqft
- Tax assessed value: $494,000
- Annual tax amount: $11,075
- Date on market: 6/6/2026
- Listing agreement: Exclusive Agency
- Listing terms: Conventional,Cash,FHA
- Inclusions: Refrigerator In Kitchen, Refrigerator In Garage, Dishwasher, Central Vacuum System, Security System, Washer, Dryer, Garage Door Openers, New Pool Pump, Pool Cover, Generac Generator, Ev Charger, Blinds
- Ownership: Fee Simple
Estimated market value
$886,600
$842,000 - $931,000
$4,348/mo
Price history
| Date | Event | Price |
|---|---|---|
| 7/8/2026 | Pending sale | $899,000$446/sqft |
Source:  Bright MLS #NJMM2004620 Report a problem Bright MLS #NJMM2004620 Report a problem | ||
| 6/18/2026 | Price change | $899,000-3.2%$446/sqft |
Source: Bright MLS #NJMM2004620 Report a problem | ||
| 6/6/2026 | Listed for sale | $929,000+237.8%$461/sqft |
Source: Bright MLS #NJMM2004620 Report a problem | ||
| 9/8/1999 | Sold | $275,000+12.2%$136/sqft |
Source: Public Record Report a problem | ||
| 9/7/1994 | Sold | $245,000$122/sqft |
Source: Public Record Report a problem | ||
Public tax history
| Year | Property taxes | Tax assessment |
|---|---|---|
| 2025 | $11,179 +5.1% | $494,000 +5.1% |
| 2024 | $10,636 -8.9% | $470,000 |
| 2023 | $11,680 +2.9% | $470,000 |
| 2022 | $11,355 +0.1% | $470,000 |
| 2021 | $11,346 +3.1% | $470,000 |
| 2020 | $11,007 +11.6% | $470,000 |
| 2019 | $9,866 | $470,000 |
| 2018 | $9,866 -7% | $470,000 |
| 2017 | $10,608 +1.3% | $470,000 |
| 2016 | $10,474 +0.8% | $470,000 +6.5% |
| 2015 | $10,391 +0.4% | $441,200 +10.4% |
| 2014 | $10,347 -1.4% | $399,500 |
| 2012 | $10,495 +5.8% | $399,500 -12.7% |
| 2011 | $9,918 +2.9% | $457,700 |
| 2010 | $9,637 +1.4% | $457,700 +26.9% |
| 2009 | $9,503 | $360,800 |
| 2008 | -- | $360,800 |
| 2007 | -- | $360,800 |
| 2006 | -- | $360,800 |
| 2005 | -- | $360,800 |
| 2003 | -- | $360,800 |
| 2002 | -- | $360,800 +53.5% |
| 2001 | -- | $235,100 |
Find assessor info on the county website
Monthly payment
Est. payment
Payment breakdown
Explore the cost of this home by adjusting the details. Changes won't be saved.Climate risks
Neighborhood: 08535
Nearby schools
GreatSchools rating
- 8/10Millstone Twp Elementary SchoolGrades: 3-5Distance: 0.9 mi
- 5/10Millstone Twp Middle SchoolGrades: 6-8Distance: 2.7 mi
- NAMillstone Twp Primary SchoolGrades: PK-2Distance: 1.1 mi
Schools provided by the listing agent
- Middle: Millstone Township M.s.
- High: Allentown H.s.
- District: Millstone Township Public Schools
Source: Bright MLS. This data may not be complete. We recommend contacting the local school district to confirm school assignments for this home.
- $757,1004 bd4 ba2k sqft10 Bittner Rd, Perrineville, NJ 08535Off Market
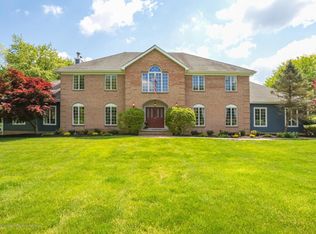
- $1,271,6005 bd4 ba4.9k sqft4 Horseshoe Dr, Millstone Township, NJ 08535Off Market
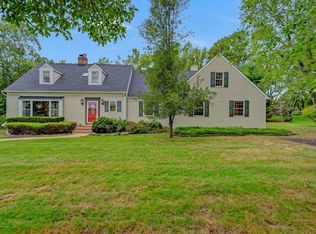
- $889,4004 bd3 ba2.5k sqft6 Bittner Rd, Millstone Township, NJ 08535Off Market
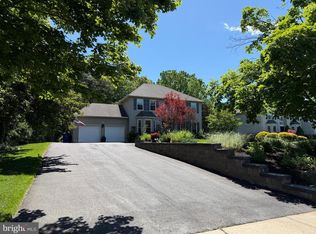
- $1,047,1003 bd2 ba2.8k sqft3 Horseshoe Dr, Millstone Township, NJ 08535Off Market
- $688,3003 bd2 ba1.5k sqft12 Bittner Rd, Perrineville, NJ 08535Off Market
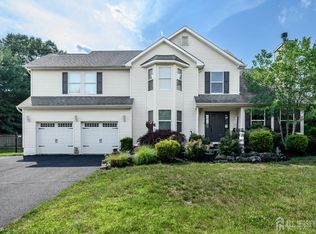
- $855,0004 bd4 ba2.5k sqft6 Horseshoe Dr, Perrineville, NJ 08535Off Market
- $825,0004 bd3 ba2.7k sqft5 Horseshoe Dr, Perrineville, NJ 08535Sold
- $611,9003 bd2 ba1.5k sqft4 Bittner Rd, Perrineville, NJ 08535Off Market
A local agent can set up tours, give advice and negotiate with sellers.
A local lender can help you make sure your offer is ready when you are.
Similar homes
- $899,7454 bd3 ba2.4k sqft35 Beechwood Dr, Robbinsville, NJ 08691For Sale

 MLS ID #NJME2079732, Joan George, REMAX Welcome Home. Bright MLS
 - $790,0004 bd3 ba2.5k sqft618 Winterberry Blvd, Jackson, NJ 08527For Sale
 MLS ID #NJOC2042462, Noreen Polo, Century 21 Action Plus Realty - Forked River. Bright MLS
 - $799,9974 bd3 ba2.3k sqft9 Country Rd, Jackson, NJ 08527For Sale
 MLS ID #2700257R, ROBERT DEKANSKI. All Jersey MLS
 - $825,0004 bd3 ba2.8k sqft8 Amberfield Rd, Robbinsville, NJ 08691For Sale
 MLS ID #NJME2080834, Linda A Kinzinger, BHHS Fox & Roach - Princeton. Bright MLS
 - $825,0004 bd3 ba2.2k sqft19 Peach Tree Street, Jackson, NJ 08527For Sale
 MLS ID #22619102, Joanne F VanOostendorp, Diane Turton, Realtors-Beach Haven. MoreMLS
 - $845,0004 bd3 ba3k sqft5 Mccaffery Road, Manalapan, NJ 07726For SaleMLS ID #22614008, Colleen Meyler, Compass New Jersey , LLC. MoreMLS
- $780,0004 bd3 ba2.2k sqft118 Don Connor Boulevard, Jackson, NJ 08527For SaleMLS ID #22620028, Thomas Clancy, Keller Williams Realty West Monmouth. MoreMLS
- $849,9994 bd3 ba2.1k sqft22 Sabina Terrace, Freehold, NJ 07728For SaleMLS ID #22619243, Aleksandr Pritsker, EXP Realty. MoreMLS
- $969,9004 bd3 ba2.7k sqft12 Wycklow Dr, Robbinsville, NJ 08691For SaleMLS ID #NJME2080258, Stefanie Prettyman, Real Broker, LLC. Bright MLS
- $770,0004 bd3 ba2.8k sqft78 Ivins Dr, New Egypt, NJ 08533For SaleMLS ID #NJOC2041512, Laura Doyle, ERA Central Realty Group - Cream Ridge. Bright MLS
- $1,135,0004 bd3 ba2.5k sqft15 Arnold Ln, Robbinsville, NJ 08691For SaleMLS ID #NJME2077460, John Terebey, EXP Realty, LLC. Bright MLS
- $1,100,0004 bd4 ba2.8k sqft65 Cliffwood Dr, Allentown, NJ 08501For SaleMLS ID #NJMM2004690, Kevin Kerins, Smires & Associates. Bright MLS
- $799,0004 bd3 ba2.1k sqft2 Carney Way, Hamilton, NJ 08620For SaleMLS ID #NJME2078942, Jacqui Thomas, Keller Williams Premier. Bright MLS
- $799,0004 bd4 ba2.7k sqft10 Harmony Hill Court, Jackson, NJ 08527For SaleMLS ID #22620052, Larry Minsky, Keller Williams Real Estate-N. MoreMLS
- $929,0004 bd4 ba2.2k sqft30 Hamilton Ln N, Plainsboro, NJ 08536For SaleMLS ID #2618341R, HUI LIU. All Jersey MLS
- $845,0005 bd4 ba2.9k sqft50 Orourke Dr, Robbinsville, NJ 08691For SaleMLS ID #NJME2073150, Britani Radice-Calderone, Curran Group Real Estate Services. Bright MLS
- $720,0004 bd4 ba2.5k sqft445 Paxson Ave, Hamilton, NJ 08690For SaleMLS ID #NJME2080692, Paul Carrado, Next Home The Real Estate Pros. Bright MLS
- $925,0004 bd3 ba2.4k sqft2 Devon Dr, East Brunswick, NJ 08816For SaleMLS ID #2700539R, MARY W. SABA. All Jersey MLS
- $949,0004 bd3 ba2.1k sqft151 Walnford Rd, Allentown, NJ 08501For SaleMLS ID #NJMM2004220, Suzann Argilan, Century 21 Action Plus Realty - Cream Ridge. Bright MLS
- $760,0003 bd2 ba1.6k sqft296 Sunnybrook Road, Jackson, NJ 08527For SaleMLS ID #22619229, Thomas Clancy, Keller Williams Realty West Monmouth. MoreMLS
