Welcome to this one-owner, custom-built home, perfectly situated on a full 1-acre lot with private shoreline access to Bertinetti Lake. Step inside to a bright and welcoming foyer that leads to both the spacious living room and cozy family room. The main level offers versatile dining options, including an informal dining area and a separate formal dining room. Just off the informal dining space, enjoy a charming 3-season sunroom featuring stunning 360-degree views—ideal for morning coffee or relaxing evenings. Upstairs, the generous primary suite awaits, complete with dual closets and a private full bathroom. Two additional oversized bedrooms and another full bathroom complete the upper level. The lower level includes a dedicated laundry room with a convenient half bathroom. Venture further downstairs to the unfinished basement, offering abundant storage and open, flexible space perfect for hobbies, future expansion, or all your storage needs. This rare lake-access gem won't stay on the market long. Schedule your private showing today!
Under contract
Price cut: $20K (5/14)
$269,000
2 Linda Ln, Taylorville, IL 62568
3beds
2,467sqft
:
Get pre-qualified$1,899/mo
Single Family Residence, Residential
Built in 1973
0.42 Acres Lot
$-- Zestimate®
$109/sqft
$-- HOA
What's special
Two additional oversized bedroomsConvenient half bathroomGenerous primary suiteVersatile dining optionsCozy family roomInformal dining areaBright and welcoming foyer
- 131 days |
- 44 |
- 0 |
Zillow last checked:
Listing updated:
Listed by:
Andrew Kinney Pref:217-891-2490,
The Real Estate Group, Inc.,
Brian Kiel,
The Real Estate Group, Inc.
Source: RMLS Alliance as distributed by MLS GRID,MLS#: CA1042347 Originating MLS: Capital Area Association of Realtors
Originating MLS: Capital Area Association of Realtors
Facts & features
Interior
Bedrooms & bathrooms
- Bedrooms: 3
- Bathrooms: 3
- Full bathrooms: 2
- 1/2 bathrooms: 1
Bedroom 1
- Level: Upper
- Dimensions: 14ft 3in x 12ft 1in
Bedroom 2
- Level: Upper
- Dimensions: 10ft 4in x 13ft 3in
Bedroom 3
- Level: Upper
- Dimensions: 14ft 2in x 9ft 9in
Other
- Level: Main
- Dimensions: 9ft 11in x 12ft 9in
Other
- Level: Main
- Dimensions: 7ft 1in x 12ft 3in
Other
- Area: 605
Family room
- Level: Main
- Dimensions: 17ft 6in x 12ft 2in
Kitchen
- Level: Main
- Dimensions: 7ft 9in x 12ft 2in
Laundry
- Level: Lower
- Dimensions: 5ft 1in x 12ft 3in
Living room
- Level: Main
- Dimensions: 16ft 11in x 12ft 9in
Lower level
- Area: 157
Main level
- Area: 925
Recreation room
- Level: Basement
- Dimensions: 33ft 4in x 25ft 4in
Upper level
- Area: 780
Heating
- Forced Air
Cooling
- Central Air
Appliances
- Included: Dishwasher, Range, Refrigerator
Features
- Basement: Full
- Number of fireplaces: 1
- Fireplace features: Wood Burning, Living Room
Interior area
- Total structure area: 1,862
- Total interior livable area: 2,467 sqft
Property
Parking
- Total spaces: 2
- Parking features: Attached, Paved
- Attached garage spaces: 2
Features
- Patio & porch: Enclosed
- On waterfront: Yes
Lot
- Size: 0.42 Acres
- Dimensions: 118 x 155
- Features: Corner Lot, Level, Sloped
Details
- Parcel number: 08143110802500
Construction
Type & style
- Home type: SingleFamily
- Property subtype: Single Family Residence, Residential
Materials
- Frame, Brick, Wood Siding
- Foundation: Block
- Roof: Shingle
Condition
- New construction: No
- Year built: 1973
Utilities & green energy
- Sewer: Septic Tank
- Water: Public
Community & HOA
Community
- Subdivision: Bertinetti
Location
- Region: Taylorville
Financial & listing details
- Price per square foot: $109/sqft
- Tax assessed value: $170,592
- Annual tax amount: $2,873
- Date on market: 3/16/2026
- Cumulative days on market: 130 days
- Road surface type: Paved
Estimated market value
Not available
Estimated sales range
Not available
Not available
Price history
| Date | Event | Price |
|---|---|---|
| 6/9/2026 | Contingent | $269,000$109/sqft |
Source:  RMLS Alliance as distributed by MLS GRID #CA1042347 Report a problem RMLS Alliance as distributed by MLS GRID #CA1042347 Report a problem | ||
| 5/14/2026 | Price change | $269,000-6.9%$109/sqft |
Source: RMLS Alliance as distributed by MLS GRID #CA1042347 Report a problem | ||
| 5/6/2026 | Price change | $289,000-2%$117/sqft |
Source: RMLS Alliance as distributed by MLS GRID #CA1042347 Report a problem | ||
| 3/16/2026 | Listed for sale | $295,000$120/sqft |
Source: RMLS Alliance as distributed by MLS GRID #CA1042347 Report a problem | ||
Public tax history
| Year | Property taxes | Tax assessment |
|---|---|---|
| 2024 | $2,874 -5.6% | $56,864 +6.4% |
| 2023 | $3,045 +7.6% | $53,433 +10.9% |
| 2022 | $2,830 +5.3% | $48,191 +4.3% |
| 2021 | $2,686 -0.3% | $46,226 |
| 2020 | $2,695 +3.6% | $46,226 +1.6% |
| 2019 | $2,602 +2.9% | $45,480 +2.9% |
| 2018 | $2,530 +0.3% | $44,182 +0.4% |
| 2017 | $2,523 +15.8% | $43,993 +2% |
| 2016 | $2,179 +8.7% | $43,131 +9.4% |
| 2015 | $2,005 -7.2% | $39,433 +2.2% |
| 2014 | $2,162 +0.7% | $38,603 -7.5% |
| 2013 | $2,147 +0.7% | $41,723 |
| 2011 | $2,133 | $41,723 -5% |
| 2010 | -- | $43,901 |
| 2009 | $2,234 | $43,901 |
Find assessor info on the county website
Monthly payment
Est. payment
Payment breakdown
Explore the cost of this home by adjusting the details. Changes won't be saved.Climate risks
Neighborhood: 62568
Nearby schools
GreatSchools rating
- 5/10Memorial Elementary SchoolGrades: 3-4Distance: 2.8 mi
- 8/10Taylorville Jr High SchoolGrades: 5-8Distance: 3.1 mi
- NATaylorville Sr High SchoolGrades: 9-12Distance: 3.7 mi
Schools provided by the listing agent
- High: Taylorville
Source: RMLS Alliance as distributed by MLS GRID. This data may not be complete. We recommend contacting the local school district to confirm school assignments for this home.
- $31,959-- bd-- ba-- sqft2 Linda Ln, Taylorville, IL 62568Off Market
- $304,000-- bd-- ba1.7k sqft4 Linda Ln, Taylorville, IL 62568Off Market
- $291,3003 bd-- ba1.8k sqft3614 Kennedy Rd, Taylorville, IL 62568Off Market
- $253,100-- bd-- ba2k sqft3615 Birch St, Taylorville, IL 62568Off Market
- $225,2004 bd1 ba1.5k sqft6 Linda Ln, Taylorville, IL 62568Off Market
- $7980.81 Acres3619 Kennedy Rd, Taylorville, IL 62568Off Market
- $237,6003 bd-- ba1.7k sqft3610 Kennedy Rd, Taylorville, IL 62568Off Market
- $20,775-- bd-- ba-- sqft3610 Kennedy Rd, Taylorville, IL 62568Off Market
A local agent can set up tours, give advice and negotiate with sellers.
A local lender can help you make sure your offer is ready when you are.
Similar homes
- $269,9004 bd2 ba2k sqft1207 Roosevelt Rd, Taylorville, IL 62568For Sale
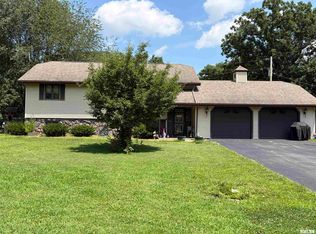
 MLS ID #CA1045342, Ron McKavetz, Kennedy Real Estate LLC. RMLS Alliance as distributed by MLS GRID
 - $349,9004 bd3 ba3k sqft12 Del Mar Ct, Taylorville, IL 62568For Sale
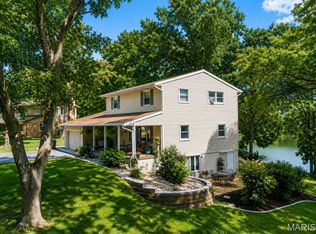
 MLS ID #26029065, Wendi Rensing, CCDC Property Management & Real Estate. MARIS
 - $215,0003 bd2 ba1.6k sqft3829 Lake Dr, Taylorville, IL 62568For Sale
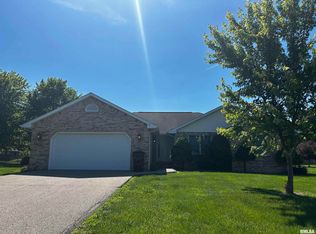 MLS ID #CA1044190, Karsen Wagahoff, Keller Williams Capital. RMLS Alliance as distributed by MLS GRID
 - $--4 bd2 ba1.3k sqft412 S Webster St, Taylorville, IL 62568Auction
 Auction.com 2
 - $369,9003 bd3 ba1.5k sqft1250 State Route 29, Taylorville, IL 62568For Sale By Owner
- $365,0003 bd2 ba2.1k sqft1208 Mark Ln, Taylorville, IL 62568For SaleMLS ID #CA1044896, Andrew Kinney, The Real Estate Group, Inc.. RMLS Alliance as distributed by MLS GRID
- $249,9003 bd2 ba1.7k sqft417 S Curtis St, Edinburg, IL 62531For SaleMLS ID #CA1045323, Diane Tinsley, The Real Estate Group, Inc.. RMLS Alliance as distributed by MLS GRID
- $225,0004 bd2 ba1.7k sqft912 W England St, Taylorville, IL 62568For SaleMLS ID #CA1044530, Steve Craggs, Craggs REALTORS, Inc.. RMLS Alliance as distributed by MLS GRID
- $255,0003 bd3 ba2.2k sqft309 N Walnut St, Assumption, IL 62510For SaleMLS ID #6259625, Lesley Loehr. CIBR
- $172,0003 bd2 ba1.4k sqft701 Samuel St, Taylorville, IL 62568For SaleMLS ID #CA1044216, Andrew Kinney, The Real Estate Group, Inc.. RMLS Alliance as distributed by MLS GRID
- $199,9994 bd2 ba2.9k sqft609 W Adams St, Taylorville, IL 62568For SaleMLS ID #CA1042961, Karsen Wagahoff, Keller Williams Capital. RMLS Alliance as distributed by MLS GRID
- $274,9003 bd2 ba1.5k sqft910 E Heights Ave, Taylorville, IL 62568New ConstructionMLS ID #CA1041731, Joseph B Curvey, Curvey Real Estate, Inc.. RMLS Alliance as distributed by MLS GRID
- $245,0003 bd3 ba2.6k sqft220 W Madison St, Moweaqua, IL 62550For SaleMLS ID #6259524, Kara Hubner. CIBR
- $310,0003 bd2 ba1.8k sqft907 N Snodgrass St, Taylorville, IL 62568New ConstructionMLS ID #CA1041732, Joseph B Curvey, Curvey Real Estate, Inc.. RMLS Alliance as distributed by MLS GRID
- $250,0003 bd3 ba2.3k sqft990-2200 North Rd, Assumption, IL 62510For SaleMLS ID #6254910, Joshua Burgener. CIBR
- $134,9003 bd1 ba1.5k sqft311 W Adams St, Taylorville, IL 62568For SaleMLS ID #CA1044297, Adam Jeffrey, Craggs REALTORS, Inc.. RMLS Alliance as distributed by MLS GRID
- $164,0002 bd1 ba1.6k sqft705 N Silver St, Taylorville, IL 62568For SaleMLS ID #CA1042705, Helen Kennedy, Kennedy Real Estate LLC. RMLS Alliance as distributed by MLS GRID
- $135,0003 bd2 ba1.7k sqft321 W Vine St, Taylorville, IL 62568For SaleMLS ID #CA1044715, Julie Lilly, Kennedy Real Estate LLC. RMLS Alliance as distributed by MLS GRID
- $179,9005 bd2 ba1.7k sqft415 S Washington St, Taylorville, IL 62568For SaleMLS ID #CA1042639, Adam Jeffrey, Craggs REALTORS, Inc.. RMLS Alliance as distributed by MLS GRID
- $299,9003 bd2 ba2.7k sqft706 Monroe St, Pawnee, IL 62558For SaleMLS ID #CA1043342, Dominic Campo, Campo Realty, Inc.. RMLS Alliance as distributed by MLS GRID
