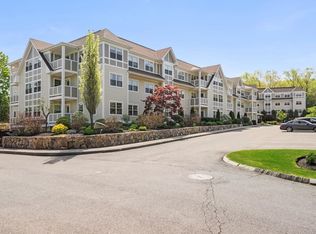
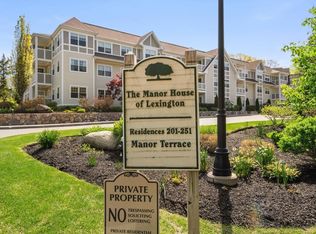
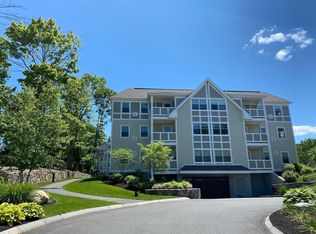
Prime and Rarely offered 2017 built 2 Bedroom, 2 Bath Condominium. Enter the unit to a beautifully designed kitchen with stainless Steel appliances. Fisher & Paykel double dishwashers, induction range and granite counter top equipped with extra sitting. Cozy dining area leads to a large living room. Hardwood floor throughout. Private balcony off Living room gives you serene outdoor sitting space looking down quiet green area. Master Bedroom with walk-in closet and full bath with double sink. Second bedroom is located next to second bathroom. Full size Washer & Dryer in unit. One Underground Garage parking space and ONE outdoor space. Amenities include a clubhouse with kitchen, dining area and bathroom on the main level and fitted out gym on the second level. Don't miss out on the chance to own a comfortable residence in Lexington. Conveniently located to restaurants, shoppings and major highway.
Pending
$825,000
2 Manor Ter #216, Lexington, MA 02420
2beds
1,246sqft
Condominium
Built in 2017
-- sqft lot
$811,600 Zestimate®
$662/sqft
$385/mo HOA
What's special
Cozy dining areaExtra sittingGranite counter topHardwood floor throughoutOne outdoor spaceStainless steel appliancesSerene outdoor sitting space
- 11 days
- 330
- 6
Zillow last checked:
Listing updated:
Listed by:
H. Elaine Song 617-835-7664,
Coldwell Banker Realty - Lexington 781-862-2600
Source: MLS PIN,MLS#: 73583197
Facts & features
Interior
Bedrooms & bathrooms
- Bedrooms: 2
- Bathrooms: 2
- Full bathrooms: 2
Primary bedroom
- Features: Bathroom - Full, Walk-In Closet(s), Flooring - Hardwood
- Level: First
- Area: 200
- Dimensions: 16 x 12.5
Bedroom 2
- Features: Flooring - Hardwood
- Level: First
- Area: 168
- Dimensions: 16 x 10.5
Primary bathroom
- Features: Yes
Bathroom 1
- Features: Bathroom - Tiled With Shower Stall, Closet - Linen
- Level: First
- Area: 65.45
- Dimensions: 8.5 x 7.7
Bathroom 2
- Features: Bathroom - With Tub & Shower, Closet - Linen
- Level: First
- Area: 85
- Dimensions: 10 x 8.5
Dining room
- Level: First
Kitchen
- Features: Flooring - Hardwood
- Level: First
- Area: 66.5
- Dimensions: 9.5 x 7
Living room
- Features: Closet, Flooring - Hardwood, Balcony / Deck
- Level: First
- Area: 324
- Dimensions: 24 x 13.5
Heating
- Central
Cooling
- Central Air
Appliances
- Included: Range, Dishwasher, Disposal, Microwave, Refrigerator, Washer, Dryer
- Laundry: Flooring - Stone/Ceramic Tile, First Floor, In Unit
Features
- Has basement: No
- Has fireplace: No
Interior area
- Total structure area: 1,246
- Total interior livable area: 1,246 sqft
- Finished area above ground: 1,246
Property
Parking
- Total spaces: 2
- Parking features: Under, Off Street
- Attached garage spaces: 1
- Uncovered spaces: 1
Features
- Exterior features: Balcony, Garden
Details
- Parcel number: 5042078
- Zoning: RD5
- Other equipment: Intercom
Construction
Type & style
- Home type: Condo
- Property subtype: Condominium
- Attached to another structure: Yes
Condition
- Year built: 2017
Utilities & green energy
- Sewer: Public Sewer
- Water: Public
- Utilities for property: for Electric Oven
Green energy
- Energy efficient items: Thermostat
Community & HOA
Community
- Security: Intercom, TV Monitor
HOA
- Amenities included: Elevator(s), Putting Green, Fitness Center, Garden Area
- Services included: Insurance, Maintenance Structure, Road Maintenance, Maintenance Grounds, Trash, Reserve Funds
- HOA fee: $385 monthly
Location
- Region: Lexington
Financial & listing details
- Price per square foot: $662/sqft
- Tax assessed value: $761,000
- Annual tax amount: $9,368
- Date on market: 10/1/2026
- Exclusions: Bidet In The Master Bathroom
Estimated market value
$811,600
$771,000 - $852,000
$3,766/mo
Price history
| Date | Event | Price |
|---|---|---|
| 10/11/2026 | Pending sale | $825,000$662/sqft |
Source: MLS PIN #73583197 Report a problem | ||
| 10/5/2026 | Contingent | $825,000$662/sqft |
Source: MLS PIN #73583197 Report a problem | ||
| 10/1/2026 | Listed for sale | $825,000+3.1%$662/sqft |
Source: MLS PIN #73583197 Report a problem | ||
| 6/27/2024 | Sold | $800,000+0.1%$642/sqft |
Source: MLS PIN #73226120 Report a problem | ||
| 5/20/2024 | Contingent | $799,000$641/sqft |
Source: MLS PIN #73226120 Report a problem | ||
| 5/15/2024 | Listed for sale | $799,000$641/sqft |
Source: MLS PIN #73226120 Report a problem | ||
| 4/24/2024 | Listing removed | $799,000$641/sqft |
Source: MLS PIN #73226120 Report a problem | ||
| 4/19/2024 | Listed for sale | $799,000$641/sqft |
Source: MLS PIN #73226120 Report a problem | ||
Public tax history
| Year | Property taxes | Tax assessment |
|---|---|---|
| 2025 | $9,429 -0.3% | $771,000 -0.1% |
| 2024 | $9,457 +3.2% | $772,000 +9.5% |
| 2023 | $9,165 -7.2% | $705,000 -1.5% |
| 2022 | $9,881 +8.7% | $716,000 +13.3% |
| 2021 | $9,094 +16.8% | $632,000 +14.1% |
| 2020 | $7,784 +4% | $554,000 +4.5% |
| 2019 | $7,484 | $530,000 |
Find assessor info on the county website
Monthly payment
Est. payment
Payment breakdown
Explore the cost of this home by adjusting the details. Changes won't be saved.Climate risks
Neighborhood: 02420

Similar homes
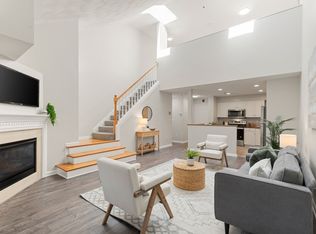
- $808,0002 bd3 ba1.4k sqftLocke Village, Lexington, MA 02420For Sale
 MLS ID #73559808, Elizabeth P. Crampton, Coldwell Banker Realty - Lexington. MLS PIN
 - $878,0002 bd3 ba1.4k sqftFiske Common, Lexington, MA 02420For Sale
 MLS ID #73585695, Lester Savage, Berkshire Hathaway HomeServices Commonwealth Real Estate. MLS PIN
 - $729,8003 bd1 ba1.4k sqft5 Sachem Rd, Woburn, MA 01801For Sale
 MLS ID #73588112, John Allaire, Easton Real Estate, LLC. MLS PIN
 - $799,0002 bd3 ba1.5k sqftLocke Village, Lexington, MA 02420For Sale
 MLS ID #73563442, Steven DeRosa, Steven DeRosa. MLS PIN
