Welcome to this well-maintained detached backsplit offering 3 bedrooms and plenty of space for comfortable family living. Freshly painted in 2026, the home features updated main bathroom, new storm doors, and professionally cleaned carpets. The 2026 roof provides added peace of mind for years to come. The lower level offers a spacious recreation room, perfect for a family room, play area or entertaining space, along with a crawl space providing excellent additional storage. Step outside to a nicely landscaped backyard with a great-sized yard and shed, offering plenty of room to relax, garden or enjoy the outdoors. Ideally located close to parks, schools, Valley Park Community Centre, the library, shopping, and major highways, providing convenient access to everyday amenities and commuting routes. A great opportunity to own a comfortable detached home in a convenient family-friendly location.
For sale
C$649,900
2 Marston St, Hamilton, ON L8J 1G6
3beds
1,056sqft
Single Family Residence, Residential
Built in ----
7,541 Square Feet Lot
$-- Zestimate®
C$615/sqft
C$-- HOA
What's special
Well-maintained detached backsplitUpdated main bathroomNew storm doorsProfessionally cleaned carpetsSpacious recreation roomNicely landscaped backyardGreat-sized yard
- 3 days
- 16
- 0
Zillow last checked:
Listing updated:
Listed by:
Michael St. Jean, Salesperson,
Michael St. Jean Realty Inc.
Source: ITSO,MLS®#: 40865069Originating MLS®#: Cornerstone Association of REALTORS®
Facts & features
Interior
Bedrooms & bathrooms
- Bedrooms: 3
- Bathrooms: 1
- Full bathrooms: 1
Other
- Level: Second
Bedroom
- Level: Second
Bedroom
- Level: Second
Bathroom
- Features: 4-Piece
- Level: Second
Dining room
- Level: Main
Foyer
- Level: Main
Kitchen
- Level: Main
Living room
- Level: Main
Other
- Level: Lower
Recreation room
- Level: Lower
Utility room
- Level: Lower
Heating
- Forced Air, Natural Gas
Cooling
- Central Air
Appliances
- Included: Built-in Microwave, Dishwasher, Refrigerator, Stove, Washer
- Laundry: In Basement
Features
- Central Vacuum
- Basement: Full,Finished
- Has fireplace: No
Interior area
- Total structure area: 1,056
- Total interior livable area: 1,056 sqft
- Finished area above ground: 1,056
Property
Parking
- Total spaces: 3
- Parking features: Asphalt, Private Drive Double Wide
- Uncovered spaces: 3
Features
- Stories: 3
- Patio & porch: Patio, Porch
- Exterior features: Landscaped
- Fencing: Full
- Frontage type: West
- Frontage length: 68.56
Lot
- Size: 7,541 Square Feet
- Dimensions: 68.56 x 110
- Features: Urban, Rectangular, Library, Park, Public Transit, Rec./Community Centre, Shopping Nearby
Details
- Additional structures: Shed(s)
- Parcel number: 170930368
- Zoning: R1
Construction
Type & style
- Home type: SingleFamily
- Architectural style: Backsplit
- Property subtype: Single Family Residence, Residential
Materials
- Brick Veneer, Vinyl Siding
- Foundation: Poured Concrete
- Roof: Asphalt Shing
Condition
- 31-50 Years
- New construction: No
Utilities & green energy
- Sewer: Sewer (Municipal)
- Water: Municipal
Community & HOA
Location
- Region: Hamilton
Financial & listing details
- Price per square foot: C$615/sqft
- Annual tax amount: C$4,110
- Date on market: 9/21/2026
- Inclusions: Built-in Microwave, Central Vac, Dishwasher, Refrigerator, Stove, Washer, Gas Dryer
- Road surface type: Paved
Price history
| Date | Event | Price |
|---|---|---|
| 9/21/2026 | Listed for sale | C$649,900C$615/sqft |
Source:  TRREB #X13811294 Report a problem TRREB #X13811294 Report a problem | ||
Public tax history
Tax history is unavailable.
Climate risks
Neighborhood: Valley Park
Nearby schools
GreatSchools rating
No schools nearby
We couldn't find any schools near this home.
Similar homes
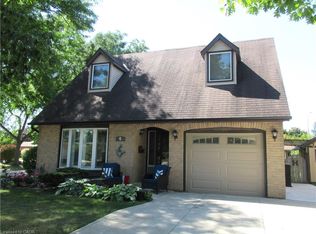
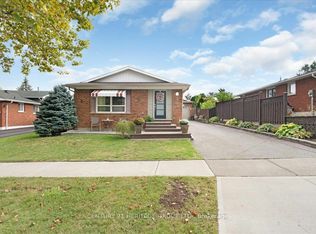
- C$644,5004 bd2 ba1.1k sqft178 Athenia Dr, Hamilton, ON L8J 1V8For Sale
 MLS ID #40862916, Jason Tome, Salesperson, RE/MAX Escarpment Realty Inc.. ITSO
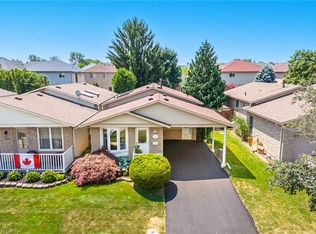
 - C$675,0003 bd3 ba1.4k sqft98 Bloom Cres, Hamilton, ON L0R 1P0For Sale
 MLS ID #40866178, Irum Doyle, Salesperson, Keller Williams Edge Realty. ITSO
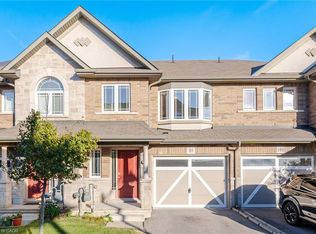
 - C$574,7773 bd3 ba1.4k sqft348 Highland Rd W #4, Hamilton, ON L8J 3W5For Sale
 MLS ID #40864979, Ankit Khanna, Salesperson, Revel Realty Inc.. ITSO
 - C$610,0003 bd3 ba1.3k sqft61 Soho St #19, Hamilton, ON L8J 0M6For Sale
 MLS ID #40865782, Lloyd Serrano, Broker, RE/MAX PROFESSIONALS INC. ITSO
