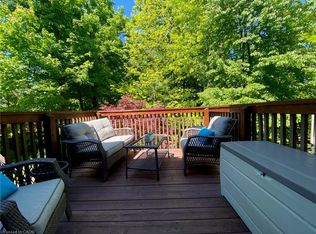
Affordable Living in Desirable Stoney Creek! Welcome to this spacious 3-bedroom townhouse offering just over 1,600 sq. ft. of total comfortable living space in a sought-after Stoney Creek location. Featuring a bright and functional layout with plenty of natural light throughout, this home offers the perfect opportunity for first-time buyers, growing families, or investors looking for value in a desirable community. One of the standout features is the private backyard setting, backing onto a quiet yard with no rear neighbours—giving you a peaceful, open feel that makes you forget you're still in the city. Recent updates include new basement flooring (2026), new carpeting throughout the upper floor (2026), new light fixtures, and fresh paint throughout. Additional updates include a 2024 water heater rental, concrete driveway, and shingles replaced in 2015. With generous living space, three well-sized bedrooms, a private rear setting, and a convenient Stoney Creek location close to everyday amenities, schools, parks, shopping, and transportation, this home offers an excellent combination of space, comfort, and affordability. A great opportunity to get into the Stoney Creek market and make this home your own!
For sale
C$574,777
348 Highland Rd W #4, Hamilton, ON L8J 3W5
3beds
1,479sqft
Row/Townhouse, Residential, Condominium
Built in 2001
-- sqft lot
$-- Zestimate®
C$389/sqft
C$210/mo HOA
What's special
Private backyard settingPeaceful open feelNew basement flooringNew light fixturesFresh paint throughoutGenerous living spaceThree well-sized bedrooms
- 1 day
- 15
- 2
Zillow last checked:
Listing updated:
Listed by:
Ankit Khanna, Salesperson,
Revel Realty Inc.
Source: ITSO,MLS®#: 40864979Originating MLS®#: Cornerstone Association of REALTORS®
Facts & features
Interior
Bedrooms & bathrooms
- Bedrooms: 3
- Bathrooms: 3
- Full bathrooms: 2
- 1/2 bathrooms: 1
Bedroom
- Level: Second
- Area: 104.26
- Dimensions: 13ft. 0in. x 8ft. 2in.
Bedroom
- Level: Second
Other
- Level: Second
Bathroom
- Features: 2-Piece
- Level: Basement
Bathroom
- Features: 3-Piece
- Level: Second
- Area: 198.8
- Dimensions: 18ft. 4in. x 11ft. 2in.
Other
- Features: 4-Piece
- Level: Second
Dining room
- Level: Main
- Area: 110.44
- Dimensions: 11ft. 0in. x 10ft. 4in.
Foyer
- Level: Main
- Area: 211.68
- Dimensions: 21ft. 0in. x 10ft. 8in.
Kitchen
- Features: 3-Piece
- Level: Main
Living room
- Level: Main
- Area: 161
- Dimensions: 20ft. 0in. x 8ft. 5in.
Recreation room
- Level: Basement
- Area: 247.39
- Dimensions: 19ft. 3in. x 13ft. 0in.
Heating
- Forced Air, Natural Gas
Cooling
- Central Air
Appliances
- Included: Built-in Microwave, Dishwasher, Dryer, Refrigerator, Stove, Washer
- Laundry: In Basement
Features
- Auto Garage Door Remote(s)
- Windows: Window Coverings
- Basement: Full,Finished
- Number of fireplaces: 1
Interior area
- Total structure area: 1,900
- Total interior livable area: 1,479 sqft
- Finished area above ground: 1,479
- Finished area below ground: 421
Property
Parking
- Total spaces: 2.5
- Parking features: Attached Garage, Concrete, Private Drive Single Wide, Guest
- Attached garage spaces: 1.5
- Uncovered spaces: 1
Features
- Stories: 2
- Patio & porch: Deck
- Has view: Yes
- View description: Trees/Woods
- Frontage type: West
Lot
- Features: Urban, Dog Park, Near Golf Course, Highway Access, Library, Major Highway, Park, Place of Worship, Playground Nearby, Public Transit, Quiet Area, School Bus Route, Schools, Shopping Nearby, Trails
Details
- Parcel number: 183220004
- Zoning: OS, R5-2, RM3-3
Construction
Type & style
- Home type: Townhouse
- Architectural style: Townhouse
- Property subtype: Row/Townhouse, Residential, Condominium
- Attached to another structure: Yes
Materials
- Brick, Other
- Roof: Asphalt Shing
Condition
- 16-30 Years
- New construction: No
- Year built: 2001
Utilities & green energy
- Sewer: Sewer (Municipal)
- Water: Municipal
Community & HOA
Community
- Security: Carbon Monoxide Detector, Smoke Detector
HOA
- Has HOA: Yes
- Amenities included: BBQs Permitted, Parking
- Services included: Insurance, Building Maintenance, Common Elements, Maintenance Grounds, Parking, Snow Removal
- HOA fee: C$210 monthly
Location
- Region: Hamilton
Financial & listing details
- Price per square foot: C$389/sqft
- Annual tax amount: C$4,204
- Date on market: 9/22/2026
- Inclusions: Built-in Microwave, Carbon Monoxide Detector, Dishwasher, Dryer, Refrigerator, Smoke Detector, Stove, Washer, Window Coverings
- Exclusions: Bbq, Garage Freezer And Garage Fridge.
Price history
| Date | Event | Price |
|---|---|---|
| 9/22/2026 | Listed for sale | C$574,777C$389/sqft |
Source: ITSO #40864979 Report a problem | ||
Public tax history
Tax history is unavailable.
Climate risks
Neighborhood: Valley Park
Nearby schools
GreatSchools rating
No schools nearby
We couldn't find any schools near this home.
Schools provided by the listing agent
- Elementary: Gatestone Elementary, Janet Lee Elementary
- High: Saltfleet Secondary, Bishop Ryan
Source: ITSO. This data may not be complete. We recommend contacting the local school district to confirm school assignments for this home.
Similar homes
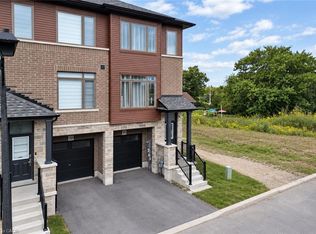
- C$610,0003 bd3 ba1.3k sqft61 Soho St #19, Hamilton, ON L8J 0M6For Sale
 MLS ID #40865782, Lloyd Serrano, Broker, RE/MAX PROFESSIONALS INC. ITSO
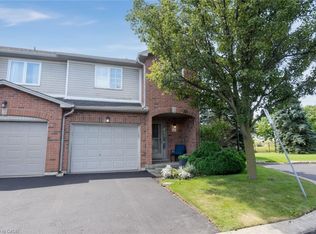
 - C$609,0003 bd3 ba1.3k sqft800 Paramount Dr #56, Hamilton, ON L8J 3V8For Sale
 MLS ID #40862327, Cameron Nolan, Broker, RE/MAX Escarpment Realty Inc.. ITSO
 - C$649,9003 bd1 ba1k sqft2 Marston St, Hamilton, ON L8J 1G6For Sale
 MLS ID #40865069, Michael St. Jean, Salesperson, Michael St. Jean Realty Inc.. ITSO
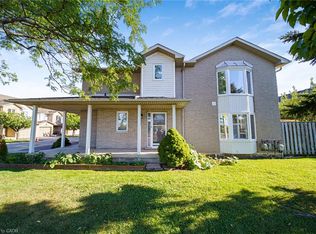
 - C$610,0003 bd2 ba1.8k sqft800 Paramount Dr #1, Hamilton, ON L8J 3V8For Sale
 MLS ID #40861903, Naim Hassab, Salesperson, RE/MAX Real Estate Centre Inc.. ITSO
