This one checks all the boxes in St. Catharines, just north of the QEW! Loaded with updates, this 1 1/2 storey home has 3+1 bedrooms, 1 1/2 bathrooms, 2 cozy living spaces, a full laundry space with sink AND a pet wash station. A large concrete driveway, fully fenced yard with grassy area, and an oversized garage (20x22) is a bonus as it is equipped with heat, hydro and water. This home has so much to offer for a growing family, a person looking for main floor living, or a car enthusiast who needs those extra parking spaces inside and outside the fenced area. Enter the front door into your living room, light and bright with an open view to the the kitchen. A spacious gathering space with large island, ample counter space, undermount lighting, updated cabinetry, stainless steel appliances and a large cedar lined pantry/closet. The main floor bathroom is a show stopper with heated floors, spacious tiled shower with niche lighting, soaker tub, heated towel rack, a truly unexpected spa like retreat right beside your spacious primary bedroom to complete this floor. Up the stairs is a powder room located right between two more bedrooms. Downstairs is another recroom area with a bedroom, and a laundry room to satisfy all members of the family including your furry friends. The separate side entrance accesses the large fenced area. The garage, man cave, she shed, call it a hobbyist's dream space has an abundance of opportunities, an area too unique and valuable to ignore the possibilities. All of this and close to the Fairview Mall with big box stores, restaurants, banks, schools, parks, trails, bus routes, QEW while situated on a dead end street. Book for visit today!
For sale
C$569,900
2 Monro St, Saint Catharines, ON L2N 2B3
4beds
2baths
Single Family Residence
Built in ----
4,579 Square Feet Lot
$-- Zestimate®
C$--/sqft
C$-- HOA
What's special
Pet wash stationAmple counter spaceUndermount lightingUpdated cabinetryStainless steel appliancesSoaker tubHeated towel rack
- 1 day |
- 17 |
- 0 |
Zillow last checked:
Listing updated:
Listed by:
BOSLEY REAL ESTATE LTD.,
Source: TRREB,MLS®#: X13560026 Originating MLS®#: Niagara Association of REALTORS
Originating MLS®#: Niagara Association of REALTORSFacts & features
Interior
Bedrooms & bathrooms
- Bedrooms: 4
- Bathrooms: 2
Primary bedroom
- Level: Main
- Dimensions: 3.96 x 3.05
Bedroom 2
- Level: Second
- Dimensions: 3.35 x 2.74
Bedroom 3
- Level: Second
- Dimensions: 3.5 x 3.5
Bedroom 4
- Level: Basement
- Dimensions: 3.05 x 3.35
Bathroom
- Level: Main
- Dimensions: 2.74 x 3.05
Bathroom
- Level: Second
- Dimensions: 1.22 x 1.52
Kitchen
- Level: Main
- Dimensions: 5.49 x 3.96
Laundry
- Level: Basement
- Dimensions: 2.13 x 5.49
Living room
- Level: Main
- Dimensions: 3.75 x 3.4
Other
- Level: Basement
- Dimensions: 3.35 x 1.52
Recreation
- Level: Basement
- Dimensions: 3.35 x 6.71
Utility room
- Level: Basement
- Dimensions: 2 x 3.35
Heating
- Forced Air, Gas
Cooling
- Central Air
Features
- Primary Bedroom - Main Floor
- Flooring: Carpet Free
- Basement: Full
- Has fireplace: No
Interior area
- Living area range: 1100-1500 null
Video & virtual tour
Property
Parking
- Total spaces: 8
- Parking features: Private Double, Garage Door Opener
- Has garage: Yes
Features
- Stories: 1.5
- Pool features: None
Lot
- Size: 4,579 Square Feet
- Features: Cul de Sac/Dead End, Fenced Yard, Place Of Worship, Public Transit, School, School Bus Route, Rectangular Lot
- Topography: Flat
Details
- Additional structures: Fence - Full
- Parcel number: 462590036
Construction
Type & style
- Home type: SingleFamily
- Property subtype: Single Family Residence
Materials
- Brick
- Foundation: Poured Concrete
- Roof: Asphalt Shingle
Utilities & green energy
- Sewer: Sewer
Community & HOA
Location
- Region: Saint Catharines
Financial & listing details
- Annual tax amount: C$3,833
- Date on market: 7/14/2026
BOSLEY REAL ESTATE LTD.,
BOSLEY REAL ESTATE LTD.,
By pressing Contact Agent, you agree that the real estate professional identified above may call/text you about your search, which may involve use of automated means and pre-recorded/artificial voices. You don't need to consent as a condition of buying any property, goods, or services. Message/data rates may apply. You also agree to our Terms of Use. Zillow does not endorse any real estate professionals. We may share information about your recent and future site activity with your agent to help them understand what you're looking for in a home.
Price history
Price history is unavailable.
Public tax history
Tax history is unavailable.
Climate risks
Neighborhood: The North End
Nearby schools
GreatSchools rating
- 4/10Maple Avenue SchoolGrades: PK-6Distance: 10.1 mi
- 3/10Gaskill Preparatory SchoolGrades: 7-8Distance: 12 mi
- 3/10Niagara Falls High SchoolGrades: 9-12Distance: 12.5 mi
- C$--1 bd1 ba800 sqft270 Carlton St #1, Saint Catharines, ON L2N1B8Off Market
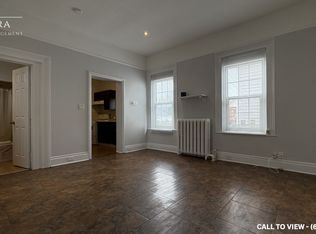
- C$--1 bd1 ba800 sqft270 Carlton St #3, Saint Catharines, ON L2N1B8Off Market
- C$519,0002 bd2 ba882 sqft272 Carlton St, Saint Catharines, ON L2N1B9For Sale
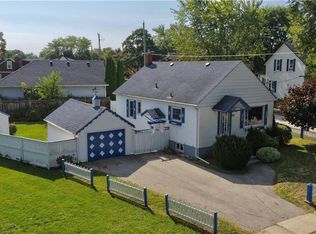
- C$--1 bd1 ba-- sqft23 McCalla Dr #3, Saint Catharines, ON L2N1A1Off Market
- C$--1 bd1 ba-- sqft23 McCalla Dr #2, Saint Catharines, ON L2N1A1Off Market
- C$--2 bd1 ba-- sqft1 Montgomery Ave, Saint Catharines, ON L2N1Y7Off Market
- C$--3 bd2 ba1.7k sqft7 Kingsway Cres #1A, Saint Catharines, ON L2N1A5Off Market
- C$---- bd-- ba-- sqft16 Wood St #503, Saint Catharines, ON L2N0A8Off Market
Similar homes
- C$628,0004 bd2 ba-- sqft37 Allan Dr, Saint Catharines, ON L2N 6H3For Sale
 MLS ID #X13547338, HOMELIFE KINGSVIEW REAL ESTATE INC.. TRREB
 - C$549,9004 bd3 ba-- sqft55 Maple St, Saint Catharines, ON L2R 2A8For Sale
 MLS ID #X13555438, RE/MAX NIAGARA REALTY LTD, BROKERAGE. TRREB
 - C$569,0004 bd2 ba-- sqft3 Winnifred Ave, Saint Catharines, ON L2M 5X2For Sale
 MLS ID #X13503646, EXP REALTY. TRREB
 - C$559,0004 bd2 ba-- sqft1 Thorndale Ave, Saint Catharines, ON L2R 6A2For Sale
 MLS ID #X13442250, ROYAL LEPAGE NRC REALTY. TRREB
 - C$549,9004 bd2 ba937 sqft70 Concord Ave, Saint Catharines, ON L2M 5N8For SaleMLS ID #40837860, Paulo Antunes, Salesperson, Keller Williams Complete Realty. ITSO
- C$589,9994 bd2 ba-- sqft19 Ormonde Ave, Saint Catharines, ON L2M 5P1For SaleMLS ID #X13445124, REMAX YOUR COMMUNITY REALTY. TRREB
- C$489,9003 bd2 ba-- sqft43 Dacotah St, Saint Catharines, ON L2R 1Z6For SaleMLS ID #X13558662, TRIMAXX REALTY LTD.. TRREB
- C$599,0003 bd2 ba-- sqft336 Geneva St, Saint Catharines, ON L2N 2G7For SaleMLS ID #X13011496, CENTURY 21 AVMARK REALTY LIMITED. TRREB
- C$597,9004 bd2 ba-- sqft141 York St, Saint Catharines, ON L2R 6E8For SaleMLS ID #X13442994, ROYAL LEPAGE SIGNATURE REALTY. TRREB
- C$519,9002 bd2 ba1k sqft208 Carlton St, Saint Catharines, ON L2R 1S6For SaleMLS ID #40845319, Adriana Graham, Salesperson, Century 21 Heritage Group Ltd.. ITSO
- C$589,9004 bd3 ba-- sqft167 Pleasant Ave, Saint Catharines, ON L2R 1Y6For SaleMLS ID #X13438512, ROYAL LEPAGE NRC REALTY. TRREB
- C$555,0004 bd3 ba1.1k sqft40 Bartlett St, Saint Catharines, ON L2M 5L1New ConstructionMLS ID #40817501, Julia Zhu, Salesperson, 1st Sunshine Realty Inc.. ITSO
- C$475,0002 bd1 ba-- sqft5 Greenlaw Pl, Saint Catharines, ON L2R 4S5For SaleMLS ID #X13559862, ROYAL LEPAGE NRC REALTY. TRREB
- C$549,9004 bd2 ba-- sqft261 Vine St, Saint Catharines, ON L2M 4T2For SaleMLS ID #X12562218, RE/MAX NIAGARA REALTY LTD, BROKERAGE. TRREB
- C$549,0004 bd2 ba-- sqft39 Elma St, Saint Catharines, ON L2N 6Z2For SaleMLS ID #X13140696, HOMELIFE LANDMARK REALTY INC.. TRREB
- C$499,0003 bd2 ba-- sqft97 Shakespeare Ave, Saint Catharines, ON L2R 6N1For SaleMLS ID #X13522826, RE/MAX NIAGARA REALTY LTD, BROKERAGE. TRREB
- C$519,0002 bd2 ba882 sqft272 Carlton St, Saint Catharines, ON L2N 1B9For SaleMLS ID #40827915, Nadia Pavici, Salesperson, Stonemill Realty Inc.. ITSO
- C$679,0005 bd2 ba-- sqft18 Ghent St, Saint Catharines, ON L2N 2C6For SaleMLS ID #X13527896, WESTON REALTY PARTNERS. TRREB
- C$624,9004 bd2 ba-- sqft304 Scott St S, Saint Catharines, ON L2N 1J5For SaleMLS ID #X13154550, ROYAL LEPAGE NRC REALTY. TRREB
- C$518,9003 bd1 ba-- sqft223 Geneva St, Saint Catharines, ON L2R 4P9For SaleMLS ID #X13208000, COLDWELL BANKER MOMENTUM REALTY, BROKERAGE. TRREB
