Welcome to this beautifully updated 4-bedroom, 2.1-bath home offering over 3,200 square feet of thoughtfully designed living space in the desirable Mossley Hills subdivision of Lake Zurich. Perfectly situated on a quiet cul-de-sac and featuring a brand-new roof, this home seamlessly blends timeless curb appeal with today's modern finishes and an exceptional indoor-outdoor lifestyle. The classic brick Tudor exterior opens to a warm, inviting interior filled with generous living spaces. The formal living room is bathed in natural light from oversized windows and flows into a cozy den featuring crown molding, custom built-ins, plush carpeting, and a charming brick fireplace-ideal as a home office, reading room, or additional living space. At the heart of the home is the stunning custom kitchen, designed for both everyday living and entertaining. White cabinetry, granite countertops, a marble-topped center island with breakfast bar seating, under-cabinet lighting, decorative tile backsplash, premium stainless steel appliances, wine cooler, and a professional-grade range create a space that's as functional as it is beautiful. The adjacent breakfast area overlooks the backyard, while the formal dining room showcases rich walnut hardwood flooring and large windows that bring the outdoors in. Just off the kitchen, the impressive family room features soaring vaulted ceilings, a dramatic herringbone-pattern brick fireplace, and an in-wall surround sound system, creating the perfect gathering space for family and friends. A refreshed powder room and mudroom with laundry complete the main level. Upstairs, retreat to the spacious primary suite with vaulted ceilings, newly installed barn door, a large walk-in closet, and a beautifully renovated spa-inspired bath featuring dual vanities, a soaking tub, and an oversized walk-in shower. Three additional generously sized bedrooms all include custom closet systems and share a refreshed hall bath with double vanity, separate shower, and tub. The finished basement provides outstanding flexibility with space for a home gym, recreation room, media room, or play area, while an expansive storage room offers incredible organization and future finishing potential. Step outside to your own private backyard oasis. Recently renovated with an elegant paver patio, gas fire pit, and a stunning fully screened gazebo, this outdoor retreat was designed for relaxing evenings, summer entertaining, and making memories year-round. Conveniently located near shopping, dining, parks, and beautiful Lake Zurich, this move-in-ready home offers the perfect combination of luxury, comfort, and everyday functionality. From its beautifully updated interior to its incredible outdoor living spaces, this is a home you'll love coming home to-and one your guests will never want to leave.Windows 2016, Master Bath remodel 2016, Water Heater 2023. AC and Furnace 2024. Roof and Skylights 2025. Storm Doors in Laundry Room and Patio and Main Patio Door 2021. Patio 2019. Kitchen, hall bath and powder room 2021.
Contingent
$799,000
2 N Richmond Ct, Lake Zurich, IL 60047
4beds
3,231sqft
:
Get pre-qualified$5,788/mo
Single Family Residence
Built in 1988
0.3 Acres Lot
$-- Zestimate®
$247/sqft
$-- HOA
What's special
Classic brick tudor exteriorQuiet cul-de-sacPremium stainless steel appliancesGenerous living spacesStunning custom kitchenWhite cabinetryGranite countertops
- --
- on Zillow |
- 863
- views |
- 51
- saves |
Likely to sell faster than
Zillow last checked:
Listing updated:
Listed by:
Stephanie Andre 312-371-5940,
@properties Christie's International Real Estate,
Gary Ouellette 312-285-7812,
@properties Christie's International Real Estate
Source: MRED as distributed by MLS GRID,MLS#: 12706116
Facts & features
Interior
Bedrooms & bathrooms
- Bedrooms: 4
- Bathrooms: 3
- Full bathrooms: 2
- 1/2 bathrooms: 1
Rooms
- Room types: Eating Area, Den, Storage, Recreation Room, Workshop, Foyer, Utility Room-Lower Level
Primary bedroom
- Features: Flooring (Carpet), Bathroom (Full)
- Level: Second
- Area: 300 Square Feet
- Dimensions: 20X15
Bedroom 2
- Features: Flooring (Carpet)
- Level: Second
- Area: 144 Square Feet
- Dimensions: 12X12
Bedroom 3
- Features: Flooring (Carpet)
- Level: Second
- Area: 204 Square Feet
- Dimensions: 17X12
Bedroom 4
- Features: Flooring (Carpet)
- Level: Second
- Area: 192 Square Feet
- Dimensions: 16X12
Den
- Features: Flooring (Carpet)
- Level: Main
- Area: 182 Square Feet
- Dimensions: 14X13
Dining room
- Features: Flooring (Hardwood)
- Level: Main
- Area: 182 Square Feet
- Dimensions: 14X13
Eating area
- Features: Flooring (Ceramic Tile)
- Level: Main
- Area: 117 Square Feet
- Dimensions: 13X09
Family room
- Features: Flooring (Hardwood)
- Level: Main
- Area: 300 Square Feet
- Dimensions: 20X15
Foyer
- Features: Flooring (Marble)
- Level: Main
- Area: 156 Square Feet
- Dimensions: 13X12
Kitchen
- Features: Kitchen (Eating Area-Breakfast Bar, Eating Area-Table Space, Island), Flooring (Ceramic Tile)
- Level: Main
- Area: 168 Square Feet
- Dimensions: 14X12
Laundry
- Features: Flooring (Ceramic Tile)
- Level: Main
- Area: 84 Square Feet
- Dimensions: 14X06
Living room
- Features: Flooring (Carpet)
- Level: Main
- Area: 210 Square Feet
- Dimensions: 15X14
Other
- Features: Flooring (Carpet)
- Level: Basement
- Area: 325 Square Feet
- Dimensions: 25X13
Storage
- Features: Flooring (Other)
- Level: Basement
- Area: 320 Square Feet
- Dimensions: 20X16
Other
- Features: Flooring (Other)
- Level: Basement
- Area: 156 Square Feet
- Dimensions: 13X12
Other
- Features: Flooring (Other)
- Level: Basement
- Area: 156 Square Feet
- Dimensions: 13X12
Heating
- Natural Gas, Forced Air
Cooling
- Central Air
Appliances
- Included: Range, Dishwasher, Refrigerator, Washer, Dryer, Disposal, Stainless Steel Appliance(s), Wine Refrigerator, Humidifier
- Laundry: Main Level, Gas Dryer Hookup, In Unit, Sink
Features
- Cathedral Ceiling(s)
- Flooring: Hardwood
- Windows: Screens, Skylight(s)
- Basement: Partially Finished,Full
- Attic: Full
- Number of fireplaces: 2
- Fireplace features: Wood Burning, Gas Log, Gas Starter, Family Room, Other
Interior area
- Total structure area: 0
- Total interior livable area: 3,231 sqft
Video & virtual tour
Property
Parking
- Total spaces: 2
- Parking features: Concrete, Garage Door Opener, Yes, Garage Owned, Attached, Garage
- Attached garage spaces: 2
- Has uncovered spaces: Yes
Accessibility
- Accessibility features: No Disability Access
Features
- Stories: 2
- Patio & porch: Deck, Porch, Patio
- Exterior features: Outdoor Grill, Fire Pit
Lot
- Size: 0.3 Acres
- Dimensions: 96X129X127X106
- Features: Corner Lot, Cul-De-Sac, Landscaped
Details
- Additional structures: Gazebo
- Parcel number: 14193010060000
- Special conditions: None
- Other equipment: Water-Softener Owned, TV-Cable, Ceiling Fan(s), Sump Pump
Construction
Type & style
- Home type: SingleFamily
- Property subtype: Single Family Residence
Materials
- Brick, Cedar
- Foundation: Concrete Perimeter
- Roof: Asphalt
Condition
- New construction: No
- Year built: 1988
- Major remodel year: 2021
Details
- Builder model: CUSTOM
Utilities & green energy
- Electric: Circuit Breakers
- Sewer: Public Sewer
- Water: Public
Community & HOA
Community
- Features: Curbs, Sidewalks, Street Paved
- Security: Carbon Monoxide Detector(s)
- Subdivision: Mossley Hills
HOA
- Services included: None
Location
- Region: Lake Zurich
Financial & listing details
- Price per square foot: $247/sqft
- Tax assessed value: $576,303
- Annual tax amount: $13,916
- Date on market: 7/17/2026
- Ownership: Fee Simple
Estimated market value
Not available
Estimated sales range
Not available
Not available
Price history
| Date | Event | Price |
|---|---|---|
| 2/4/2014 | Sold | $477,500-2.5%$148/sqft |
Source: @Properties sold #08465052_60047 Report a problem | ||
| 11/28/2013 | Pending sale | $489,900$152/sqft |
Source: CENTURY 21 American Sketchbook #08465052 Report a problem | ||
| 11/19/2013 | Price change | $489,900-1.5%$152/sqft |
Source: CENTURY 21 American Sketchbook #08465052 Report a problem | ||
| 10/29/2013 | Price change | $497,500-3%$154/sqft |
Source: CENTURY 21 American Sketchbook #08465052 Report a problem | ||
| 10/13/2013 | Listed for sale | $513,000-6.7%$159/sqft |
Source: Century 21 American Sketchbook #08465052 Report a problem | ||
| 2/26/2008 | Listing removed | $549,900$170/sqft |
Source: Number1Expert #06631700 Report a problem | ||
| 11/14/2007 | Listed for sale | $549,900$170/sqft |
Source: Number1Expert #06631700 Report a problem | ||
Public tax history
| Year | Property taxes | Tax assessment |
|---|---|---|
| 2024 | $13,916 +1% | $204,565 +6.5% |
| 2023 | $13,780 +8.7% | $192,082 +2.8% |
| 2022 | $12,680 +3.6% | $186,923 +9.6% |
| 2021 | $12,242 +1.9% | $170,572 +2.6% |
| 2020 | $12,018 +0.9% | $166,201 +1.2% |
| 2019 | $11,912 -3.4% | $164,255 -4.9% |
| 2018 | $12,334 | $172,726 +1.2% |
| 2017 | $12,334 +3.5% | $170,645 +3.3% |
| 2016 | $11,916 +0.2% | $165,242 +5% |
| 2015 | $11,887 +0.8% | $157,389 -1.2% |
| 2014 | $11,789 +4.5% | $159,221 -0.2% |
| 2012 | $11,287 +6.2% | $159,556 -3% |
| 2011 | $10,633 +7.8% | $164,480 +1.9% |
| 2010 | $9,863 +3.9% | $161,338 -4% |
| 2009 | $9,492 +2% | $168,060 +2.1% |
| 2008 | $9,309 -6.6% | $164,652 +4.9% |
| 2006 | $9,964 -3.9% | $156,973 |
| 2005 | $10,365 +10.8% | -- |
| 2004 | $9,354 +3.9% | -- |
| 2003 | $9,005 +7.4% | -- |
| 2002 | $8,385 +2% | -- |
| 2001 | $8,218 +3.1% | $120,000 -4.9% |
| 2000 | $7,971 | $126,167 |
Find assessor info on the county website
Monthly payment
Est. payment
Payment breakdown
Explore the cost of this home by adjusting the details. Changes won't be saved.Climate risks
Neighborhood: 60047
Nearby schools
GreatSchools rating
- 10/10Seth Paine Elementary SchoolGrades: K-5Distance: 1.8 mi
- 8/10Lake Zurich Middle - N CampusGrades: 6-8Distance: 2.8 mi
- 8/10Lake Zurich High SchoolGrades: 9-12Distance: 1.9 mi
Schools provided by the listing agent
- Elementary: Seth Paine Elementary School
- Middle: Lake Zurich Middle - N Campus
- High: Lake Zurich High School
- District: 95
Source: MRED as distributed by MLS GRID. This data may not be complete. We recommend contacting the local school district to confirm school assignments for this home.
- $744,700-- bd2 ba4.3k sqft4 N Richmond Ct, Lake Zurich, IL 60047Off Market
- $712,5004 bd3 ba3.3k sqft571 Richmond Cir, Lake Zurich, IL 60047Off Market
- $714,700-- bd2 ba3k sqft570 Richmond Cir, Lake Zurich, IL 60047Off Market
- $636,4005 bd2 ba2.6k sqft575 Richmond Cir, Lake Zurich, IL 60047Off Market
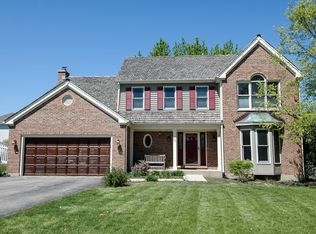
- $920,3004 bd5 ba4.3k sqft1029 Cider Ct, Lake Zurich, IL 60047Off Market
- $722,800-- bd3 ba3k sqft6 N Richmond Ct, Lake Zurich, IL 60047Off Market
- $721,2004 bd2 ba2.9k sqft565 Regency Dr, Lake Zurich, IL 60047Off Market
- $964,8004 bd4 ba4.3k sqft1030 Cider Ct, Lake Zurich, IL 60047Off Market
A local agent can set up tours, give advice and negotiate with sellers.
A local lender can help you make sure your offer is ready when you are.
Similar homes
- $795,0004 bd5 ba3.4k sqft1180 Thorndale Ln, Lake Zurich, IL 60047New
 MLS ID #12712548, Michelle Wendell, Berkshire Hathaway HomeServices Starck Real Estate. MRED as distributed by MLS GRID
 - $710,0004 bd4 ba2.7k sqft125 N Pleasant Rd, Lake Zurich, IL 60047New
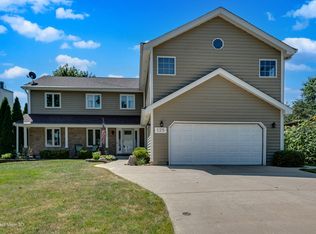 MLS ID #12720779, Julie Anne, eXp Realty. MRED as distributed by MLS GRID
 - $780,0004 bd3 ba2.7k sqft15 Winding Branch Rd, Hawthorn Woods, IL 60047New
 MLS ID #12710962, Peggy Bailey, Baird & Warner. MRED as distributed by MLS GRID
 - $759,0003 bd4 ba3k sqft5 Bruce Cir N, Hawthorn Woods, IL 60047New
 MLS ID #12720955, Helen Oliveri, Helen Oliveri Real Estate. MRED as distributed by MLS GRID
 - $824,9005 bd3 ba2.6k sqft400 Bramble Ln, Deer Park, IL 60010NewMLS ID #12720437, Christine Bianchi, @properties Christie's International Real Estate. MRED as distributed by MLS GRID
- $825,0003 bd4 ba3.1k sqft1110 Lake Shore Dr N, Barrington, IL 60010NewMLS ID #12708882, Susan Bro, Coldwell Banker Realty. MRED as distributed by MLS GRID
- $825,0004 bd5 ba3.4k sqft102 Pine Rd, Barrington, IL 60010NewMLS ID #12717412, Heidi Seagren, CRS, Compass. MRED as distributed by MLS GRID
- $585,0004 bd3 ba2.2k sqft1434 Coral Reef Way, Lake Zurich, IL 60047NewMLS ID #12721609, Sarah Leonard, E-PRO, Legacy Properties, A Sarah Leonard Company, LLC. MRED as distributed by MLS GRID
- $669,9004 bd3 ba2.1k sqft1384 Marble Hill Dr, Lake Zurich, IL 60047ActiveMLS ID #12716059, Venkateshwar Talari, Coldwell Banker Realty. MRED as distributed by MLS GRID
- $819,0004 bd3 ba3.3k sqft14 James Dr, Hawthorn Woods, IL 60047ActiveMLS ID #12682684, Peggy Bailey, Baird & Warner. MRED as distributed by MLS GRID
- $739,0004 bd4 ba2.7k sqft6 Heather Ln, Hawthorn Woods, IL 60047Price ChangeMLS ID #12700929, Jeffrey Padesky, Real Broker, LLC. MRED as distributed by MLS GRID
- $700,0004 bd4 ba3.3k sqft865 Warwick Ln SE, Lake Zurich, IL 60047ActiveMLS ID #12660014, Lisa Soltesz, Opendoor Brokerage, LLC. MRED as distributed by MLS GRID
- $829,9004 bd3 ba3.6k sqft305 Morgan Ln, Fox River Grove, IL 60021Price ChangeMLS ID #12713122, Kimberly Broznowski Powers, @properties Christie's International Real Estate. MRED as distributed by MLS GRID
- $659,5004 bd3 ba2.9k sqft23428 W Mallard Ct, Deer Park, IL 60010NewMLS ID #12688807, Cherie Smith Zurek, ABR,CRS,GRI,SRES, RE/MAX Suburban. MRED as distributed by MLS GRID
- $774,9004 bd4 ba2.7k sqft166 Roman Ln, Hawthorn Woods, IL 60047NewMLS ID #12714820, Saieshwar Chikoti, RE/MAX Top Performers. MRED as distributed by MLS GRID
- $750,0005 bd5 ba4.2k sqft26792 W Lakeview Dr S, Lake Barrington, IL 60084NewMLS ID #12717713, Iuliia Kedrovska, KOMAR. MRED as distributed by MLS GRID
- $665,0005 bd3 ba2.7k sqft209 Mooregate Trl, Hawthorn Woods, IL 60047ActiveMLS ID #12590429, Michelle Nunez, ABR,CSC,E-PRO,RENE,SRES,SRS, Baird & Warner. MRED as distributed by MLS GRID
- $825,0004 bd3 ba2.8k sqft1419 E Main St, Barrington, IL 60010ActiveMLS ID #12690846, Toni Ostrowski, Baird & Warner. MRED as distributed by MLS GRID
- $649,9002 bd2 ba1.7k sqft234 N Deerpath Rd, Lake Zurich, IL 60047ActiveMLS ID #12701149, Cherie Smith Zurek, ABR,CRS,GRI,SRES, RE/MAX Suburban. MRED as distributed by MLS GRID
- $695,0003 bd4 ba1.8k sqft55 Lakebreeze Ct, Lake Zurich, IL 60047NewMLS ID #12717533, Stephanie Seplowin, Coldwell Banker Realty. MRED as distributed by MLS GRID
