This Elk Grove Village home is located just steps away from Busse Woods, one of the most beautiful forest preserves in the Chicago suburbs, and offers an open, versatile floor plan to match. Step inside to a bright, open main level where the expansive kitchen flows into a living room with stunning hardwood floors - an easy layout for everyday living and entertaining alike. Upstairs, the primary bedroom features its own ensuite bath, alongside two additional bedrooms and a second full bathroom. The lower level adds even more living space with a family room, a 4th bedroom, and a 3rd full bathroom perfect for guests, multigenerational living, or a private home office setup. Outside, a two-tiered deck off the dining area sets the stage for entertaining or simply relaxing in your own backyard retreat. Close to shopping, major highways, and the forest preserve, this home offers the best of Elk Grove Village living. Don't miss your chance to make it yours!
Contingent
$495,000
2 Oakwood Dr, Elk Grove Village, IL 60007
4beds
1,630sqft
:
Get pre-qualified$3,728/mo
Single Family Residence
Built in 1978
6,820 Square Feet Lot
$-- Zestimate®
$304/sqft
$-- HOA
What's special
Family roomOpen versatile floor planBright open main levelBackyard retreatExpansive kitchen
- 36 days |
- 254 |
- 12 |
Likely to sell faster than
Zillow last checked:
Listing updated:
Listed by:
Alexander Peterson 630-456-3151,
Southwestern Real Estate, Inc.
Source: MRED as distributed by MLS GRID,MLS#: 12689079
Facts & features
Interior
Bedrooms & bathrooms
- Bedrooms: 4
- Bathrooms: 3
- Full bathrooms: 3
Rooms
- Room types: No additional rooms
Primary bedroom
- Features: Bathroom (Full)
- Level: Main
- Area: 168 Square Feet
- Dimensions: 14X12
Bedroom 2
- Level: Main
- Area: 110 Square Feet
- Dimensions: 11X10
Bedroom 3
- Level: Main
- Area: 110 Square Feet
- Dimensions: 11X10
Bedroom 4
- Level: Lower
- Area: 108 Square Feet
- Dimensions: 12X9
Dining room
- Level: Main
- Dimensions: COMBO
Family room
- Level: Lower
- Area: 156 Square Feet
- Dimensions: 13X12
Kitchen
- Level: Main
- Area: 308 Square Feet
- Dimensions: 22X14
Laundry
- Level: Lower
- Area: 42 Square Feet
- Dimensions: 6X7
Living room
- Level: Main
- Area: 221 Square Feet
- Dimensions: 17X13
Heating
- Natural Gas, Forced Air
Cooling
- Central Air
Features
- Basement: Finished,Partial
Interior area
- Total structure area: 1,580
- Total interior livable area: 1,630 sqft
Property
Parking
- Total spaces: 2
- Parking features: Concrete, Yes, Attached, Garage
- Attached garage spaces: 2
Accessibility
- Accessibility features: No Disability Access
Lot
- Size: 6,820 Square Feet
- Dimensions: 62x110x62x110
Details
- Parcel number: 08214030320000
- Special conditions: None
Construction
Type & style
- Home type: SingleFamily
- Property subtype: Single Family Residence
Materials
- Vinyl Siding, Brick Veneer
Condition
- New construction: No
- Year built: 1978
Utilities & green energy
- Sewer: Public Sewer
- Water: Public
Community & HOA
HOA
- Services included: None
Location
- Region: Elk Grove Village
Financial & listing details
- Price per square foot: $304/sqft
- Tax assessed value: $310,000
- Annual tax amount: $6,655
- Date on market: 6/26/2026
- Ownership: Fee Simple
Estimated market value
Not available
Estimated sales range
Not available
Not available
Price history
| Date | Event | Price |
|---|---|---|
| 7/7/2026 | Contingent | $495,000$304/sqft |
Source:  MRED as distributed by MLS GRID #12689079 Report a problem MRED as distributed by MLS GRID #12689079 Report a problem | ||
| 6/26/2026 | Listed for sale | $495,000$304/sqft |
Source: MRED as distributed by MLS GRID #12689079 Report a problem | ||
Public tax history
| Year | Property taxes | Tax assessment |
|---|---|---|
| 2024 | $6,656 -5.3% | $31,000 |
| 2023 | $7,030 +4.3% | $31,000 |
| 2022 | $6,739 +40.8% | $31,000 +50.7% |
| 2021 | $4,785 +2.5% | $20,569 |
| 2020 | $4,671 -31.7% | $20,569 -34.7% |
| 2019 | $6,835 +30.4% | $31,503 +39.8% |
| 2018 | $5,241 -13.2% | $22,539 -11.8% |
| 2017 | $6,037 -11.1% | $25,541 -12.5% |
| 2016 | $6,788 +4.7% | $29,177 +8.7% |
| 2015 | $6,484 +1.2% | $26,838 |
| 2014 | $6,409 +2.6% | $26,838 |
| 2013 | $6,249 +0.4% | $26,838 -8.2% |
| 2012 | $6,222 +3.6% | $29,230 |
| 2011 | $6,004 +20.4% | $29,230 |
| 2010 | $4,985 +2.6% | $29,230 -3.6% |
| 2009 | $4,857 +22.3% | $30,325 -7% |
| 2008 | $3,972 +13.3% | $32,608 |
| 2007 | $3,505 -3.6% | $32,608 +26.6% |
| 2006 | $3,637 +8.8% | $25,753 |
| 2005 | $3,343 +4% | $25,753 |
| 2004 | $3,214 +0.1% | $25,753 +22.4% |
| 2003 | $3,210 +6.7% | $21,033 |
| 2002 | $3,009 -1.5% | $21,033 |
| 2001 | $3,055 +14.1% | $21,033 +12.8% |
| 2000 | $2,677 +2% | $18,654 |
| 1999 | $2,625 | $18,654 |
Find assessor info on the county website
Monthly payment
Est. payment
Payment breakdown
Explore the cost of this home by adjusting the details. Changes won't be saved.Climate risks
Neighborhood: 60007
Nearby schools
GreatSchools rating
- 4/10Rupley Elementary SchoolGrades: K-5Distance: 0.3 mi
- 5/10Grove Jr High SchoolGrades: 6-8Distance: 1.3 mi
- 9/10Elk Grove High SchoolGrades: 9-12Distance: 1.2 mi
Schools provided by the listing agent
- District: 59
Source: MRED as distributed by MLS GRID. This data may not be complete. We recommend contacting the local school district to confirm school assignments for this home.
- $451,4003 bd2 ba1.2k sqft4 Oakwood Dr, Elk Grove Village, IL 60007Off Market
- $415,8003 bd3 ba1.2k sqft55 S Arlington Heights Rd, Elk Grove Village, IL 60007Off Market
- $425,9004 bd2 ba1.7k sqft6 Oakwood Dr, Elk Grove Village, IL 60007Off Market
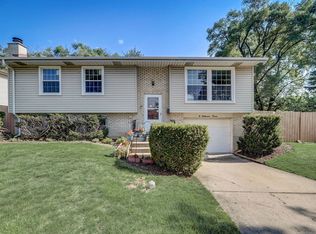
- $542,6004 bd2 ba2.7k sqft57 S Arlington Heights Rd, Elk Grove Village, IL 60007Off Market
- $388,4003 bd2 ba1.2k sqft5 Oakwood Dr, Elk Grove Village, IL 60007Off Market
- $383,1003 bd2 ba1.3k sqft7 Oakwood Dr, Elk Grove Village, IL 60007Off Market
- $448,6003 bd2 ba1.2k sqft54 Forest Ln, Elk Grove Village, IL 60007Off Market
- $455,7004 bd2 ba1.2k sqft52 Forest Ln, Elk Grove Village, IL 60007Off Market
A local agent can set up tours, give advice and negotiate with sellers.
A local lender can help you make sure your offer is ready when you are.
Similar homes
- $539,9004 bd3 ba2.4k sqft1477 William Clifford Ln, Elk Grove Village, IL 60007New
 MLS ID #12719451, Lori Christensen, ABR,CRS,CSC,GRI,SRES, N. W. Village Realty, Inc.. MRED as distributed by MLS GRID
 - $549,9004 bd4 ba2k sqft1727 Roosa Ln, Elk Grove Village, IL 60007New
 MLS ID #12721512, Gary Christensen, N. W. Village Realty, Inc.. MRED as distributed by MLS GRID
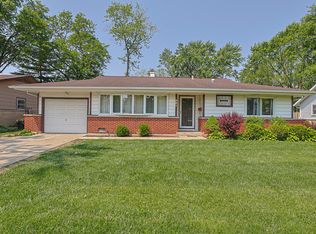
 - $389,0003 bd2 ba1.6k sqft521 Edgewood Ln, Elk Grove Village, IL 60007Active
 MLS ID #12707974, Vasilina Petrova, Real 1 Realty. MRED as distributed by MLS GRID
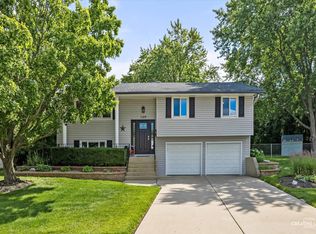
 - $500,0005 bd3 ba2.3k sqft1129 Patricia Ct, Schaumburg, IL 60193New
 MLS ID #12718159, Aimee Derylo, eXp Realty. MRED as distributed by MLS GRID
 - $485,0003 bd2 ba1.6k sqft1340 E Rosita Dr, Palatine, IL 60074NewMLS ID #12716961, Sarah Leonard, E-PRO, Legacy Properties, A Sarah Leonard Company, LLC. MRED as distributed by MLS GRID
- $425,0003 bd2 ba1.1k sqft1159 S Mitchell Ave, Arlington Heights, IL 60005Re-activatedMLS ID #12648745, Karen Pawlak, Baird & Warner. MRED as distributed by MLS GRID
- $489,0003 bd3 ba2.2k sqft232 Sherwood Dr, Wood Dale, IL 60191NewMLS ID #12657012, Christopher Doyle, RLTR MBA, Inc.. MRED as distributed by MLS GRID
- $494,9004 bd2 ba1.4k sqft219 W Oak Ave, Wheaton, IL 60187NewMLS ID #12720673, Pat Murray, ABR,CNC,GRI,SFR, Berkshire Hathaway HomeServices Chicago. MRED as distributed by MLS GRID
- $499,9004 bd2 ba1.9k sqft1120 Concord Ln, Hoffman Estates, IL 60192ActiveMLS ID #12698960, Terri Hunt, CSC, RE/MAX Suburban. MRED as distributed by MLS GRID
- $589,0004 bd3 ba2.4k sqft135 Cloverdale Ln, Schaumburg, IL 60194NewMLS ID #12705756, Steve Burke, RE/MAX Suburban. MRED as distributed by MLS GRID
- $485,0003 bd3 ba1.7k sqft1025 Longford Dr, Westmont, IL 60559NewMLS ID #12719951, Kevin Herbon, Redfin Corporation. MRED as distributed by MLS GRID
- $599,0004 bd3 ba2.1k sqft1706 N Aspen Dr, Mount Prospect, IL 60056NewMLS ID #12718722, Kim Alden, Compass. MRED as distributed by MLS GRID
- $424,9004 bd2 ba2.3k sqft645 Flagstaff Ln, Hoffman Estates, IL 60169ActiveMLS ID #12696542, Tina Culver Amelio, @properties Christie's International Real Estate. MRED as distributed by MLS GRID
- $450,0003 bd3 ba2k sqft1469 Webster Ln, Des Plaines, IL 60018ActiveMLS ID #12690090, Ralph Milito, @properties Christie's International Real Estate. MRED as distributed by MLS GRID
- $549,0004 bd3 ba2.3k sqft31 S Salem Dr, Schaumburg, IL 60193ActiveMLS ID #12698539, Royal Hartwig, Royal Family Real Estate. MRED as distributed by MLS GRID
- $450,0003 bd2 ba1.3k sqft240 Brentwood Dr, Des Plaines, IL 60016ActiveMLS ID #12684724, Frances Mizzi, Berkshire Hathaway HomeServices Chicago. MRED as distributed by MLS GRID
- $439,0004 bd3 ba2.2k sqft60 Arizona Blvd, Hoffman Estates, IL 60169ActiveMLS ID #12692451, Kenneth Lemberger, CRS,GREEN,SRES, REMAX Legends. MRED as distributed by MLS GRID
- $495,0003 bd2 ba1.3k sqft1001 63rd Pl, La Grange, IL 60525ActiveMLS ID #12716911, Lisa Post, PSA, @properties Christie's International Real Estate. MRED as distributed by MLS GRID
- $525,0004 bd3 ba2.2k sqft(Undisclosed Address), Carol Stream, IL 60188NewMLS ID #12714944, Heather Pool, HomeSmart Connect LLC. MRED as distributed by MLS GRID
- $579,9004 bd3 ba2.1k sqft410 Lamont Ter, Buffalo Grove, IL 60089NewMLS ID #12719325, Nikit Tailor, Compass. MRED as distributed by MLS GRID
