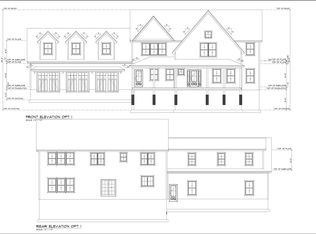
Tucked along a peaceful, scenic side road with direct access to 600+ acres of conservation land & nearly 17 miles of trails, this exceptional Colonial offers an elevated lifestyle connected to nature. The open floor plan unfolds with ease—anchored by a chef-inspired kitchen with generous center island, pantry & sunlit dining area flowing effortlessly into a spacious family room with cozy gas fireplace, perfect for everyday moments & memorable gatherings. At day’s end, unwind in the serene primary suite featuring an expansive walk-in closet & a luxurious bath w/ soaking tub & walk-in tiled shower. A versatile 1st floor office or guest room & a well-designed mud room enhance function & flexibility, while the unfinished walk-out lower level presents an exciting opportunity to create the space you’ve always envisioned. Bring your vision to life in a truly special setting—where nature, privacy & possibility come together.
Under contract
$1,250,000
2 Old Harvard Rd, Bolton, MA 01740
4beds
3,745sqft
Single Family Residence
Built in 2026
1.91 Acres Lot
$1,308,600 Zestimate®
$334/sqft
$-- HOA
What's special
Cozy gas fireplaceSpacious family roomPeaceful scenic side roadSunlit dining areaOpen floor planSerene primary suiteGenerous center island
- 13 days
- 466
- 37
Zillow last checked:
Listing updated:
Listed by:
Kotlarz Group 978-502-5862,
Keller Williams Realty Boston Northwest 978-369-5775,
Deborah Kotlarz 978-502-5862
Source: MLS PIN,MLS#: 73594117
Facts & features
Interior
Bedrooms & bathrooms
- Bedrooms: 4
- Bathrooms: 3
- Full bathrooms: 2
- 1/2 bathrooms: 1
Primary bedroom
- Features: Bathroom - Full, Bathroom - Double Vanity/Sink, Ceiling Fan(s), Walk-In Closet(s), Closet/Cabinets - Custom Built, Flooring - Hardwood, Attic Access, Recessed Lighting
- Level: Second
- Area: 480
- Dimensions: 24 x 20
Bedroom 2
- Features: Ceiling Fan(s), Flooring - Hardwood, Recessed Lighting, Closet - Double
- Level: Second
- Area: 180
- Dimensions: 15 x 12
Bedroom 3
- Features: Ceiling Fan(s), Flooring - Hardwood, Recessed Lighting, Closet - Double
- Level: Second
- Area: 168
- Dimensions: 12 x 14
Bedroom 4
- Features: Ceiling Fan(s), Flooring - Hardwood, Recessed Lighting, Closet - Double
- Level: Second
- Area: 195
- Dimensions: 13 x 15
Primary bathroom
- Features: Yes
Bathroom 1
- Features: Bathroom - Half, Flooring - Stone/Ceramic Tile, Lighting - Sconce
- Level: First
- Area: 24
- Dimensions: 6 x 4
Bathroom 2
- Features: Bathroom - Double Vanity/Sink, Bathroom - With Tub, Closet - Linen, Flooring - Stone/Ceramic Tile, Countertops - Stone/Granite/Solid, Lighting - Sconce
- Level: Second
- Area: 108
- Dimensions: 9 x 12
Bathroom 3
- Features: Bathroom - Double Vanity/Sink, Bathroom - Tiled With Tub & Shower, Closet - Linen, Flooring - Stone/Ceramic Tile, Countertops - Stone/Granite/Solid, Double Vanity, Recessed Lighting, Lighting - Sconce, Soaking Tub
- Level: Second
- Area: 168
- Dimensions: 12 x 14
Dining room
- Features: Flooring - Hardwood, Open Floorplan, Recessed Lighting, Wainscoting, Lighting - Pendant
- Level: First
- Area: 195
- Dimensions: 15 x 13
Family room
- Features: Flooring - Hardwood, Recessed Lighting
- Level: First
- Area: 432
- Dimensions: 24 x 18
Kitchen
- Features: Flooring - Hardwood, Dining Area, Pantry, Countertops - Stone/Granite/Solid, Kitchen Island, Deck - Exterior, Open Floorplan, Recessed Lighting, Slider, Gas Stove, Lighting - Pendant
- Level: First
- Area: 315
- Dimensions: 21 x 15
Living room
- Features: Flooring - Hardwood, Open Floorplan, Recessed Lighting
- Level: First
- Area: 195
- Dimensions: 15 x 13
Office
- Features: Flooring - Hardwood
- Level: First
- Area: 120
- Dimensions: 12 x 10
Heating
- Forced Air, Propane
Cooling
- Central Air
Appliances
- Included: Water Heater, Tankless Water Heater, Oven, Dishwasher, Microwave, Range, Plumbed For Ice Maker
- Laundry: Laundry Closet, Flooring - Stone/Ceramic Tile, Gas Dryer Hookup, Recessed Lighting, Washer Hookup, Sink, Second Floor, Electric Dryer Hookup
Features
- Closet, Closet - Double, Entrance Foyer, Mud Room, Office
- Flooring: Tile, Hardwood, Flooring - Hardwood, Flooring - Stone/Ceramic Tile
- Doors: Insulated Doors
- Windows: Insulated Windows, Screens
- Basement: Full,Walk-Out Access,Interior Entry,Unfinished
- Number of fireplaces: 1
- Fireplace features: Family Room
Interior area
- Total structure area: 3,745
- Total interior livable area: 3,745 sqft
- Finished area above ground: 3,745
Property
Parking
- Total spaces: 8
- Parking features: Attached, Garage Door Opener, Garage Faces Side, Insulated, Paved Drive, Off Street, Paved
- Attached garage spaces: 2
- Uncovered spaces: 6
Features
- Patio & porch: Porch, Deck - Composite
- Exterior features: Porch, Deck - Composite, Rain Gutters, Screens
Lot
- Size: 1.91 Acres
- Features: Level
Details
- Parcel number: 23827123
- Zoning: Res
Construction
Type & style
- Home type: SingleFamily
- Architectural style: Colonial
- Property subtype: Single Family Residence
Materials
- Frame
- Foundation: Concrete Perimeter
- Roof: Shingle
Condition
- Year built: 2026
Details
- Warranty included: Yes
Utilities & green energy
- Electric: Circuit Breakers, 200+ Amp Service
- Sewer: Private Sewer
- Water: Private
- Utilities for property: for Gas Oven, for Electric Dryer, Washer Hookup, Icemaker Connection
Green energy
- Energy efficient items: Thermostat
Community & HOA
Community
- Features: Tennis Court(s), Park, Walk/Jog Trails, Stable(s), Golf, Conservation Area, Highway Access, House of Worship, Public School
HOA
- Has HOA: No
Location
- Region: Bolton
Financial & listing details
- Price per square foot: $334/sqft
- Tax assessed value: $503,600
- Annual tax amount: $8,370
- Date on market: 10/22/2026
- Road surface type: Paved
Estimated market value
$1,308,600
$1.24M - $1.37M
$3,180/mo
Price history
| Date | Event | Price |
|---|---|---|
| 10/26/2026 | Contingent | $1,250,000$334/sqft |
Source: MLS PIN #73594117 Report a problem | ||
| 10/22/2026 | Listed for sale | $1,250,000$334/sqft |
Source: MLS PIN #73594117 Report a problem | ||
Public tax history
| Year | Property taxes | Tax assessment |
|---|---|---|
| 2025 | $8,370 -19.3% | $503,600 -21% |
| 2024 | $10,371 -0.9% | $637,800 +6.7% |
| 2023 | $10,463 -4.1% | $597,900 +8.9% |
| 2022 | $10,911 -2.1% | $549,100 +2.8% |
| 2021 | $11,141 +1.8% | $534,100 -0.5% |
| 2020 | $10,941 +1.1% | $536,600 +1.5% |
| 2019 | $10,818 +9.3% | $528,500 +10.3% |
| 2018 | $9,898 -0.3% | $479,100 +2.3% |
| 2017 | $9,924 +4.5% | $468,100 +3.1% |
| 2016 | $9,497 +2.7% | $454,200 +3.1% |
| 2015 | $9,246 -0.7% | $440,700 +0.4% |
| 2014 | $9,307 +3.7% | $439,000 +2.5% |
| 2013 | $8,977 -0.8% | $428,300 -6.3% |
| 2012 | $9,045 +1.9% | $457,300 +0% |
| 2011 | $8,877 -1.4% | $457,100 -10.6% |
| 2010 | $9,000 +8.5% | $511,100 -2% |
| 2009 | $8,297 +10.1% | $521,500 +4.2% |
| 2008 | $7,536 +7.2% | $500,700 +0.2% |
| 2007 | $7,029 +9% | $499,900 +5.1% |
| 2006 | $6,449 -8.7% | $475,600 -5.9% |
| 2005 | $7,060 +5.5% | $505,400 |
| 2004 | $6,691 +3.4% | $505,400 -0.6% |
| 2003 | $6,469 +19.8% | $508,600 +51.2% |
| 2001 | $5,399 +22% | $336,400 +26.6% |
| 1997 | $4,427 | $265,700 |
Find assessor info on the county website
Monthly payment
Est. payment
Payment breakdown
Explore the cost of this home by adjusting the details. Changes won't be saved.Climate risks
Neighborhood: 01740
Nearby schools
Schools provided by the listing agent
- Elementary: Florence Sawyer
- Middle: Florence Sawyer
- High: Nashoba Regional
Source: MLS PIN. This data may not be complete. We recommend contacting the local school district to confirm school assignments for this home.
Similar homes
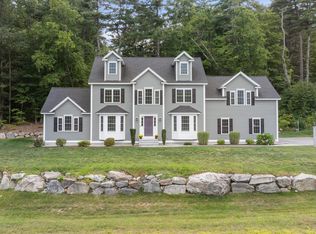
- $1,095,0005 bd3 ba3.5k sqft14 Houghton Farm Ln, Bolton, MA 01740For Sale
 MLS ID #73568995, Kay Reed, Keller Williams Pinnacle MetroWest. MLS PIN
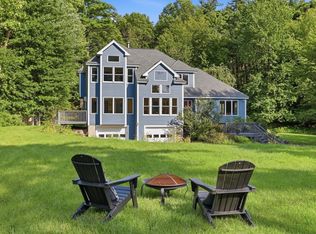
- $950,0004 bd3 ba3.2k sqft149 Nourse Rd, Bolton, MA 01740For Sale
 MLS ID #73579005, Kotlarz Group, Keller Williams Realty Boston Northwest. MLS PIN
- $1,850,0005 bd4 ba4.1k sqft385 Green Rd, Bolton, MA 01740New Construction
 MLS ID #73585881, Amy Balewicz Homes, Keller Williams Realty Boston Northwest. MLS PIN
- $1,198,0004 bd3 ba2.9k sqft245 High St, Acton, MA 01720For Sale
 MLS ID #73595929, Team Suzanne and Company, Compass. MLS PIN
