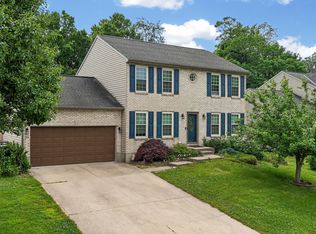
Welcome to Saddlebrook Farms, where established neighborhood charm meets unbeatable convenience. Located just minutes from Florence Mall, dining, parks, Boone County Schools, I-75 access, and entertainment at Turfway Park Racing & Gaming, this 4-bedroom corner-lot home puts everything within easy reach. And the community has a pool close by for those summer memories.
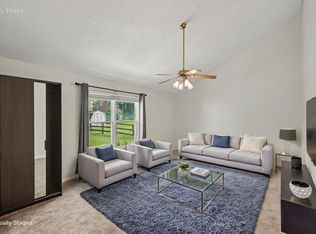
Inside, you'll appreciate the fresh updates already done for you--including newer paint, updated carpet, a refreshed kitchen, and a stylishly remodeled upstairs bath. Other updates and finishing touches around the house add instant equity.
The layout offers room for everyone, with four bedrooms, 2.5 baths, and a full finished basement with a bar that adds serious flexibility for work, play, fitness, or entertaining.
If you've been searching for a home with space to grow in a location that makes daily life easier, 2 Sassafras Lane deserves a look.
Pending
$335,000
2 Sassafrass Ln, Florence, KY 41042
4beds
2,298sqft
:
Get pre-qualified$2,332/mo
Single Family Residence, Residential
Built in 1991
0.38 Acres Lot
$-- Zestimate®
$146/sqft
$42/mo HOA
What's special
- 15 days |
- 65 |
- 1 |
Zillow last checked:
Listing updated:
Listed by:
Aaron Smith 859-360-9997,
eXp Realty, LLC
Source: NKMLS,MLS#: 642901
Facts & features
Interior
Bedrooms & bathrooms
- Bedrooms: 4
- Bathrooms: 3
- Full bathrooms: 2
- 1/2 bathrooms: 1
Primary bedroom
- Features: Bath Adjoins, Carpet Flooring, Walk-In Closet(s)
- Level: Second
- Area: 221
- Dimensions: 13 x 17
Bedroom 2
- Features: Carpet Flooring, Walk-In Closet(s)
- Level: Second
- Area: 130
- Dimensions: 13 x 10
Bedroom 3
- Features: Carpet Flooring, Walk-In Closet(s)
- Level: Second
- Area: 132
- Dimensions: 11 x 12
Bedroom 4
- Features: Carpet Flooring
- Level: Second
- Area: 182
- Dimensions: 13 x 14
Other
- Features: Carpet Flooring
- Level: Lower
- Area: 1200
- Dimensions: 48 x 25
Breakfast room
- Features: Bow Window(s)
- Level: First
- Area: 104
- Dimensions: 8 x 13
Dining room
- Features: Carpet Flooring
- Level: First
- Area: 130
- Dimensions: 10 x 13
Entry
- Features: Wood Flooring
- Level: First
- Area: 120
- Dimensions: 10 x 12
Family room
- Features: Carpet Flooring, Fireplace(s), Walk-Out Access
- Level: First
- Area: 216
- Dimensions: 18 x 12
Kitchen
- Features: Kitchen Island
- Level: First
- Area: 130
- Dimensions: 10 x 13
Laundry
- Features: Laminate Flooring
- Level: First
- Area: 35
- Dimensions: 7 x 5
Living room
- Features: Carpet Flooring
- Level: First
- Area: 169
- Dimensions: 13 x 13
Heating
- Forced Air
Cooling
- Central Air
Appliances
- Included: Stainless Steel Appliance(s), Electric Range, Dishwasher, Disposal, Microwave, Refrigerator
- Laundry: Main Level
Features
- Storage, Ceiling Fan(s)
- Windows: Vinyl Frames
- Basement: Full
- Number of fireplaces: 1
- Fireplace features: Brick
Interior area
- Total structure area: 3,816
- Total interior livable area: 2,298 sqft
Property
Parking
- Total spaces: 2
- Parking features: Driveway, Garage, Garage Faces Front, Off Street
- Garage spaces: 2
- Has uncovered spaces: Yes
Features
- Levels: Two
- Stories: 2
- Patio & porch: Deck, Porch
Lot
- Size: 0.38 Acres
- Dimensions: 70 x 88 x 45 x 98 x 140
- Features: Corner Lot, Level
Details
- Parcel number: 062.0032033.00
- Other equipment: Sump Pump
Construction
Type & style
- Home type: SingleFamily
- Architectural style: Traditional
- Property subtype: Single Family Residence, Residential
Materials
- Brick, Vinyl Siding
- Foundation: Poured Concrete
- Roof: Shingle
Condition
- Existing Structure
- New construction: No
- Year built: 1991
Utilities & green energy
- Sewer: Public Sewer
- Water: Public
Community & HOA
HOA
- Has HOA: Yes
- Amenities included: Playground, Pool, Clubhouse, Trail(s), Management
- HOA fee: $500 annually
Location
- Region: Florence
Financial & listing details
- Price per square foot: $146/sqft
- Tax assessed value: $300,000
- Annual tax amount: $2,786
- Date on market: 7/8/2026
- Cumulative days on market: 16 days
- Road surface type: Paved
Estimated market value
Not available
Estimated sales range
Not available
Not available
Price history
| Date | Event | Price |
|---|---|---|
| 6/16/2026 | Pending sale | $335,000$146/sqft |
Source:  NKMLS #642901 Report a problem NKMLS #642901 Report a problem | ||
| 6/12/2026 | Listed for sale | $335,000$146/sqft |
Source: NKMLS #642901 Report a problem | ||
| 5/24/2026 | Pending sale | $335,000$146/sqft |
Source: NKMLS #642901 Report a problem | ||
| 5/23/2026 | Listed for sale | $335,000+11.7%$146/sqft |
Source: NKMLS #642901 Report a problem | ||
| 7/22/2021 | Sold | $300,000+0.3%$131/sqft |
Source: Public Record Report a problem | ||
| 5/4/2021 | Pending sale | $299,000$130/sqft |
Source: NKMLS #548202 Report a problem | ||
| 4/29/2021 | Listed for sale | $299,000+34.1%$130/sqft |
Source: NKMLS #548202 Report a problem | ||
| 3/24/2021 | Listing removed | -- |
Source: Owner Report a problem | ||
| 11/8/2017 | Listing removed | $222,900$97/sqft |
Source: Owner Report a problem | ||
| 10/27/2017 | Price change | $222,900-0.4%$97/sqft |
Source: Owner Report a problem | ||
| 10/17/2017 | Price change | $223,900-0.4%$97/sqft |
Source: Owner Report a problem | ||
| 9/26/2017 | Listed for sale | $224,900+44.2%$98/sqft |
Source: Owner Report a problem | ||
| 2/11/1998 | Sold | $155,920$68/sqft |
Source: Public Record Report a problem | ||
Public tax history
| Year | Property taxes | Tax assessment |
|---|---|---|
| 2024 | $2,786 -4.1% | $300,000 |
| 2023 | $2,904 +2.1% | $300,000 |
| 2022 | $2,843 +43.5% | $300,000 +43.9% |
| 2021 | $1,981 -24.1% | $208,500 |
| 2020 | $2,610 | $208,500 |
| 2019 | $2,610 +13.1% | $208,500 +12.7% |
| 2018 | $2,309 +28.9% | $185,060 |
| 2017 | $1,791 | $185,060 |
| 2015 | $1,791 +3.1% | $185,060 |
| 2013 | $1,738 | $185,060 |
| 2012 | -- | $185,060 |
| 2011 | -- | $185,060 |
| 2010 | -- | $185,060 +3.3% |
| 2009 | -- | $179,200 |
Find assessor info on the county website
Monthly payment
Est. payment
Payment breakdown
Explore the cost of this home by adjusting the details. Changes won't be saved.Climate risks
Neighborhood: 41042
Nearby schools
GreatSchools rating
- 3/10Ockerman Elementary SchoolGrades: PK-5Distance: 1 mi
- 2/10Rector A. Jones Middle SchoolGrades: 6-8Distance: 2 mi
- 4/10Boone County High SchoolGrades: 9-12Distance: 2.5 mi
Schools provided by the listing agent
- Elementary: Ockerman Elementary
- Middle: Ockerman Middle School
- High: Boone County High
Source: NKMLS. This data may not be complete. We recommend contacting the local school district to confirm school assignments for this home.
- $338,3003 bd2 ba2.4k sqft4 Sassafrass Ln, Florence, KY 41042Off Market
- $317,1003 bd3 ba1.9k sqft6 Sassafrass Ln, Florence, KY 41042Off Market
- $380,9004 bd2 ba2.2k sqft17 Thorne Hill Dr, Florence, KY 41042Off Market
- $393,6004 bd3 ba2.4k sqft3 Sassafrass Ln, Florence, KY 41042Off Market
- $385,0004 bd3 ba1.9k sqft21 Thorne Hill Dr, Florence, KY 41042Pending
- $343,9004 bd2 ba2.4k sqft8 Sassafrass Ln, Florence, KY 41042Off Market
- $385,0003 bd3 ba2.4k sqft13 Thorne Hill Dr, Florence, KY 41042Off Market
- $324,7003 bd3 ba1.7k sqft18 Tattersall Ln, Florence, KY 41042Off Market
A local agent can set up tours, give advice and negotiate with sellers.
A local lender can help you make sure your offer is ready when you are.
Similar homes
- $325,0004 bd3 ba2k sqft38 Achates Dr, Florence, KY 41042For Sale
 MLS ID #644591, Carl Kappes, RE/MAX Victory + Affiliates. NKMLS
 - $329,9003 bd3 ba1.6k sqft2681 Hilltop Ct, Florence, KY 41042For Sale
 MLS ID #644884, Carl Kappes, RE/MAX Victory + Affiliates. NKMLS
 - $349,0004 bd3 ba2k sqft6254 Fairoaks Dr, Florence, KY 41042For Sale
 MLS ID #643444, John Lorms Home Team, Keller Williams Realty Service. NKMLS
 - $329,9003 bd4 ba1.8k sqft596 Buckshire Gln, Florence, KY 41042For Sale
 MLS ID #643635, Cullen Wainscott, Berkshire Hathaway HomeService. NKMLS
 - $340,0003 bd4 ba2.6k sqft1810 Promontory Dr, Florence, KY 41042For SaleMLS ID #643809, Josh Irwin, Haven Homes Group. NKMLS
- $365,0003 bd3 ba1.5k sqft1129 Cayton Rd, Florence, KY 41042For SaleMLS ID #644544, Melissa Maxwell, ERA Real Solutions Realty. NKMLS
- $399,9003 bd4 ba1.9k sqft795 Elizabeth Dr, Florence, KY 41042For SaleMLS ID #642922, Chad Stice, Coldwell Banker Realty. NKMLS
- $364,0004 bd3 ba1.9k sqft3387 Mary Teal Ln, Burlington, KY 41005For SaleMLS ID #644964, Caldwell Group, eXp Realty, LLC. NKMLS
- $375,0004 bd4 ba2.9k sqft2756 Pebble Creek Way, Florence, KY 41042For SaleMLS ID #642490, Vickie House, RE/MAX Victory + Affiliates. NKMLS
- $349,9004 bd4 ba2.4k sqft6352 Pembroke Dr, Independence, KY 41051For SaleMLS ID #644919, Denise McCoy, RE/MAX Victory + Affiliates. NKMLS
- $309,0003 bd3 ba1.6k sqft1880 Quarry Oaks Dr, Florence, KY 41042For SaleMLS ID #641798, Holly Maloney, eXp Realty, LLC. NKMLS
- $300,0003 bd4 ba1.5k sqft8540 Wiltshire Way, Florence, KY 41042For SaleMLS ID #644524, Mike Parker, Huff Realty - Florence. NKMLS
- $330,0004 bd3 ba2.1k sqft2054 Bridgette Ln, Hebron, KY 41048For SaleMLS ID #644095, Curt Curley, Huff Realty - Florence. NKMLS
- $325,0004 bd3 ba1.6k sqft3518 Misty Creek Dr, Erlanger, KY 41018For SaleMLS ID #644050, Lori McClure, Pivot Realty Group. NKMLS
- $349,9003 bd3 ba1.8k sqft1351 Theodore Pl, Erlanger, KY 41018For SaleMLS ID #643172, Flor McNally, Keller Williams Advisors. NKMLS
- $354,9004 bd3 ba1.9k sqft10579 Pepperwood Dr, Independence, KY 41051For SaleMLS ID #644233, Denise McCoy, RE/MAX Victory + Affiliates. NKMLS
- $320,0003 bd3 ba1.3k sqft7280 Ridge Edge Ct #A, Florence, KY 41042For SaleMLS ID #644121, Amy Miller, Simple Fee Realty. NKMLS
- $459,0004 bd3 ba2.7k sqft1822 Mountainview Court, Florence, KY 41042For SaleMLS ID #640945, Lianna Nguyen. eXp Realty
- $369,9004 bd2 ba1.5k sqft7001 Lucia Dr, Burlington, KY 41005For SaleMLS ID #643644, The Apex Group, Keller Williams Realty Service. NKMLS
- $299,0003 bd3 ba1.1k sqft2705 Surfside Dr, Villa Hills, KY 41017For SaleMLS ID #644831, Cindy Shetterly, Keller Williams Realty Service. NKMLS
