Welcome to a home where classic colonial charm meets true resort-style living. With 5 bedrooms and 3 baths, this thoughtfully designed layout offers space to relax, entertain, and create lasting memories. At the heart of the home, a spacious family room welcomes you with abundant natural light and a wood burning fireplace, perfect for cozy evenings. Step through the French doors for a friendly game of billiards, a great space for game nights or casual entertaining.(living room currently used as billiards room). The kitchen has been tastefully updated with newly painted cabinetry, stainless steel appliances, and elegant granite countertops. A first-floor bedroom and fully renovated full bath offer the perfect space for a home office or visiting guests. The laundry room has been updated with new cabinets and a folding station for added convenience. Upstairs, you'll discover 4 bedrooms and a fully renovated main bath. The primary suite is a true sanctuary, featuring a walk-in closet, and an en-suite bath with a stall shower and soaking tub. But it's the outdoor space that truly sets this home apart. Imagine spending your summers lounging by your in-ground pool, relaxing by the calming koi pond or hosting unforgettable barbecues. Every detail, from the pool to the manicured landscaping, was designed for relaxing and entertaining. The full basement offers flexible space for storage or future finishing. Freshly painted garage. Mailing address is Hackettstown.
Under contract
$849,000
2 Saunders Ln, Mount Olive Twp., NJ 07840
5beds
2,868sqft
Single Family Residence
Built in 2001
0.49 Acres Lot
$878,800 Zestimate®
$296/sqft
$-- HOA
What's special
- 36 days
- 1,079
- 76
Likely to sell faster than
Zillow last checked:
Listing updated:
Listed by:
Anna Behrens 973-769-8719,
Coldwell Banker Realty
Source: GSMLS,MLS#: 4055152
Facts & features
Interior
Bedrooms & bathrooms
- Bedrooms: 5
- Bathrooms: 3
- Full bathrooms: 3
Primary bedroom
- Description: Full Bath, Walk-In Closet
Bedroom 1
- Level: Second
- Area: 299
- Dimensions: 13 x 23
Bedroom 2
- Level: First
- Area: 156
- Dimensions: 13 x 12
Bedroom 3
- Level: Second
- Area: 110
- Dimensions: 10 x 11
Bedroom 4
- Level: Second
- Area: 156
- Dimensions: 12 x 13
Primary bathroom
- Features: Soaking Tub, Stall Shower
Dining room
- Features: Formal Dining Room
- Level: First
- Area: 221
- Dimensions: 13 x 17
Family room
- Level: First
- Area: 285
- Dimensions: 19 x 15
Kitchen
- Features: Kitchen Island, Eat-in Kitchen, Pantry, Separate Dining Area
- Level: First
- Area: 135
- Dimensions: 9 x 15
Living room
- Level: First
- Area: 195
- Dimensions: 13 x 15
Heating
- 2 Units, Forced Air, Natural Gas
Cooling
- 2 Units, Central Air
Appliances
- Included: Carbon Monoxide Detector, Dishwasher, Microwave, Range/Oven-Gas, Refrigerator, Water Softener Owned, Gas Water Heater
Features
- Bedroom
- Flooring: Carpet, Tile, Wood
- Windows: Drapes
- Basement: Yes,Unfinished
- Number of fireplaces: 1
- Fireplace features: Family Room, Wood Burning
Interior area
- Total structure area: 2,868
- Total interior livable area: 2,868 sqft
Property
Parking
- Total spaces: 4
- Parking features: 1 Car Width, Asphalt
- Garage spaces: 2
- Uncovered spaces: 4
Features
- Patio & porch: Patio
- Exterior features: Curbs, Sidewalk
- Has private pool: Yes
- Pool features: In Ground, Liner
Lot
- Size: 0.49 Acres
- Dimensions: 0.49 AC
- Features: Level
Details
- Parcel number: 2327088000000000360056
Construction
Type & style
- Home type: SingleFamily
- Architectural style: Colonial
- Property subtype: Single Family Residence
Materials
- Brick, Vinyl Siding
- Roof: Asphalt Shingle
Condition
- Year built: 2001
Utilities & green energy
- Gas: Gas-Natural
- Sewer: Public Sewer
- Water: Public
- Utilities for property: Electricity Connected, Natural Gas Connected, Cable Available, Garbage Included
Community & HOA
Community
- Security: Carbon Monoxide Detector
- Subdivision: Oak Hill
Location
- Region: Hackettstown
Financial & listing details
- Price per square foot: $296/sqft
- Tax assessed value: $493,800
- Annual tax amount: $17,120
- Date on market: 9/26/2026
- Exclusions: Garage Refrigerator, Washer and Dryer
- Ownership type: Fee Simple
- Electric utility on property: Yes
Estimated market value
$878,800
$835,000 - $923,000
$4,650/mo
Price history
| Date | Event | Price |
|---|---|---|
| 10/12/2026 | Pending sale | $849,000$296/sqft |
Source:  GSMLS #4055152 Report a problem | ||
| 9/26/2026 | Listed for sale | $849,000+138.2%$296/sqft |
Source: GSMLS #4055152 Report a problem | ||
| 6/12/2001 | Sold | $356,400$124/sqft |
Source: Public Record Report a problem | ||
Public tax history
| Year | Property taxes | Tax assessment |
|---|---|---|
| 2026 | $17,120 -0.5% | $493,800 |
| 2025 | $17,209 | $493,800 |
| 2024 | $17,209 +6% | $493,800 |
| 2023 | $16,231 -2.4% | $493,800 |
| 2022 | $16,631 +0.3% | $493,800 |
| 2021 | $16,582 +1.7% | $493,800 |
| 2020 | $16,305 +1% | $493,800 |
| 2019 | $16,147 +1.8% | $493,800 |
| 2018 | $15,866 +0.2% | $493,800 |
| 2017 | $15,841 +0.8% | $493,800 |
| 2016 | $15,723 -0.1% | $493,800 |
| 2015 | $15,737 +0.9% | $493,800 |
| 2014 | $15,594 +3.5% | $493,800 |
| 2012 | $15,071 +1% | $493,800 |
| 2011 | $14,926 +10.2% | $493,800 -0.8% |
| 2010 | $13,544 +4.7% | $497,700 -10.6% |
| 2009 | $12,931 | $556,900 |
| 2008 | -- | $556,900 +69.5% |
| 2007 | -- | $328,600 +4.5% |
| 2006 | -- | $314,500 |
| 2005 | -- | $314,500 |
| 2004 | -- | $314,500 |
| 2003 | -- | $314,500 |
Find assessor info on the county website
Monthly payment
Est. payment
Payment breakdown
Explore the cost of this home by adjusting the details. Changes won't be saved.Climate risks
Neighborhood: 07840
Nearby schools
Schools provided by the listing agent
- Elementary: Sandshore
- Middle: Mt.olive Ms
- High: Mt.olive Hs
Source: GSMLS. This data may not be complete. We recommend contacting the local school district to confirm school assignments for this home.

Similar homes
- $699,9004 bd3 ba2.7k sqft105A Russling Rd, Independence Twp., NJ 07840For Sale
 MLS ID #4057014, James Ultimo, Exit Realty Connections. GSMLS
- $915,0004 bd3 ba3.2k sqft6 Sergeant Ct, Mount Olive Twp., NJ 07828For Sale
 MLS ID #4052882, Tara W. Lauterbach, Re/Max Heritage Properties. GSMLS
- $675,0004 bd3 ba2.8k sqft72 Bald Eagle Rd, Allamuchy Twp., NJ 07840For Sale
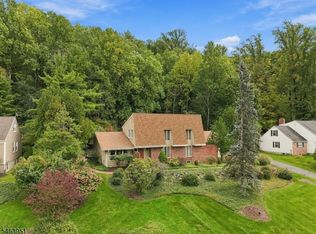 MLS ID #4056347, Erica Tattersall, Weichert Realtors. GSMLS
- $849,9004 bd4 ba3.9k sqft10 Ashley Dr, Mount Olive Twp., NJ 07836For Sale
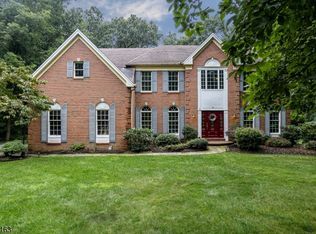 MLS ID #4049348, Tara W. Lauterbach, Re/Max Heritage Properties. GSMLS
- $599,9004 bd3 ba2k sqft38 Winding Hill Dr, Hackettstown, NJ 07840For Sale
 MLS ID #2704349R, ROBERT DEKANSKI. All Jersey MLS
- $649,9004 bd3 ba2.9k sqft34 Highland Ave, Andover, NJ 07821For SaleMLS ID #2703712R, ROBERT DEKANSKI. All Jersey MLS
- $650,0003 bd2 ba2k sqft361 Naughright Rd, Long Valley, NJ 07853For SaleMLS ID #2705718R, ROBERT DEKANSKI. All Jersey MLS
