Traditional Colonial with 5 bedrooms, 4.5 baths nestled on a quiet cul-de-sac in sought after "Jenifer Ridge." The main level is thoughtfully designed for both everyday living and entertaining, featuring formal living and dining rooms, an open-concept kitchen with adjoining breakfast nook & sitting area, a sunken family room with fireplace, and a private office just off the dramatic two-story foyer. The upstairs offers four spacious bedrooms and three full baths, including an expansive primary suite with a sitting room, dual walk-in closets and luxury bath. The finished walkout lower level expands the living space with a large recreation room, kitchenette, bedroom, and full bath — ideal for guests, in-laws, or extended stays. Outdoor living is equally inviting with a deck off the kitchen overlooking the very private backyard and patio below. Additional highlights include a welcoming covered front porch, two-car garage, and beautifully tucked-away setting offering both privacy and neighborhood charm.
Under contract
$1,400,000
2 Sedgehill Ct, Lutherville Timonium, MD 21093
5beds
4,614sqft
:
Get pre-qualified$8,748/mo
Single Family Residence
Built in 2001
0.67 Acres Lot
$1,425,000 Zestimate®
$303/sqft
$42/mo HOA
What's special
Two-car garageLuxury bathDual walk-in closetsWelcoming covered front porchQuiet cul-de-sacOpen-concept kitchen
- 55 days |
- 152 |
- 1 |
Zillow last checked:
Listing updated:
Listed by:
Thomas Mooney 410-913-8622,
O'Conor, Mooney & Fitzgerald (410) 321-8800,
Co-Listing Agent: Susan D Doyle 410-913-5634,
O'Conor, Mooney & Fitzgerald
Source: Bright MLS,MLS#: MDBC2163464
Facts & features
Interior
Bedrooms & bathrooms
- Bedrooms: 5
- Bathrooms: 5
- Full bathrooms: 4
- 1/2 bathrooms: 1
- Main level bathrooms: 1
Rooms
- Room types: Living Room, Dining Room, Primary Bedroom, Sitting Room, Bedroom 2, Bedroom 3, Bedroom 4, Bedroom 5, Kitchen, Family Room, Foyer, Breakfast Room, Study, Utility Room
Primary bedroom
- Level: Upper
Bedroom 2
- Level: Upper
Bedroom 3
- Level: Upper
Bedroom 4
- Level: Upper
Bedroom 5
- Level: Lower
Breakfast room
- Level: Main
Dining room
- Level: Main
Family room
- Features: Flooring - Carpet, Fireplace - Gas
- Level: Main
Family room
- Features: Fireplace - Gas
- Level: Lower
Foyer
- Level: Main
Kitchen
- Level: Main
Living room
- Level: Main
Sitting room
- Level: Upper
Study
- Level: Main
Utility room
- Level: Lower
Heating
- Forced Air, Zoned, Natural Gas
Cooling
- Central Air, Ceiling Fan(s), Zoned, Electric
Appliances
- Included: Refrigerator, Oven/Range - Gas, Range Hood, Dishwasher, Disposal, Microwave, Washer, Dryer, Gas Water Heater
- Laundry: Main Level
Features
- Crown Molding, Chair Railings, Built-in Features, Family Room Off Kitchen, Floor Plan - Traditional, Eat-in Kitchen, Kitchen Island, Kitchen - Table Space, Bar, Walk-In Closet(s), Soaking Tub, Bathroom - Walk-In Shower, 9'+ Ceilings, 2 Story Ceilings, Cathedral Ceiling(s)
- Flooring: Hardwood, Carpet, Wood
- Doors: Six Panel, Sliding Glass
- Windows: Screens, Double Pane Windows, Window Treatments
- Basement: Full,Improved,Walk-Out Access,Windows
- Number of fireplaces: 2
- Fireplace features: Glass Doors, Mantel(s)
Interior area
- Total structure area: 6,881
- Total interior livable area: 4,614 sqft
- Finished area above ground: 4,614
Property
Parking
- Total spaces: 2
- Parking features: Garage Faces Front, Garage Door Opener, Attached, Driveway
- Attached garage spaces: 2
- Has uncovered spaces: Yes
Accessibility
- Accessibility features: Other
Features
- Levels: Three
- Stories: 3
- Patio & porch: Porch, Deck, Patio
- Pool features: None
Lot
- Size: 0.67 Acres
- Features: Backs to Trees, Cul-De-Sac, Landscaped
Details
- Additional structures: Above Grade
- Parcel number: 04082300009366
- Zoning: RESIDENTIAL
- Special conditions: Standard
Construction
Type & style
- Home type: SingleFamily
- Architectural style: Colonial
- Property subtype: Single Family Residence
Materials
- Brick, Vinyl Siding
- Foundation: Concrete Perimeter
- Roof: Asphalt
Condition
- New construction: No
- Year built: 2001
Details
- Builder name: Richmond American
Utilities & green energy
- Sewer: Public Sewer
- Water: Public
Community & HOA
Community
- Subdivision: Jenifer Ridge
HOA
- Has HOA: Yes
- Services included: Common Area Maintenance
- HOA fee: $500 annually
- HOA name: TIDEWATER PROPERTY MANAGEMENT
Location
- Region: Lutherville Timonium
Financial & listing details
- Price per square foot: $303/sqft
- Tax assessed value: $1,033,200
- Annual tax amount: $11,453
- Date on market: 5/29/2026
- Listing agreement: Exclusive Right To Sell
- Ownership: Fee Simple
Estimated market value
$1,425,000
$1.35M - $1.50M
$5,388/mo
Price history
| Date | Event | Price |
|---|---|---|
| 5/30/2026 | Contingent | $1,400,000$303/sqft |
Source:  Bright MLS #MDBC2163464 Report a problem Bright MLS #MDBC2163464 Report a problem | ||
| 5/29/2026 | Listed for sale | $1,400,000+113.2%$303/sqft |
Source: Bright MLS #MDBC2163464 Report a problem | ||
| 8/10/2001 | Sold | $656,722$142/sqft |
Source: Public Record Report a problem | ||
Public tax history
| Year | Property taxes | Tax assessment |
|---|---|---|
| 2025 | $12,931 +12.9% | $945,000 |
| 2024 | $11,453 | $945,000 |
| 2023 | $11,453 | $945,000 |
| 2022 | $11,453 | $945,000 |
| 2021 | $11,453 | $945,000 |
| 2020 | $11,453 -8.3% | $945,000 -8.3% |
| 2019 | $12,487 +5.2% | $1,030,300 +5.2% |
| 2018 | $11,874 +5.4% | $979,733 +5.4% |
| 2017 | $11,262 +14.1% | $929,167 +5.8% |
| 2016 | $9,873 | $878,600 +3.5% |
| 2015 | $9,873 | $848,533 +3.7% |
| 2014 | $9,873 | $818,467 +3.8% |
| 2013 | -- | $788,400 |
| 2012 | -- | $788,400 |
| 2011 | -- | $788,400 -22.3% |
| 2010 | -- | $1,015,200 +6.4% |
| 2009 | -- | $954,482 +6.8% |
| 2008 | -- | $893,766 +7.3% |
| 2007 | -- | $833,050 +7.9% |
| 2006 | -- | $772,110 +8.6% |
| 2005 | -- | $711,170 +9.4% |
| 2004 | -- | $650,230 +6% |
| 2003 | -- | $613,662 +6.3% |
| 2002 | -- | $577,096 +6.8% |
| 2001 | -- | $540,530 |
Find assessor info on the county website
Monthly payment
Est. payment
Payment breakdown
Explore the cost of this home by adjusting the details. Changes won't be saved.Climate risks
Neighborhood: 21093
Nearby schools
GreatSchools rating
- 9/10Pinewood Elementary SchoolGrades: PK-5Distance: 1 mi
- 7/10Ridgely Middle SchoolGrades: 6-8Distance: 1.9 mi
- 8/10Dulaney High SchoolGrades: 9-12Distance: 2.9 mi
Schools provided by the listing agent
- Elementary: Pinewood
- Middle: Ridgely
- High: Dulaney
- District: Baltimore County Public Schools
Source: Bright MLS. This data may not be complete. We recommend contacting the local school district to confirm school assignments for this home.
- $1,230,0006 bd6 ba5.6k sqft500 Whithorn Ct, Lutherville Timonium, MD 21093Sold

- $2,130,6004 bd6 ba6.5k sqft498 Whithorn Ct, Lutherville Timonium, MD 21093Off Market

- $1,151,1004 bd3 ba4.4k sqft501 Whithorn Ct, Lutherville Timonium, MD 21093Off Market
- $1,116,300-- bd3 ba3.1k sqft503 Whithorn Ct, Lutherville Timonium, MD 21093Off Market
- $1,170,400-- bd4 ba3.2k sqft3 Sedgehill Ct, Lutherville Timonium, MD 21093Off Market
- $1,360,0005 bd5 ba5.2k sqft1 Sedgehill Ct, Lutherville Timonium, MD 21093Off Market
- $1,089,900-- bd4 ba3.4k sqft502 Whithorn Ct, Lutherville Timonium, MD 21093Off Market
- $1,290,200-- bd4 ba4.3k sqft505 Whithorn Ct, Lutherville Timonium, MD 21093Off Market
A local agent can set up tours, give advice and negotiate with sellers.
Similar homes
- $1,324,9006 bd5 ba6.2k sqft1316 W Seminary Ave, Lutherville Timonium, MD 21093For Sale
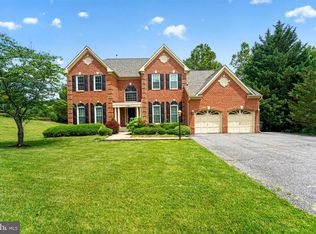
 MLS ID #MDBC2163600, Anchaleeya Thompson, Keller Williams Realty Centre. Bright MLS
 - $1,350,0004 bd5 ba5.4k sqft2301 Old Bosley Rd, Lutherville Timonium, MD 21093For Sale
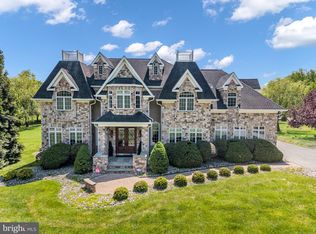 MLS ID #MDBC2162998, Charles Eddington, Berkshire Hathaway HomeServices PenFed Realty. Bright MLS
 - $1,200,0006 bd5 ba3.7k sqft8607 Countrybrooke Way, Lutherville Timonium, MD 21093For Sale
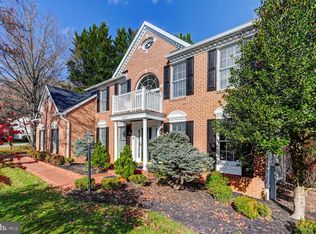 MLS ID #MDBC2142070, Diane Donohue, Monument Sotheby's International Realty. Bright MLS
 - $999,0005 bd4 ba6.6k sqft1146 Fairbanks Dr, Lutherville Timonium, MD 21093For Sale
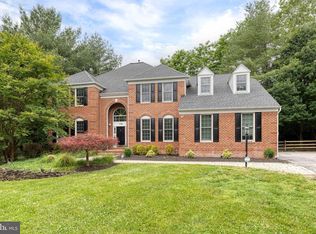 MLS ID #MDBC2167128, Annie Balcerzak, AB & Co Realtors, Inc.. Bright MLS
 - $1,350,0005 bd6 ba4.6k sqft300 Stonehurst Rd, Phoenix, MD 21131For SaleMLS ID #MDBC2169498, June Holmes, Samson Properties. Bright MLS
- $1,325,0005 bd4 ba4.6k sqft11 Hickory Meadow Rd, Cockeysville, MD 21030For SaleMLS ID #MDBC2167686, Sara W. Gormley, Berkshire Hathaway HomeServices Homesale Realty. Bright MLS
- $1,390,0006 bd5 ba6.7k sqft5 Chamaral Ct, Cockeysville, MD 21030For SaleMLS ID #MDBC2149344, Peter Wu, Libra Realty, LLC. Bright MLS
- $1,275,0003 bd4 ba3.2k sqft19 Seminary Dr, Lutherville Timonium, MD 21093For SaleMLS ID #MDBC2157974, Karen Hubble Bisbee, Hubble Bisbee Christie's International Real Estate. Bright MLS
- $949,0005 bd5 ba4.4k sqft5 Lochview Ct, Lutherville Timonium, MD 21093For SaleMLS ID #MDBC2158146, Heidi Krauss, Krauss Real Property Brokerage. Bright MLS
- $724,0004 bd3 ba2.7k sqft1802 Dulaney Valley Rd, Lutherville Timonium, MD 21093For SaleMLS ID #MDBC2165950, Kara Clasing, Cummings & Co. Realtors. Bright MLS
- $835,0005 bd4 ba4k sqft1421 Autumn Leaf Rd, Baltimore, MD 21286For SaleMLS ID #MDBC2170138, Kristin Natarajan, Long & Foster Real Estate, Inc.. Bright MLS
- $1,950,0005 bd5 ba3.8k sqft7807 Overbrook Rd, Ruxton, MD 21204For SaleMLS ID #MDBC2168836, Noah Mumaw, Monument Sotheby's International Realty. Bright MLS
- $774,9005 bd5 ba3.1k sqft2736 Paper Mill Rd, Phoenix, MD 21131For SaleMLS ID #MDBC2170498, Bethanie Fincato, Cummings & Co. Realtors. Bright MLS
- $1,199,0005 bd4 ba4.7k sqft2 Arden Valley Ct, Sparks Glencoe, MD 21152For SaleMLS ID #MDBC2168228, Kelley Dunn-Feliz, Long & Foster Real Estate, Inc.. Bright MLS
- $950,0005 bd4 ba4.4k sqft13215 Falls Rd, Cockeysville, MD 21030For SaleMLS ID #MDBC2169656, Sarah Reynolds, Keller Williams Realty. Bright MLS
- $925,0005 bd5 ba5.2k sqft6 Chamaral Ct, Cockeysville, MD 21030For SaleMLS ID #MDBC2159160, Brett Ritchey, Keller Williams Gateway LLC. Bright MLS
- $1,275,0004 bd5 ba4.8k sqft4037 Holly Knoll Dr, Glen Arm, MD 21057For SaleMLS ID #MDBC2149740, Elizabeth Atwood, Krauss Real Property Brokerage. Bright MLS
- $1,490,0007 bd7 ba6.2k sqft7908 Ivy Ln, Baltimore, MD 21208For SaleMLS ID #MDBC2161250, Barry Nabozny, RE/MAX Premier Associates. Bright MLS
- $1,300,0004 bd5 ba6.6k sqft2400 Summer Field Dr, Finksburg, MD 21048For SaleMLS ID #MDCR2034734, Marc Fisher, Northrop Realty. Bright MLS
- $800,0003 bd4 ba3.8k sqft12 Sawgrass Ct, Lutherville Timonium, MD 21093For SaleMLS ID #MDBC2145958, Anthony Corrao, Long & Foster Real Estate, Inc.. Bright MLS
