A masterfully curated estate where architectural sophistication meets effortless livability, this exceptional custom residence was designed for the buyer who expects uncompromising luxury at every turn. Perfectly positioned on a private cul-de-sac lot, the home offers an extraordinary blend of grand scale, thoughtful design, and elevated finishes rarely found in today's market. Upon entry, a breathtaking two story foyer sets the tone, unfolding into a dramatic vaulted family room anchored by an oversized statement fireplace. Walls of glass featuring 12-foot sliding doors invite natural light to pour in while seamlessly blending indoor and outdoor living with picturesque views of one of two expansive Trex decks. Designed for those who love to entertain, the main kitchen is both stunning and highly functional, showcasing custom cabinetry, premium Thermador appliances, quartz countertops, an oversized statement island, generous breakfast seating, and a dedicated dining space. Just beyond, a remarkable secondary prep kitchen/scullery elevates the culinary experience with additional prep space, a secondary sink, double ovens, and a full-size refrigerator an exceptional feature tailored for private chefs, entertainers, and those who simply appreciate thoughtful luxury. A dedicated grilling deck just off the kitchen creates the ultimate outdoor cooking experience. Privately tucked away on the main level, the owner's suite is a true sanctuary flooded with natural light and designed to rival a luxury resort. The spa inspired bath features heated floors, a soaking tub, an expansive zero entry shower, and a custom designed boutique style closet. Ascending upstairs, oversized windows frame serene views of the beautifully positioned homesite. A spacious secondary living lounge/media retreat with custom built ins offers an additional gathering space, while three generously appointed bedrooms feature both a private ensuite and a thoughtfully designed connecting bath. The fully finished terrace level was created for elevated entertaining and multigenerational living alike, offering an additional media lounge, bar kitchenette, private guest suite with ensuite bath, additional half bath, and substantial storage space. Additional enhancements include 12-foot ceilings on the main level, 10-foot ceilings on the terrace level, upgraded crank windows, spray foam insulation, and a timeless brick facade complemented by rich custom wood accents. This home has been professionally designed. Residents of this exclusive community enjoy privileged access to 2 pools, clubhouse, tennis and pickleball courts, parks, and playgrounds. Nestled in Arbor Springs, the home ensures tranquility amidst nature while being conveniently located just a short drive away from top-rated schools, the new Publix shopping center, Newnan, Peachtree City, and I85. Furthermore, it's only 10 minutes from the Ashley Park shopping center and 20 minutes from Hartsfield Jackson International Airport and the Atlanta area. This is more than a home-it is a private luxury retreat designed for those who value exceptional craftsmanship, elevated entertaining, and a lifestyle without compromise.
Active
Price cut: $100 (7/9)
$1,787,900
2 Sweet Rose Ct, Newnan, GA 30265
5beds
6,345sqft
Single Family Residence, Residential
Built in 2026
1.2 Acres Lot
$-- Zestimate®
$282/sqft
$50/mo HOA
What's special
Oversized statement fireplaceFlooded with natural lightPicturesque viewsSerene viewsExpansive zero entry showerDedicated grilling deckAdditional prep space
- 10 days |
- 52 |
- 8 |
Zillow last checked:
Listing updated:
Listed by:
Tami Willard,
Keller Williams Realty Atl Partners 770-235-6476
Source: FMLS GA,MLS#: 7802026
Loading...
Facts & features
Interior
Bedrooms & bathrooms
- Bedrooms: 5
- Bathrooms: 6
- Full bathrooms: 4
- 1/2 bathrooms: 2
- Main level bathrooms: 1
- Main level bedrooms: 1
Rooms
- Room types: Attic, Basement, Family Room, Kitchen, Laundry, Living Room, Loft, Media Room, Other
Primary bedroom
- Features: Master on Main
- Level: Master on Main
Bedroom
- Features: Master on Main
Primary bathroom
- Features: Double Vanity, Separate Tub/Shower, Soaking Tub
Dining room
- Features: Dining L, Seats 12+
Kitchen
- Features: Breakfast Bar, Eat-in Kitchen, Kitchen Island, Second Kitchen, Solid Surface Counters, View to Family Room
Heating
- Central, Zoned
Cooling
- Ceiling Fan(s), Central Air, Dual, Zoned
Appliances
- Included: Dishwasher, Double Oven, Gas Cooktop, Microwave, Range Hood, Tankless Water Heater
- Laundry: In Hall, Laundry Room, Main Level, Other
Features
- Bookcases, Double Vanity, Entrance Foyer, High Ceilings, High Ceilings 10 ft Main, High Ceilings 10 ft Upper, High Speed Internet, Open Floorplan, Recessed Lighting, Vaulted Ceiling(s), Walk-In Closet(s)
- Flooring: Carpet, Ceramic Tile, Hardwood
- Windows: None
- Basement: Daylight,Exterior Entry,Finished,Finished Bath,Full,Interior Entry
- Number of fireplaces: 1
- Fireplace features: Family Room
- Common walls with other units/homes: No Common Walls
Interior area
- Total structure area: 6,345
- Total interior livable area: 6,345 sqft
- Finished area above ground: 4,085
- Finished area below ground: 2,260
Video & virtual tour
Property
Parking
- Total spaces: 3
- Parking features: Attached, Garage, Garage Door Opener, Garage Faces Side
- Attached garage spaces: 3
Accessibility
- Accessibility features: None
Features
- Levels: Three Or More
- Patio & porch: Deck, Patio
- Exterior features: Private Yard, No Dock
- Pool features: None
- Spa features: None
- Fencing: None
- Has view: Yes
- View description: Trees/Woods
- Waterfront features: None
- Body of water: None
Lot
- Size: 1.2 Acres
- Features: Cul-De-Sac, Level, Private, Sprinklers In Front, Sprinklers In Rear
Details
- Additional structures: None
- Parcel number: 106 5240 014
- Other equipment: None
- Horse amenities: None
Construction
Type & style
- Home type: SingleFamily
- Architectural style: Modern,Traditional,Other
- Property subtype: Single Family Residence, Residential
Materials
- Brick, Cement Siding
- Foundation: None
- Roof: Composition,Metal
Condition
- New Construction
- New construction: Yes
- Year built: 2026
Utilities & green energy
- Electric: None
- Sewer: Septic Tank
- Water: Public
- Utilities for property: Cable Available, Underground Utilities
Green energy
- Energy efficient items: Insulation, Thermostat, Water Heater
- Energy generation: None
Community & HOA
Community
- Features: Clubhouse, Homeowners Assoc, Lake, Near Schools, Near Shopping, Park, Pickleball, Playground, Pool, Sidewalks, Street Lights, Tennis Court(s)
- Security: Smoke Detector(s)
- Subdivision: Arbor Springs
HOA
- Has HOA: Yes
- Services included: Maintenance Grounds, Security, Swim, Tennis
- HOA fee: $600 annually
Location
- Region: Newnan
Financial & listing details
- Price per square foot: $282/sqft
- Annual tax amount: $1,048
- Date on market: 7/1/2026
- Cumulative days on market: 9 days
- Ownership: Fee Simple
- Road surface type: Paved
Estimated market value
Not available
Estimated sales range
Not available
Not available
Price history
| Date | Event | Price |
|---|---|---|
| 7/9/2026 | Price change | $1,787,9000%$282/sqft |
Source:  GAMLS #10763210 Report a problem GAMLS #10763210 Report a problem | ||
| 5/13/2026 | Listed for sale | $1,788,000$282/sqft |
Source: GAMLS #10763210 Report a problem | ||
Public tax history
Tax history is unavailable.
Monthly payment
Est. payment$--/mo
Payment breakdown
Explore the cost of this home by adjusting the details. Changes won't be saved.All calculations are estimates and provided by Zillow, Inc. for informational purposes only. Actual amounts may vary.
HOA fees may include property taxes on listings classified as Co-Ops. Contact the listing agent and/or owner for fee details.
Mortgage interest rates are dependent on a number of factors, including credit score, down payment, and repayment length. Interest rate data provided by Zillow Group Marketplace, Inc. as of 1/1/1970 from various mortgage lenders with which we have lead or other similar arrangements; the Estimated Payment is an average of those rates.
See how much you could borrow to make a competitive offer.
Climate risks
Neighborhood: 30265
Nearby schools
GreatSchools rating
- 4/10White Oak Elementary SchoolGrades: PK-5Distance: 1.5 mi
- 9/10Blake Bass Middle SchoolGrades: 6-8Distance: 4.6 mi
- 7/10Northgate High SchoolGrades: 9-12Distance: 4.4 mi
Schools provided by the listing agent
- Elementary: Arbor Springs
- Middle: Madras
- High: Northgate
Source: FMLS GA. This data may not be complete. We recommend contacting the local school district to confirm school assignments for this home.
- $360,0003 bd4 ba1.8k sqft311 Daybreak Ln, Newnan, GA 30265Sold
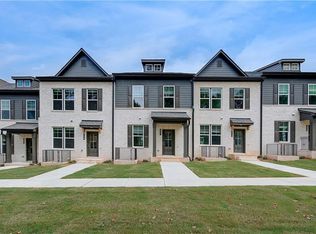
- $339,9933 bd4 ba1.8k sqft305 Daybreak Ln, Newnan, GA 30265Sold
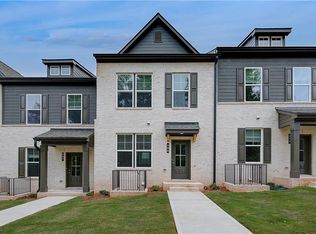
- $342,0934 bd4 ba1.8k sqft303 Daybreak Ln, Newnan, GA 30265Sold
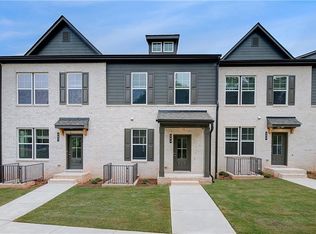
- $359,9934 bd4 ba1.8k sqft315 Daybreak Ln, Newnan, GA 30265Sold
- $1,399,9004 bd5 ba3.8k sqft39 Sweet Rose Ct, Newnan, GA 30265New Construction
- $349,0003 bd3 ba1.9k sqft217 Lauritsen Way, Newnan, GA 30265Sold
- $361,1354 bd3 ba1.8k sqft221 Lauritsen Way, Newnan, GA 30265Sold
- $347,0003 bd3 ba1.9k sqft225 Lauritsen Way, Newnan, GA 30265Sold
A local agent can set up tours, give advice and negotiate with sellers.
Similar homes
- $1,695,0006 bd7 ba7k sqft164 Vaughn Rd, Newnan, GA 30265For Sale

 MLS ID #7800019, Robert Negrin, Century 21 Results. FMLS GA
 - $1,399,9004 bd5 ba3.8k sqft39 Sweet Rose Ct, Newnan, GA 30265New Construction
 MLS ID #7774421, Brooke Watson, Century 21 Results. FMLS GA
 - $1,695,0005 bd7 ba6.3k sqft18 Willow Pl, Newnan, GA 30265For Sale
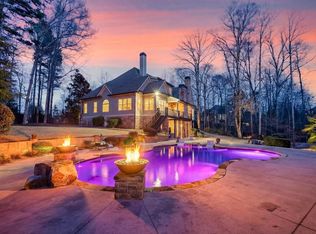 MLS ID #7771000, Veronica Bangsboll, Ansley Real Estate. FMLS GA
 - $1,698,0008 bd8 ba6.8k sqft109 Sagewood Ct, Newnan, GA 30265Active

 MLS ID #10761229, Tamara L Bourne, Keller Williams Realty Atl. Partners. GAMLS
 - $1,825,0006 bd7 ba6.7k sqft25 Paragon Point, Newnan, GA 30265ActiveMLS ID #10692211, Linda Oesterle, Keller Williams Realty Atl. Partners. GAMLS
- $900,0006 bd8 ba7.8k sqft149 Palomino Cir, Newnan, GA 30265For SaleMLS ID #7802575, Trey Cooper, Keller Williams Rlty, First Atlanta. FMLS GA
- $1,198,0006 bd6 ba6.4k sqft53 Vinings Trce, Newnan, GA 30265ActiveMLS ID #10779275, Veronica M Bangsboll, Ansley Real Estate | Christie's Int. GAMLS
- $1,240,0004 bd4 ba5.8k sqft51 Sweet Wood Ct, Newnan, GA 30265For SaleMLS ID #7778923, DAWN COCHRAN, Southern Classic Realtors. FMLS GA
- $1,400,0005 bd6 ba7.1k sqft149 Avalon Way, Sharpsburg, GA 30277For SaleMLS ID #7790603, DeShawn Snow, Atlanta Fine Homes Sotheby's International. FMLS GA
- $1,125,0005 bd4 ba3.5k sqft144 Forest Berry Ct, Newnan, GA 30265ActiveMLS ID #10799328, Tami Willard, Keller Williams Realty Atl. Partners. GAMLS
- $1,410,0004 bd5 ba3.4k sqft1230 Blalock Lakes Dr, Newnan, GA 30263For SaleMLS ID #7802973, Chris Wilson, Dwelli Inc.. FMLS GA
- $1,895,0005 bd6 ba6.1k sqft614 Wingspread, Peachtree City, GA 30269ActiveMLS ID #10794825, Cheri Scranage, Harry Norman Realtors. GAMLS
- $1,065,0004 bd4 ba3.3k sqft44 S Arbor Shrs, Newnan, GA 30265For SaleMLS ID #7729679, Erin Young, Berkshire Hathaway HomeServices Georgia Properties. FMLS GA
- $1,900,0005 bd5 ba5.5k sqft8467 Hearn Rd, Chattahoochee Hills, GA 30268For SaleMLS ID #7770440, Jeff Grubbs, Southern Classic Realtors. FMLS GA
- $1,799,0006 bd5 ba5.2k sqft10559 Serenbe Ln, Chattahoochee Hills, GA 30268For SaleMLS ID #7753532, GARNIE NYGREN, Serenbe Real Estate, LLC.. FMLS GA
- $1,195,0004 bd5 ba3.6k sqft23 Fernbank Way, Newnan, GA 30265For SaleMLS ID #7716123, Angela Sweeney, First United Realty, Inc.. FMLS GA
- $1,625,0005 bd5 ba6.1k sqft878 McIntosh Trl, Sharpsburg, GA 30277ActiveMLS ID #10780559, The Good Team, eXp Realty. GAMLS
- $1,089,0004 bd5 ba3.4k sqft61 Forest Berry Ct, Newnan, GA 30265ActiveMLS ID #10763961, Veronica M Bangsboll, Ansley Real Estate | Christie's Int. GAMLS
- $1,550,0005 bd4 ba5.6k sqft583 Padgett Rd, Senoia, GA 30276ActiveMLS ID #10799724, Carrie E Guthrie, Bush Real Estate. GAMLS
- $1,473,0005 bd7 ba8.3k sqft230 Smokerise Trce, Peachtree City, GA 30269For SaleMLS ID #7761677, Michelle Humes Group, EXP Realty, LLC.. FMLS GA
- Georgia
- Coweta County
- Newnan
- 30265
- 2 Sweet Rose Ct
Nearby cities
Nearby neighborhoods
Nearby zip codes
Other Newnan Topics
