Spectacular 1.5-story villa in prestigious August Hill, offering classic styling, an open floor plan and exceptional spaces for both everyday living and entertaining. An impressive hardwood entry foyer opens to a private study with octagonal ceiling and a dramatic 2-story great room featuring a vaulted ceiling, stunning fireplace and full-height windows with arched transoms. The exceptionally spacious kitchen offers maple cabinetry, solid-surface countertops, premium appliances planning center, and adjoins a light-filled breakfast room with sliding glass doors opening to the private terrace. The main-level primary suite is an inviting retreat with a wide bay window, customized walk-in closet and luxurious bath with expanded shower. Upstairs, the living quarters continue with two additional bedroom suites and a versatile bonus room. The finished lower level provides outstanding additional living space with a huge recreation room with wet bar, billiards room and full bath. Additional highlights include a premium lot, private terrace and 3-car tandem garage.
Pending
Listed by: Coldwell Banker Realty - Gundaker • Mary Beth Benes • 314-707-7761
$1,195,000
2 Upper Conway Ln, Chesterfield, MO 63017
3beds
4,682sqft
Single Family Residence
Built in 2002
10,018 Square Feet Lot
$-- Zestimate®
$255/sqft
$690/mo HOA
What's special
Stunning fireplacePremium lotSolid-surface countertopsTwo additional bedroom suitesOpen floor planClassic stylingExceptionally spacious kitchen
- 29 days
- 566
- 12
Zillow last checked:
Listing updated:
Listed by:
Mary Beth Benes 314-707-7761,
Coldwell Banker Realty - Gundaker,
Teddy J Johnlikes 314-452-1885,
Coldwell Banker Realty - Gundaker
Source: MARIS,MLS#: 26058991 Originating MLS: St. Louis Association of REALTORS
Facts & features
Interior
Bedrooms & bathrooms
- Bedrooms: 3
- Bathrooms: 5
- Full bathrooms: 4
- 1/2 bathrooms: 1
- Main level bathrooms: 2
- Main level bedrooms: 1
Primary bedroom
- Features: Floor Covering: Carpeting
- Level: Main
- Area: 300
- Dimensions: 20x15
Bedroom 2
- Features: Floor Covering: Carpeting
- Level: Second
- Area: 182
- Dimensions: 14x13
Bedroom 3
- Features: Floor Covering: Carpeting
- Level: Second
- Area: 252
- Dimensions: 18x14
Den
- Features: Floor Covering: Wood
- Level: Main
- Area: 180
- Dimensions: 15x12
Dining room
- Features: Floor Covering: Wood
- Level: Main
- Area: 153
- Dimensions: 17x9
Game room
- Features: Floor Covering: Carpeting
- Level: Basement
- Area: 255
- Dimensions: 17x15
Great room
- Features: Floor Covering: Wood
- Level: Main
- Area: 324
- Dimensions: 18x18
Kitchen
- Features: Floor Covering: Wood
- Level: Main
- Area: 336
- Dimensions: 28x12
Laundry
- Features: Floor Covering: Ceramic Tile
- Level: Main
- Area: 60
- Dimensions: 10x6
Office
- Features: Floor Covering: Carpeting
- Level: Second
- Area: 195
- Dimensions: 15x13
Recreation room
- Features: Floor Covering: Carpeting
- Level: Basement
- Area: 756
- Dimensions: 28x27
Heating
- Forced Air, Natural Gas
Cooling
- Ceiling Fan(s), Central Air, Electric
Appliances
- Included: Stainless Steel Appliance(s), Electric Cooktop, Dishwasher, Disposal, Microwave, Double Oven, Built-In Refrigerator, Warming Drawer
- Laundry: Laundry Room, Main Level, Sink
Features
- Breakfast Bar, Built-in Features, Ceiling Fan(s), Central Vacuum, Chandelier, Coffered Ceiling(s), Crown Molding, Custom Cabinetry, Double Vanity, Entrance Foyer, High Ceilings, Kitchen Island, Open Floorplan, Pantry, Master Downstairs, Recessed Lighting, Separate Dining, Separate Shower, Shower, Solar Tube(s), Solid Surface Countertop(s), Sound System, Track Lighting, Tub, Vaulted Ceiling(s), Walk-In Closet(s), Walk-In Pantry, Wet Bar
- Flooring: Carpet, Ceramic Tile, Wood
- Doors: Panel Door(s), Pocket Door(s), Sliding Doors
- Windows: Bay Window(s), Window Treatments
- Basement: Partially Finished,Storage Space,Walk-Out Access
- Number of fireplaces: 1
- Fireplace features: Gas, Great Room
Interior area
- Total structure area: 4,682
- Total interior livable area: 4,682 sqft
- Finished area above ground: 3,682
Property
Parking
- Total spaces: 3
- Parking features: Attached, Garage, Garage Door Opener, Garage Faces Side, Tandem
- Attached garage spaces: 3
Features
- Levels: One and One Half
- Patio & porch: Covered, Deck, Front Porch, Patio
Lot
- Size: 10,018 Square Feet
- Dimensions: 25 x 138
- Features: Corner Lot, Cul-De-Sac, Level
Details
- Parcel number: 18R110433
- Special conditions: Standard
Construction
Type & style
- Home type: SingleFamily
- Architectural style: Traditional
- Property subtype: Single Family Residence
Materials
- Brick Veneer, Stone Veneer
Condition
- Year built: 2002
Details
- Builder name: Hayden
Utilities & green energy
- Electric: Ameren
- Sewer: Public Sewer
- Water: Public
- Utilities for property: Cable Available, Electricity Connected, Natural Gas Connected, Sewer Connected, Water Connected
Community & HOA
Community
- Features: Sidewalks, Street Lights
- Security: Smoke Detector(s)
- Subdivision: August Hill On Conway One
HOA
- Has HOA: Yes
- Amenities included: Gated
- Services included: Maintenance Grounds, Maintenance Parking/Roads, Snow Removal
- HOA fee: $690 monthly
- HOA name: August Hill
Location
- Region: Chesterfield
Financial & listing details
- Price per square foot: $255/sqft
- Tax assessed value: $936,800
- Annual tax amount: $10,017
- Date on market: 10/10/2026
- Cumulative days on market: 29 days
- Listing terms: Cash,Conventional
- Ownership: Private
- Electric utility on property: Yes
Estimated market value
Not available
Estimated sales range
Not available
Not available
Price history
| Date | Event | Price |
|---|---|---|
| 10/12/2026 | Pending sale | $1,195,000$255/sqft |
Source:  MARIS #26058991 Report a problem | ||
| 10/10/2026 | Listed for sale | $1,195,000$255/sqft |
Source: MARIS #26058991 Report a problem | ||
| 6/25/2002 | Sold | -- |
Source: Public Record Report a problem | ||
Public tax history
| Year | Property taxes | Tax assessment |
|---|---|---|
| 2025 | $10,017 +0.1% | $178,000 +17.3% |
| 2024 | $10,009 +4.3% | $151,700 |
| 2023 | $9,600 -1.4% | $151,700 +8.3% |
| 2022 | $9,735 +0.4% | $140,030 |
| 2021 | $9,696 -7.2% | $140,030 -3.4% |
| 2020 | $10,450 +0.5% | $144,990 |
| 2019 | $10,400 | $144,990 +6% |
| 2018 | $10,400 | $136,810 |
| 2017 | $10,400 +2.8% | $136,810 -4.2% |
| 2016 | $10,116 -9% | $142,860 |
| 2015 | $11,112 | $142,860 +21.5% |
| 2014 | $11,112 +23.9% | $117,570 |
| 2013 | $8,971 | $117,570 -20.2% |
| 2012 | -- | $147,270 |
| 2011 | -- | $147,270 -4.9% |
| 2010 | $10,434 +4.7% | $154,890 |
| 2009 | $9,966 -14.4% | $154,890 -16.9% |
| 2008 | $11,641 +4.7% | $186,430 |
| 2007 | $11,114 | $186,430 +10.2% |
| 2006 | $11,114 -0.6% | $169,120 |
| 2005 | $11,185 +46213% | $169,120 +15.7% |
| 2003 | $24 -81.2% | $146,150 +40497.2% |
| 2002 | $128 | $360 |
Find assessor info on the county website
Monthly payment
Est. payment
Payment breakdown
Explore the cost of this home by adjusting the details. Changes won't be saved.Climate risks
Neighborhood: 63017
Nearby schools
Schools provided by the listing agent
- Elementary: Shenandoah Valley Elem.
- Middle: Central Middle
- High: Parkway Central High
Source: MARIS. This data may not be complete. We recommend contacting the local school district to confirm school assignments for this home.
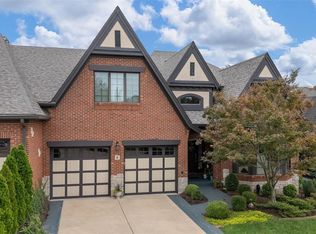
- $--3 bd5 ba6.3k sqft6 Upper Conway Ln, Chesterfield, MO 63017Sold
- $1,013,0003 bd3 ba4k sqft536 Upper Conway Cir, Chesterfield, MO 63017Off Market
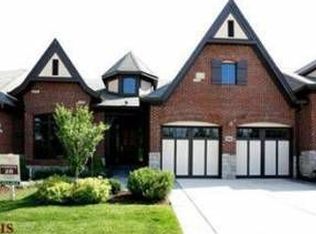
- $1,078,8003 bd3 ba3.7k sqft14 Upper Conway Ln, Chesterfield, MO 63017Off Market

- $966,3002 bd2 ba3.9k sqft532 Upper Conway Cir, Chesterfield, MO 63017Off Market
Similar homes
- $1,295,0004 bd6 ba4.7k sqft959 Kimswick Manor Ln, Ballwin, MO 63011For Sale
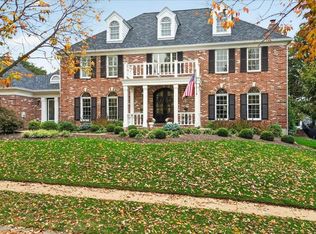
 MLS ID #26070160, Amy K Goffstein, ReeceNichols Real Estate. MARIS
- $775,0005 bd6 ba5.4k sqft2315 Wellington Estates Dr, Chesterfield, MO 63017For Sale
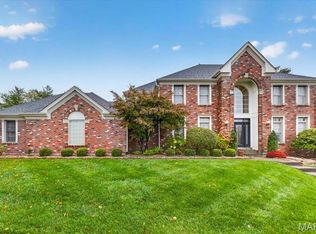 MLS ID #26043964, Lindsey Jacobs, Compass Realty Group. MARIS
- $1,249,5005 bd4 ba5k sqft17606 Lasiandra Dr, Chesterfield, MO 63005For Sale
 MLS ID #26068549, Erin Kruse, Worth Clark Realty. MARIS
- $635,0004 bd3 ba3k sqft15928 Country Ridge Dr, Chesterfield, MO 63017For Sale
 MLS ID #26070556, Kelli Uxa, Keller Williams Realty St. Louis. MARIS
- $815,0004 bd3 ba6k sqft14391 Ladue Rd, Chesterfield, MO 63017For SaleMLS ID #26057991, Lindsey Jacobs, Compass Realty Group. MARIS
- $1,250,0006 bd5 ba5.5k sqft220 Woodcliffe Place Dr, Chesterfield, MO 63005For SaleMLS ID #26038043, Marie L Kutryb, The Dyer/Kutryb Group. MARIS
- $1,299,0005 bd5 ba5.1k sqft17915 White Robin Ct, Chesterfield, MO 63005For SaleMLS ID #26062792, Jeff H Lottmann, Compass Realty Group. MARIS
- $699,0004 bd4 ba4.1k sqft1674 Old Baxter Rd, Chesterfield, MO 63017For SaleMLS ID #26058409, Margaret Bradford, Nettwork Global. MARIS
- $859,9004 bd5 ba4.5k sqft16790 Benton Taylor Dr, Chesterfield, MO 63005For SaleMLS ID #26067863, Anu Kabra, RedKey Realty Leaders. MARIS
- $949,9004 bd4 ba3.2k sqft9 Clarkson Farm Dr, Chesterfield, MO 63017For SaleMLS ID #26062539, Sal Alu, Alu Real Estate Partners. MARIS
- $649,9005 bd3 ba3.7k sqft1768 Orchard Hill Dr, Chesterfield, MO 63017For SaleMLS ID #26057026, Lacey D Sexton, Coldwell Banker Realty - Gundaker. MARIS
- $1,249,0004 bd3 ba3.5k sqft21 Balcon Est, Saint Louis, MO 63141For SaleMLS ID #26061144, Nicole Berthold, Worth Clark Realty. MARIS
- $1,295,0005 bd6 ba4.8k sqft5364 Tower Hill Ct, Weldon Spring, MO 63304For SaleMLS ID #26065193, Donald Rothermich, Meyer Real Estate. MARIS
- $1,075,0004 bd4 ba4.2k sqft14 Long Meadows Ln, Saint Louis, MO 63131For SaleMLS ID #26058700, Judd Fuhr, Keller Williams Realty St. Louis. MARIS
- $624,9005 bd4 ba3.3k sqft184 Gunston Hall Ct, Chesterfield, MO 63017For SaleMLS ID #26055713, Suzanne M Matyiko, ReeceNichols Real Estate. MARIS
- $1,385,0005 bd5 ba5k sqft13314 Tree Top View Ct, Saint Louis, MO 63141For SaleMLS ID #26030973, David Nations, Keller Williams Realty St. Louis. MARIS
- $1,050,0004 bd5 ba3.6k sqft1706 Mason Knoll Rd, Saint Louis, MO 63131For SaleMLS ID #26064311, Katie A Campbell, Campbell House & Home. MARIS
- $849,7503 bd4 ba3.8k sqft14426 Open Meadow Ct W, Chesterfield, MO 63017For SaleMLS ID #26031689, Tom L Basler, Keller Williams Chesterfield. MARIS
- $1,350,0005 bd5 ba4.8k sqft715 Madison Valley, Chesterfield, MO 63005For SaleMLS ID #26066415, Rocco J Ficociello, Keller Williams Marquee. MARIS
- $1,095,0004 bd5 ba5.2k sqft1307 Homestead Heights Dr, Wildwood, MO 63005For SaleMLS ID #26055074, Marc G Levinson, Dielmann Sotheby's International Realty. MARIS
