Immaculate Homestead rancher offering low maintenance living in one of New Jersey's best 55+ Active Adult communities! Inside beautiful engineered wood floors reflect natural light from new Velux skylights, equipped with solar powered, remote controlled shades. A new Larson storm door welcome you into the foyer. The foyer is truly the center of this home. To the right through new French doors is an oversized dining room with an integrated Murphy bed wall unit should you have the need to accommodate additional guests. To the left is a large living room that flows through new French doors to the sunroom/den. Directly through the foyer is the updated kitchen which features oak cabinetry, a deep, stainless steel sink, new granite countertops in 2023, a Frigidaire, stainless steel, appliance package, updated light fixtures, including a ceiling fan with remote, a cozy breakfast nook, and counter seating. New Anderson sliders with internal blinds lead to a small patio for grilling. Washer and dryer are conveniently situated behind bifold louver doors in the spacious kitchen. Down the main hallway you will first find a large open pantry. Next is a flexible secondary bedroom currently set up as a home gym. Across from the bedroom is the updated main bath. At the end of the hallway is the primary suite. In the primary suite you'll find a walk-in closet, an updated and enlarged shower enclosure, ceiling fan with remote, and access to the sunroom and to the interlocking grey paver patio with a sitting wall accessed through new Pella sliders equipped with internal blinds. Maintenance is worry free in this well maintained home. A new oversized ultra high efficiency HVAC was installed in July 2026. A new roof in 2024 and new oversized gutters in 2026. The HVAC system is equipped with a smart Wi-Fi controlled thermostat. A new smart Wi Fi equipped garage door opener was installed in 2024. This home is move-in ready and needs nothing except your personal touches.
Pending
$399,000
2 Waterwheel Ct, Columbus, NJ 08022
2beds
1,324sqft
Single Family Residence
Built in 1988
7,344 Square Feet Lot
$400,200 Zestimate®
$301/sqft
$240/mo HOA
What's special
Updated kitchenLarge open pantryFlexible secondary bedroomNew french doorsNew larson storm doorUpdated main bathWalk-in closet
- 26 days
- 503
- 11
Zillow last checked:
Listing updated:
Listed by:
Julia Joyce-Hall 856-630-4482,
BHHS Fox & Roach-Mt Laurel,
Co-Listing Team: Tri State Real Estate Group, Co-Listing Agent: Christopher L. Twardy 609-304-2314,
BHHS Fox & Roach-Mt Laurel
Source: Bright MLS,MLS#: NJBL2120172
Facts & features
Interior
Bedrooms & bathrooms
- Bedrooms: 2
- Bathrooms: 2
- Full bathrooms: 2
- Main level bathrooms: 2
- Main level bedrooms: 2
Basement
- Area: 0
Heating
- Forced Air, Central, Natural Gas
Cooling
- Central Air, Electric
Appliances
- Included: Electric Water Heater
- Laundry: Main Level
Features
- Walk-In Closet(s), Breakfast Area
- Flooring: Ceramic Tile, Engineered Wood
- Windows: Skylight(s)
- Has basement: No
- Has fireplace: No
Interior area
- Total structure area: 1,324
- Total interior livable area: 1,324 sqft
- Finished area above ground: 1,324
- Finished area below ground: 0
Property
Parking
- Total spaces: 6
- Parking features: Garage Door Opener, Garage Faces Side, Inside Entrance, Attached, Driveway
- Attached garage spaces: 2
- Uncovered spaces: 4
Accessibility
- Accessibility features: None
Features
- Levels: One
- Stories: 1
- Pool features: Community
Lot
- Size: 7,344 Square Feet
Details
- Additional structures: Above Grade, Below Grade
- Parcel number: 1800042 0800173
- Zoning: R-5
- Special conditions: Standard
Construction
Type & style
- Home type: SingleFamily
- Architectural style: Ranch/Rambler
- Property subtype: Single Family Residence
Materials
- Vinyl Siding
- Foundation: Slab
- Roof: Asphalt
Condition
- Excellent
- New construction: No
- Year built: 1988
Utilities & green energy
- Electric: 200+ Amp Service
- Sewer: Public Sewer
- Water: Public
Community & HOA
Community
- Security: Carbon Monoxide Detector(s), Security Gate, Smoke Detector(s)
- Senior community: Yes
- Subdivision: Homestead
HOA
- Has HOA: Yes
- Amenities included: Billiard Room, Clubhouse, Common Grounds, Fitness Center, Game Room, Gated, Jogging Path, Library, Meeting Room, Picnic Area, Pool, Security, Tennis Court(s)
- Services included: Alarm System, Common Area Maintenance, Maintenance Grounds, Management, Pool(s), Recreation Facility, Security, Snow Removal, Trash
- HOA fee: $240 monthly
- HOA name: HOMESTEAD AT MANSFIELD
Location
- Region: Columbus
- Municipality: MANSFIELD TWP
Financial & listing details
- Price per square foot: $301/sqft
- Tax assessed value: $158,800
- Annual tax amount: $5,116
- Date on market: 9/18/2026
- Listing agreement: Exclusive Right To Sell
- Listing terms: Cash,Conventional,FHA,VA Loan
- Inclusions: Appliances, Blinds, Murphy Bed
- Exclusions: Grills
- Ownership: Fee Simple
Estimated market value
$400,200
$380,000 - $420,000
$2,774/mo
Price history
| Date | Event | Price |
|---|---|---|
| 9/29/2026 | Pending sale | $399,000$301/sqft |
Source:  Bright MLS #NJBL2120172 Report a problem Bright MLS #NJBL2120172 Report a problem | ||
| 9/23/2026 | Contingent | $399,000$301/sqft |
Source: Bright MLS #NJBL2120172 Report a problem | ||
| 9/18/2026 | Listed for sale | $399,000+37.6%$301/sqft |
Source: Bright MLS #NJBL2120172 Report a problem | ||
| 5/31/2023 | Sold | $290,000-2.6%$219/sqft |
Source: Bright MLS #NJBL2041438 Report a problem | ||
| 5/21/2023 | Pending sale | $297,800$225/sqft |
Source: Bright MLS #NJBL2041438 Report a problem | ||
| 5/4/2023 | Contingent | $297,800$225/sqft |
Source: Bright MLS #NJBL2041438 Report a problem | ||
| 4/2/2023 | Price change | $297,800-3.3%$225/sqft |
Source: Bright MLS #NJBL2041438 Report a problem | ||
| 3/6/2023 | Listed for sale | $308,000+38.4%$233/sqft |
Source: Bright MLS #NJBL2041438 Report a problem | ||
| 7/14/2005 | Sold | $222,500$168/sqft |
Source: Public Record Report a problem | ||
Public tax history
| Year | Property taxes | Tax assessment |
|---|---|---|
| 2026 | $5,117 -0.7% | $158,800 |
| 2025 | $5,153 +6.3% | $158,800 |
| 2024 | $4,846 | $158,800 +7.1% |
| 2023 | -- | $148,300 |
| 2022 | $4,895 -2% | $148,300 |
| 2021 | $4,998 +3.6% | $148,300 |
| 2020 | $4,823 +4.3% | $148,300 |
| 2019 | $4,624 +0.1% | $148,300 |
| 2018 | $4,621 -0.1% | $148,300 |
| 2017 | $4,624 +11.6% | $148,300 |
| 2016 | $4,145 +4.3% | $148,300 +10.4% |
| 2015 | $3,973 +1.1% | $134,300 |
| 2014 | $3,931 -8% | $134,300 |
| 2013 | $4,275 +4.3% | $134,300 -36.9% |
| 2012 | $4,100 -0.7% | $213,000 |
| 2011 | $4,130 +0.9% | $213,000 |
| 2010 | $4,094 +3.5% | $213,000 |
| 2009 | $3,955 +2% | $213,000 |
| 2008 | $3,877 +0.7% | $213,000 |
| 2007 | $3,851 +4.6% | $213,000 +94.7% |
| 2006 | $3,681 +3.8% | $109,400 |
| 2005 | $3,548 +11.3% | $109,400 |
| 2004 | $3,187 | $109,400 |
| 2003 | -- | $109,400 |
| 2002 | -- | $109,400 |
| 2001 | -- | $109,400 |
Find assessor info on the county website
Monthly payment
Est. payment
Payment breakdown
Explore the cost of this home by adjusting the details. Changes won't be saved.Climate risks
Neighborhood: 08022
Nearby schools
Schools provided by the listing agent
- District: Northern Burlington Count Schools
Source: Bright MLS. This data may not be complete. We recommend contacting the local school district to confirm school assignments for this home.


Similar homes
- $389,0002 bd2 ba1.1k sqft114 Candlelight Ct, Columbus, NJ 08022For Sale
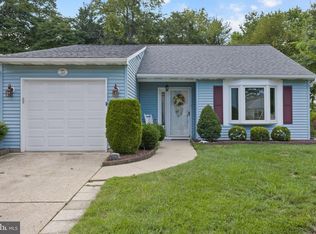
 MLS ID #NJBL2118824, Linda LeMay-Kelly, Home Journey Realty. Bright MLS
 - $435,0002 bd2 ba1.6k sqft18 Ambrose Dr, Columbus, NJ 08022For Sale
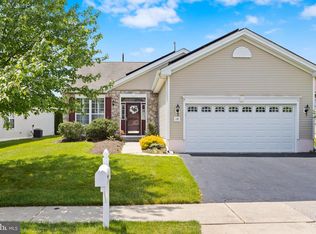 MLS ID #NJBL2105980, Linda Tartaglia, Home Journey Realty. Bright MLS
 - $395,0003 bd3 ba1.7k sqft38 Mandolin Ln, Willingboro, NJ 08046For Sale
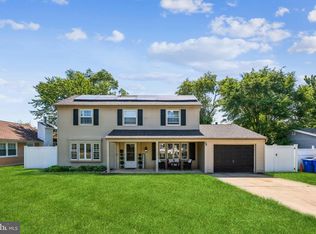 MLS ID #NJBL2121378, Julie Pemberton, BHHS Fox & Roach - Princeton. Bright MLS
 - $379,9004 bd2 ba1.6k sqft47 Genesee Ln, Willingboro, NJ 08046For Sale
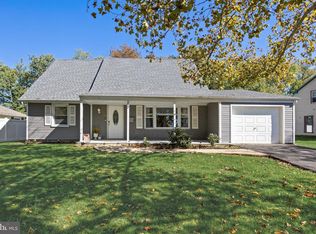 MLS ID #NJBL2121774, Don Birnbohm, BHHS Fox & Roach-Medford. Bright MLS
 - $399,9002 bd3 ba1.3k sqft14 Hattaras Ct, Bordentown, NJ 08505For SaleMLS ID #NJBL2121000, Maria Polcari, Keller Williams Premier. Bright MLS
- $385,0004 bd2 ba1.7k sqft28 Gimble Ln, Willingboro, NJ 08046For SaleMLS ID #NJBL2119978, Monica Flores, Keller Williams Real Estate-Langhorne. Bright MLS
- $379,9992 bd2 ba1.4k sqft42 Peppergrass Dr N, Mount Laurel, NJ 08054For SaleMLS ID #NJBL2121052, Devin Dinofa, Keller Williams Realty - Moorestown. Bright MLS
- $435,0003 bd3 ba1.2k sqft1908 Murray St, Philadelphia, PA 19115For SaleMLS ID #PAPH2678316, David Brown, JMG Pennsylvania. Bright MLS
- $489,9003 bd3 ba1.9k sqft37 Arrowhead Dr, Burlington, NJ 08016For SaleMLS ID #NJBL2118862, James Traynham, Smires & Associates. Bright MLS
- $379,9003 bd2 ba1.3k sqft1315 Main Ave, Croydon, PA 19021For SaleMLS ID #PABU2127742, Timothy Rocco, Roc Hous Real Estate LLC. Bright MLS
- $350,0003 bd2 ba1.5k sqft106 Birch Hollow Dr, Bordentown, NJ 08505For SaleMLS ID #NJBL2119448, Scott Hartman, Redfin. Bright MLS
- $360,0003 bd2 ba1.3k sqft204 Idaho Trl, Browns Mills, NJ 08015For SaleMLS ID #NJBL2120884, Jessica Nooney, Weichert Realtors-Medford. Bright MLS
- $420,0004 bd2 ba1.8k sqft210 Montana Trl, Browns Mills, NJ 08015For SaleMLS ID #NJBL2121340, JOANNE LEBERS, Keller Williams Premier. Bright MLS
- $469,9003 bd2 ba1.3k sqft252 Cactus St, Browns Mills, NJ 08015For SaleMLS ID #NJBL2120058, Danielle Ferrara, Schneider Real Estate Agency. Bright MLS
- $369,9004 bd2 ba1.6k sqft14 Gardenbrook Ln, Willingboro, NJ 08046For SaleMLS ID #NJBL2110774, Tony Esposito, RE/MAX Aspire. Bright MLS
- $415,0004 bd2 ba1.5k sqft319 Seminole Trl, Browns Mills, NJ 08015For SaleMLS ID #NJBL2118834, Svetlana Schneider, Schneider Real Estate Agency. Bright MLS
- $375,0003 bd2 ba1.2k sqft174 Skeet Rd, Medford, NJ 08055For SaleMLS ID #NJBL2117704, Vincent Adornetto, Real Broker, LLC. Bright MLS
- $549,9002 bd2 ba1.7k sqft40 Boardwalk Dr, Eastampton, NJ 08060For SaleMLS ID #NJBL2121544, Jacqui Thomas, Keller Williams Premier. Bright MLS
- $409,0003 bd3 ba1.7k sqft23 Goshawk Ct, Voorhees, NJ 08043For SaleMLS ID #NJCD2126322, Nancy Pearl, Compass New Jersey, LLC - Moorestown. Bright MLS
- $445,0005 bd3 ba1.7k sqft70 Village Ln, Levittown, PA 19054For SaleMLS ID #PABU2127422, Tom Toole III, RE/MAX Main Line - West Chester. Bright MLS
