This beautiful center hall colonial, set on a corner lot in the desirable Presidential section of Highgate Manor, has been thoughtfully transformed with custom, high quality improvements inside and out. Step into the welcoming foyer, where a dramatic turned staircase anchors the space between the generous living and dining rooms. Just ahead, the heart of the home awaits: a sun filled eat in kitchen and adjoining family room, ideal for everyday living and effortless entertaining. The custom kitchen shines with brilliant white cabinetry and quartz countertops, offset by a custom tile backsplash, stainless steel appliances and warm wood-look tile flooring. Coordinated millwork carries the design seamlessly into the inviting family room, where the half wall and fireplace surround echo the kitchen’s timeless styling, as well as the cabinetry in the adjacent laundry room, creating a polished, elevated look. Upstairs, newly installed carpeting runs throughout the hall and all four bedrooms. The spacious primary suite offers two walk in closets and a beautifully renovated en suite bath featuring bold indigo cabinetry, a dramatic free standing tub, and standalone shower. Three additional bedrooms share an updated main bath. A full height, dry basement awaits your finishing touches and provides lots of living and storage options. Additional highlights include an oversized two car garage and a long list of major updates: HVAC units, water heater, roof, gutters and siding, deck, porch, windows, and more (Check out the Features List for all the details!) Outdoors, enjoy hours of recreation or relaxation, on an updated composite deck overlooking the spacious backyard and mature landscaping. The location is equally appealing, with convenient access to Routes 1 and 27, shopping, dining, houses of worship, and bus/train service to New York and Philadelphia. Add top-rated SB schools … this one's got the whole package. Professional photos TBA.
Pending
$925,000
2 Wharton Ct, Kendall Park, NJ 08824
4beds
2,350sqft
Single Family Residence
Built in 1991
0.33 Acres Lot
$945,600 Zestimate®
$394/sqft
$-- HOA
What's special
Two walk in closetsDramatic free standing tubUpdated main bathUpdated composite deckMature landscapingCustom kitchenStandalone shower
- 33 days |
- 506 |
- 25 |
Likely to sell faster than
Zillow last checked:
Listing updated:
Listed by:
Christine Mariano 732-947-8582,
Corcoran Sawyer Smith - Princeton
Source: Bright MLS,MLS#: NJMX2012518
Facts & features
Interior
Bedrooms & bathrooms
- Bedrooms: 4
- Bathrooms: 3
- Full bathrooms: 2
- 1/2 bathrooms: 1
- Main level bathrooms: 1
Rooms
- Room types: Living Room, Dining Room, Kitchen, Family Room, Laundry
Dining room
- Level: Main
Family room
- Level: Main
Kitchen
- Level: Main
Laundry
- Level: Main
Living room
- Level: Main
Heating
- Forced Air, Natural Gas
Cooling
- Central Air, Electric
Appliances
- Included: Oven/Range - Gas, Refrigerator, Washer, Dryer, Dishwasher, Gas Water Heater
- Laundry: Laundry Room
Features
- Soaking Tub, Bathroom - Stall Shower, Bathroom - Tub Shower, Breakfast Area, Ceiling Fan(s), Family Room Off Kitchen, Floor Plan - Traditional, Formal/Separate Dining Room, Eat-in Kitchen, Kitchen Island, Primary Bath(s), Recessed Lighting, Upgraded Countertops, Walk-In Closet(s)
- Flooring: Carpet, Wood
- Basement: Full
- Has fireplace: No
Interior area
- Total structure area: 2,350
- Total interior livable area: 2,350 sqft
- Finished area above ground: 2,350
- Finished area below ground: 0
Video & virtual tour
Property
Parking
- Total spaces: 2
- Parking features: Garage Faces Front, Garage Door Opener, Oversized, Attached, Driveway, On Street
- Attached garage spaces: 2
- Has uncovered spaces: Yes
Accessibility
- Accessibility features: None
Features
- Levels: Two
- Stories: 2
- Patio & porch: Deck, Porch
- Pool features: None
Lot
- Size: 0.33 Acres
- Features: Corner Lot
Details
- Additional structures: Above Grade, Below Grade
- Parcel number: 2100096 2100029
- Zoning: R-C3
- Special conditions: Standard
Construction
Type & style
- Home type: SingleFamily
- Architectural style: Colonial
- Property subtype: Single Family Residence
Materials
- Vinyl Siding
- Foundation: Block
Condition
- New construction: No
- Year built: 1991
Utilities & green energy
- Sewer: Public Sewer
- Water: Public
Community & HOA
Community
- Subdivision: High Gate Manor
HOA
- Has HOA: No
Location
- Region: Kendall Park
- Municipality: SOUTH BRUNSWICK TWP
Financial & listing details
- Price per square foot: $394/sqft
- Tax assessed value: $249,200
- Annual tax amount: $14,126
- Date on market: 6/19/2026
- Listing agreement: Exclusive Right To Sell
- Listing terms: Cash,Conventional
- Inclusions: All Kitchen & Laundry Appliances, Light Fixtures, Ceiling Fans, Blinds / Shades, As Shown
- Exclusions: None
- Ownership: Fee Simple
Estimated market value
$945,600
$898,000 - $993,000
$4,207/mo
Price history
| Date | Event | Price |
|---|---|---|
| 7/2/2026 | Pending sale | $925,000$394/sqft |
Source:  Bright MLS #NJMX2012518 Report a problem Bright MLS #NJMX2012518 Report a problem | ||
| 6/25/2026 | Contingent | $925,000$394/sqft |
Source: Bright MLS #NJMX2012518 Report a problem | ||
| 6/19/2026 | Listed for sale | $925,000+159.1%$394/sqft |
Source: Bright MLS #NJMX2012518 Report a problem | ||
| 8/17/2000 | Sold | $357,000+40%$152/sqft |
Source: Public Record Report a problem | ||
| 4/3/1996 | Sold | $255,000+4.1%$109/sqft |
Source: Public Record Report a problem | ||
| 4/7/1995 | Sold | $245,000$104/sqft |
Source: Public Record Report a problem | ||
Public tax history
| Year | Property taxes | Tax assessment |
|---|---|---|
| 2025 | $13,350 | $249,200 |
| 2024 | $13,350 +3.7% | $249,200 |
| 2023 | $12,871 +3.1% | $249,200 |
| 2022 | $12,487 +0.4% | $249,200 |
| 2021 | $12,435 -2.6% | $249,200 |
| 2020 | $12,769 +2.5% | $249,200 |
| 2019 | $12,460 | $249,200 |
| 2018 | $12,460 +1.2% | $249,200 |
| 2017 | $12,308 +3.1% | $249,200 |
| 2016 | $11,934 +1.6% | $249,200 |
| 2015 | $11,742 +2.3% | $249,200 |
| 2014 | $11,473 +0.9% | $249,200 |
| 2013 | $11,376 +2.5% | $249,200 |
| 2012 | $11,099 +7% | $249,200 |
| 2011 | $10,369 +3.6% | $249,200 |
| 2010 | $10,010 +1.5% | $249,200 |
| 2009 | $9,858 | $249,200 |
| 2008 | -- | $249,200 |
| 2007 | -- | $249,200 |
| 2006 | -- | $249,200 |
| 2005 | -- | $249,200 |
| 2004 | $7,987 | $249,200 |
| 2003 | -- | $249,200 |
| 2002 | -- | $249,200 |
| 2001 | -- | $249,200 |
Find assessor info on the county website
Monthly payment
Est. payment
Payment breakdown
Explore the cost of this home by adjusting the details. Changes won't be saved.Climate risks
Neighborhood: High Gate
Nearby schools
GreatSchools rating
- 8/10Constable Elementary SchoolGrades: PK-5Distance: 0.4 mi
- 9/10Crossroads NorthGrades: 6-8Distance: 3.2 mi
- 7/10South Brunswick High SchoolGrades: 9-12Distance: 2.5 mi
Schools provided by the listing agent
- District: South Brunswick Township Public Schools
Source: Bright MLS. This data may not be complete. We recommend contacting the local school district to confirm school assignments for this home.
- $925,0004 bd3 ba-- sqft2 Wharton Ct, Kendall Park, NJ 08824For Sale
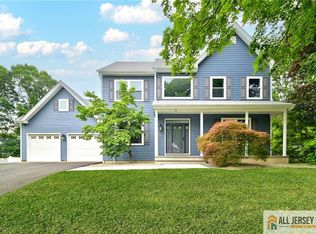
- $875,0004 bd3 ba2.5k sqft140 Providence Blvd, Kendall Park, NJ 08824Sold
- $--4 bd3 ba-- sqft140 Providence Blvd, Kendall Park, NJ 08824Off Market
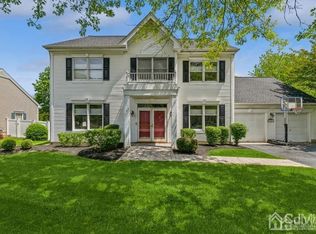
- $868,900-- bd-- ba-- sqft4 Wharton Ct, Kendall Park, NJ 08824Off Market
- $899,300-- bd-- ba-- sqft137 Providence Blvd, Kendall Park, NJ 08824Off Market
- $1,171,8005 bd5 ba4.7k sqft139 Providence Blvd, Kendall Park, NJ 08824Off Market
- $909,100-- bd-- ba-- sqft1 Tufts Ct, Kendall Park, NJ 08824Off Market
- $914,100-- bd-- ba-- sqft135 Providence Blvd, Kendall Park, NJ 08824Off Market
A local agent can set up tours, give advice and negotiate with sellers.
A local lender can help you make sure your offer is ready when you are.
Similar homes
- $975,0004 bd3 ba2.6k sqft11 Tree Farm Rd, Monmouth Junction, NJ 08852For Sale

 MLS ID #NJMX2012694, Abdulbaset Abdulla, Weichert Realtors - Princeton. Bright MLS
 - $850,0004 bd2 ba2.1k sqft790 Ridge Rd, Monmouth Junction, NJ 08852For Sale
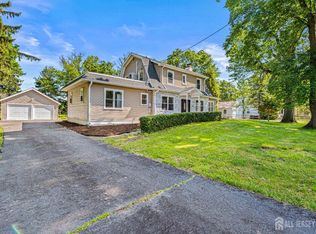
 MLS ID #2615704R, CONNELL HUTKIN. All Jersey MLS
 - $889,0004 bd4 ba2.4k sqft14 Springwood Dr, Lawrence Township, NJ 08648For Sale
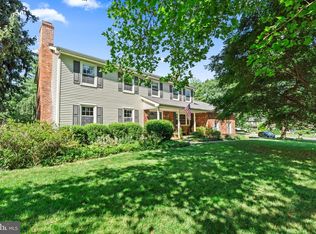 MLS ID #NJME2080370, Nick DeLuca, KW Empower. Bright MLS
 - $965,0004 bd3 ba2.5k sqft1 Sussex Rd, East Brunswick, NJ 08816For Sale
 MLS ID #2614393R, ANNE SANTULLI. All Jersey MLS
 - $1,050,0005 bd4 ba3k sqft52 Krebs Rd, Plainsboro, NJ 08536For SaleMLS ID #2615715R, MANISHA MOHITE. All Jersey MLS
- $899,0004 bd3 ba2.7k sqft26 Carter Dr, Old Bridge, NJ 08857For SaleMLS ID #2612567R, RENEE DIPIERRO. All Jersey MLS
- $819,0004 bd3 ba2.6k sqft1398 Masoma Rd, North Brunswick, NJ 08902For SaleMLS ID #2617365R, SATNAM ARORA. All Jersey MLS
- $850,0004 bd3 ba2k sqft16 Coburn Rd, Pennington, NJ 08534For SaleMLS ID #NJME2080056, Darlene Mayernik, Keller Williams Premier. Bright MLS
- $850,0003 bd3 ba2.4k sqft59 Amberfield Rd, Robbinsville, NJ 08691For SaleMLS ID #NJME2078290, Shefali Ahuja, EXP Realty, LLC. Bright MLS
- $798,0004 bd3 ba3.2k sqft20 Ivy Pl, Monroe Township, NJ 08831For SaleMLS ID #2700588R, JAISE JOHN. All Jersey MLS
- $849,0003 bd3 ba2k sqft26 Union St, Robbinsville, NJ 08691For SaleMLS ID #NJME2080710, Amita Dedhia, Queenston Realty, LLC. Bright MLS
- $799,0004 bd3 ba2.1k sqft2 Carney Way, Hamilton, NJ 08620For SaleMLS ID #NJME2078942, Jacqui Thomas, Keller Williams Premier. Bright MLS
- $690,0005 bd3 ba1.9k sqft6 Fox Chase Run, Hillsborough, NJ 08844For SaleMLS ID #2616796R, NICOLE BARRY. All Jersey MLS
- $1,100,0004 bd4 ba2.8k sqft65 Cliffwood Dr, Allentown, NJ 08501For SaleMLS ID #NJMM2004690, Kevin Kerins, Smires & Associates. Bright MLS
- $1,059,9004 bd3 ba2.8k sqft35 Norman Ln, Old Bridge, NJ 08857For SaleMLS ID #2615763R, SONJA A. WOJCIK. All Jersey MLS
- $1,149,0004 bd3 ba2.6k sqft3 Erin Ct, Robbinsville, NJ 08691For SaleMLS ID #NJME2080196, Cynthia Weshnak, Callaway Henderson Sotheby's Int'l-Princeton. Bright MLS
- $759,0004 bd3 ba2.5k sqft83 Hart Ave, Hopewell, NJ 08525For SaleMLS ID #NJME2079280, Amanda Botwood, Compass New Jersey, LLC - Princeton. Bright MLS
- $949,0004 bd3 ba2.1k sqft151 Walnford Rd, Allentown, NJ 08501For SaleMLS ID #NJMM2004220, Suzann Argilan, Century 21 Action Plus Realty - Cream Ridge. Bright MLS
- $949,0004 bd3 ba2.4k sqft1251 Park St, Robbinsville, NJ 08691For SaleMLS ID #NJME2077322, Amy Schaefer, Callaway Henderson Sotheby's Int'l-Princeton. Bright MLS
- $735,0004 bd3 ba1.9k sqft604 Crest Stone Cir, Princeton, NJ 08540For SaleMLS ID #NJMX2012604, Amita Dedhia, Queenston Realty, LLC. Bright MLS
