Picture-perfect Cape offering turnkey living in a warm, beautifully updated home. From the moment you step inside, gleaming hardwood floors, abundant natural light, and bright, inviting spaces make this home feel special.At the heart of the home is a brand-new, thoughtfully designed open kitchen, ideal for both everyday living and entertaining. The flexible front-to-back layout offers plenty of space for an eat-in kitchen or dedicated dining area. A generously sized living room features a wood-burning fireplace and large bow window, while the inviting den includes a charming built-in nook and direct access to the backyard.And what a backyard it is. Designed for true indoor-outdoor living, this private oasis features a beautiful patio, established gardens, and plenty of lawn for entertaining, playing, gardening, or simply relaxing outside. The hot tub is negotiable, offering the opportunity to enjoy the space year-round. With the den opening directly to the yard, the home flows naturally outdoors and creates a wonderful setting for summer dinners, weekend gatherings, and quiet evenings at home.Upstairs, two spacious bedrooms feature generous walk-in closets and oversized skylights, bringing in beautiful natural light by day and offering views of the night sky after dark. The finished lower level adds even more flexible living space, including an exercise room and laundry area.Best of all, you don't have to choose between this lifestyle and an easy commute. The commuter rail is just a five-minute walk from your front door, with North Station approximately 20 minutes away, while both I-90 and I-95 are only minutes from home. Enjoy the space, gardens, outdoor living, and neighborhood feel of life outside the city while remaining steps from your ride into Boston.Tastefully and meticulously updated throughout, this truly move-in-ready home offers the best of both worlds: a beautiful home and backyard to enjoy every day, with exceptional access to Boston when you need it. All that's left to do is unpack and enjoy.Showings begin at the open house Saturday, September 19 at 1:00 PM.
Pending
$899,000
20 Albert St, Waltham, MA 02453
2beds
2,116sqft
Single Family Residence
Built in 1955
5,271 Square Feet Lot
$888,700 Zestimate®
$425/sqft
$-- HOA
What's special
Wood-burning fireplaceBeautiful patioGleaming hardwood floorsFlexible front-to-back layoutGenerous walk-in closetsEstablished gardensAbundant natural light
- 27 days
- 821
- 61
Likely to sell faster than
Zillow last checked:
Listing updated:
Listed by:
David Ferrini 774-279-1020,
Coldwell Banker Realty - Sudbury 978-443-9933
Source: MLS PIN,MLS#: 73578658
Facts & features
Interior
Bedrooms & bathrooms
- Bedrooms: 2
- Bathrooms: 2
- Full bathrooms: 1
- 1/2 bathrooms: 1
Heating
- Baseboard, Propane
Cooling
- Heat Pump, Dual
Appliances
- Included: Water Heater, Tankless Water Heater
Features
- Basement: Full,Finished
- Number of fireplaces: 1
Interior area
- Total structure area: 2,116
- Total interior livable area: 2,116 sqft
- Finished area above ground: 1,464
- Finished area below ground: 652
Property
Parking
- Total spaces: 2
- Parking features: Off Street, Paved
- Uncovered spaces: 2
Features
- Patio & porch: Patio
- Exterior features: Patio, Rain Gutters, Hot Tub/Spa, Storage, Professional Landscaping, Sprinkler System, Fenced Yard
- Has spa: Yes
- Spa features: Private
- Fencing: Fenced
Lot
- Size: 5,271 Square Feet
- Features: Level
Details
- Parcel number: M:R074 B:0009 L:0008,840664
- Zoning: 1
Construction
Type & style
- Home type: SingleFamily
- Architectural style: Cape
- Property subtype: Single Family Residence
Materials
- Frame
- Foundation: Concrete Perimeter
- Roof: Shingle
Condition
- Year built: 1955
Utilities & green energy
- Electric: 200+ Amp Service
- Sewer: Public Sewer
- Water: Public
Community & HOA
Community
- Features: Park, Highway Access, T-Station, Sidewalks
HOA
- Has HOA: No
Location
- Region: Waltham
Financial & listing details
- Price per square foot: $425/sqft
- Tax assessed value: $777,300
- Annual tax amount: $8,022
- Date on market: 9/18/2026
- Exclusions: Hot Tub Is Negotiable.
- Road surface type: Paved
Estimated market value
$888,700
$844,000 - $933,000
$3,570/mo
Price history
| Date | Event | Price |
|---|---|---|
| 10/5/2026 | Pending sale | $899,000$425/sqft |
Source: MLS PIN #73578658 Report a problem | ||
| 9/21/2026 | Contingent | $899,000$425/sqft |
Source: MLS PIN #73578658 Report a problem | ||
| 9/17/2026 | Listed for sale | $899,000+16%$425/sqft |
Source: MLS PIN #73578658 Report a problem | ||
| 6/3/2022 | Listing removed | -- |
Source: MLS PIN #72794923 Report a problem | ||
| 4/23/2021 | Sold | $775,000+2.1%$366/sqft |
Source: Public Record Report a problem | ||
| 3/25/2021 | Pending sale | $758,888$359/sqft |
Source: MLS PIN #72800198 Report a problem | ||
| 3/23/2021 | Contingent | $758,888$359/sqft |
Source: MLS PIN #72800198 Report a problem | ||
| 3/18/2021 | Listed for sale | $758,888-5%$359/sqft |
Source: MLS PIN #72800198 Report a problem | ||
| 3/18/2021 | Listing removed | $798,888$378/sqft |
Source: MLS PIN #72794923 Report a problem | ||
| 3/8/2021 | Listed for sale | $798,888+22.9%$378/sqft |
Source: MLS PIN #72794923 Report a problem | ||
| 12/20/2019 | Sold | $650,000+8.5%$307/sqft |
Source: Public Record Report a problem | ||
| 10/21/2019 | Pending sale | $598,900$283/sqft |
Source: Coldwell Banker Residential Brokerage - Waltham #72580639 Report a problem | ||
| 10/16/2019 | Listed for sale | $598,900$283/sqft |
Source: Coldwell Banker Residential Brokerage - Waltham #72580639 Report a problem | ||
Public tax history
| Year | Property taxes | Tax assessment |
|---|---|---|
| 2025 | $7,278 +2.5% | $741,100 +0.6% |
| 2024 | $7,099 +0.6% | $736,400 +7.7% |
| 2023 | $7,057 +0.1% | $683,800 +8.1% |
| 2022 | $7,048 +1.8% | $632,700 +3.5% |
| 2021 | $6,920 +16.7% | $611,300 +23.2% |
| 2020 | $5,931 +2.9% | $496,300 +9% |
| 2019 | $5,764 +8.6% | $455,300 +8.2% |
| 2018 | $5,308 +6.1% | $420,900 +5.6% |
| 2017 | $5,004 +3.7% | $398,400 +1.1% |
| 2016 | $4,824 +8.6% | $394,100 +16.5% |
| 2015 | $4,442 -2.2% | $338,300 |
| 2014 | $4,543 +3.9% | $338,300 +4.4% |
| 2013 | $4,372 +1% | $324,100 |
| 2012 | $4,327 +2% | $324,100 |
| 2011 | $4,242 -0.6% | $324,100 -4.8% |
| 2010 | $4,269 +10.4% | $340,400 -0.6% |
| 2009 | $3,868 +4.7% | $342,300 -2.3% |
| 2008 | $3,695 +2.9% | $350,200 -2.8% |
| 2007 | $3,592 +1.2% | $360,300 +4.9% |
| 2006 | $3,548 +8.4% | $343,500 +3.8% |
| 2005 | $3,272 +7.4% | $330,800 |
| 2004 | $3,047 +1.8% | $330,800 +6.9% |
| 2003 | $2,993 +16% | $309,500 +25.6% |
| 2002 | $2,580 -0.9% | $246,400 +10.8% |
| 2000 | $2,603 +15.6% | $222,300 +25.7% |
| 1999 | $2,252 | $176,800 |
Find assessor info on the county website
Monthly payment
Est. payment
Payment breakdown
Explore the cost of this home by adjusting the details. Changes won't be saved.Climate risks
Neighborhood: 02453
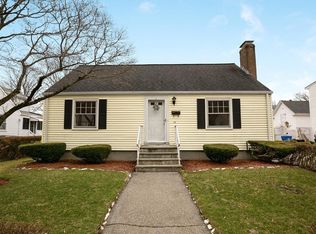
Similar homes
- $839,9003 bd4 ba1.7k sqft156 Ash Street Condominium, Waltham, MA 02453For Sale
 MLS ID #73578560, Brian Belliveau, Compass. MLS PIN
 - $935,0004 bd2 ba1.4k sqft38 Hawthorne Rd, Wayland, MA 01778For Sale
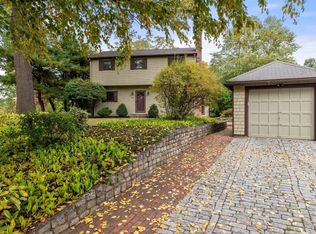 MLS ID #73585965, Diane Paolini, Coldwell Banker Realty - Sudbury. MLS PIN
 - $1,060,0004 bd2 ba1.8k sqft92 Allison St, Newton, MA 02458For Sale
 MLS ID #73572995, Gundersheim Group Real Estate, Commonwealth Standard Realty Advisors. MLS PIN
 - $978,0004 bd4 ba1.9k sqftWoodmere Common, Newton Center, MA 02459For Sale
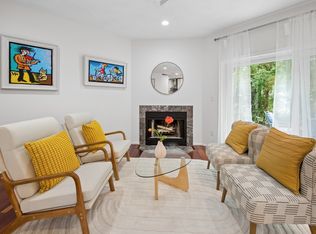 MLS ID #73574813, Osnat Levy, eXp Realty LLC - Corporate Office. MLS PIN
