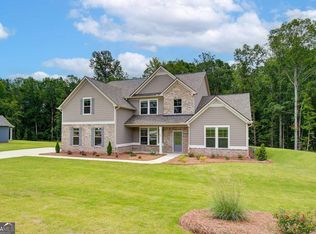
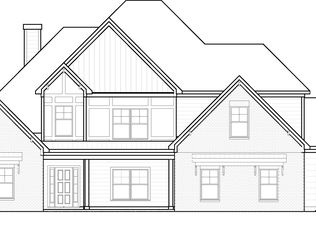
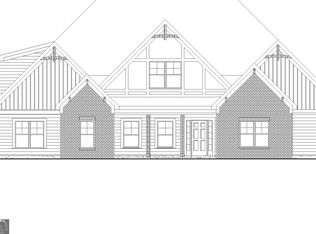
ANDERSON B FLOOR PLAN! Built by our own local builder, Jeff Lindsey Communities, the Anderson B offers the perfect combination of luxury, comfort, and entertaining space! 4 Bedrooms | 3.5 Bathrooms Primary Suite on the Main Level Two Additional Bedrooms on the Main Level Upstairs Bedroom + Full Bathroom Large Upstairs Loft The Gourmet Kitchen is a TRUE SHOWSTOPPER! Featuring a custom wood vent hood, stainless steel appliances, double oven, and a 36" cooktop - perfect for cooking, entertaining, and hosting family and friends. Extended Covered Patio + Exterior Fireplace The perfect outdoor space for relaxing, entertaining, and enjoying game day! $30,000 IN BUYER INCENTIVES! Available on our move-in ready homes when you finance with one of our preferred lenders. $28,000 from Jeff Lindsey Communities + $2,000 from the preferred lender
Active
$752,230
20 Black Forest Way #2, Senoia, GA 30276
4beds
3,497sqft
Single Family Residence
Built in 2026
0.56 Acres Lot
$-- Zestimate®
$215/sqft
$42/mo HOA
What's special
Exterior fireplaceStainless steel appliancesLarge upstairs loftExtended covered patioGourmet kitchenDouble ovenCustom wood vent hood
- 5 days
- 197
- 2
Zillow last checked:
Listing updated:
Listed by:
Vee Jokjohor 4043797173,
Lindsey Marketing Group,
LeEllen DeVries 678-849-5865,
Lindsey Marketing Group
Source: GAMLS,MLS#: 10834477
Facts & features
Interior
Bedrooms & bathrooms
- Bedrooms: 4
- Bathrooms: 4
- Full bathrooms: 3
- 1/2 bathrooms: 1
- Main level bathrooms: 2
- Main level bedrooms: 3
Rooms
- Room types: Bonus Room, Exercise Room, Family Room, Foyer, Game Room, Great Room, Laundry, Loft, Office
Heating
- Natural Gas
Cooling
- Electric
Appliances
- Included: Cooktop, Dishwasher, Double Oven, Gas Water Heater, Microwave, Oven, Stainless Steel Appliance(s)
- Laundry: Common Area
Features
- Double Vanity, High Ceilings, In-Law Floorplan, Master On Main Level, Rear Stairs, Roommate Plan, Separate Shower, Soaking Tub, Tile Bath, Entrance Foyer, Vaulted Ceiling(s), Walk-In Closet(s)
- Flooring: Carpet, Hardwood
- Windows: Double Pane Windows
- Basement: None
- Attic: Pull Down Stairs
- Number of fireplaces: 2
- Fireplace features: Family Room, Outside
Interior area
- Total structure area: 3,497
- Total interior livable area: 3,497 sqft
- Finished area above ground: 3,497
- Finished area below ground: 0
Property
Parking
- Parking features: Attached, Garage, Garage Door Opener
- Has attached garage: Yes
Features
- Levels: One and One Half
- Stories: 1
Lot
- Size: 0.56 Acres
- Features: Level, Private
Details
- Parcel number: 0.0
Construction
Type & style
- Home type: SingleFamily
- Architectural style: Contemporary
- Property subtype: Single Family Residence
Materials
- Concrete, Stone
- Roof: Composition
Condition
- New Construction
- New construction: Yes
- Year built: 2026
Details
- Warranty included: Yes
Utilities & green energy
- Sewer: Public Sewer
- Water: Public
- Utilities for property: Cable Available, Electricity Available, High Speed Internet, Natural Gas Available, Phone Available, Sewer Available, Sewer Connected, Underground Utilities, Water Available
Community & HOA
Community
- Features: None
- Subdivision: Stallings Farms South
HOA
- Has HOA: Yes
- Services included: Facilities Fee, Insurance, Management Fee
- HOA fee: $500 annually
Location
- Region: Senoia
Financial & listing details
- Price per square foot: $215/sqft
- Date on market: 8/27/2026
- Cumulative days on market: 6 days
- Listing agreement: Exclusive Right To Sell
- Listing terms: Cash,Conventional,FHA,VA Loan
- Electric utility on property: Yes
Estimated market value
Not available
Estimated sales range
Not available
Not available
Price history
| Date | Event | Price |
|---|---|---|
| 8/27/2026 | Listed for sale | $752,230$215/sqft |
Source:  GAMLS #10834477 Report a problem GAMLS #10834477 Report a problem | ||
Public tax history
Tax history is unavailable.
Monthly payment
Est. payment
Payment breakdown
Explore the cost of this home by adjusting the details. Changes won't be saved.Climate risks
Neighborhood: 30276
Nearby schools
Schools provided by the listing agent
- Elementary: Welch
- Middle: East Coweta
- High: East Coweta
Source: GAMLS. This data may not be complete. We recommend contacting the local school district to confirm school assignments for this home.
Similar homes
- $749,0004 bd3 ba2.8k sqft1206 Dead Oak Rd, Senoia, GA 30276ActiveMLS ID #10836492, Sharon Pell, Coldwell Banker Bullard Realty. GAMLS
- $646,7254 bd3 ba2.4k sqft35 Black Forest Way, Senoia, GA 30276ActiveMLS ID #10835843, Vee Jokjohor, Lindsey Marketing Group. GAMLS
- $824,9004 bd4 ba3.7k sqft35 Fern Mill Ln, Senoia, GA 30276Active
 MLS ID #10831064, J.R. Ozley, Lindsey Marketing Group. GAMLS
 - $753,0705 bd4 ba3.6k sqft348 Grove Park Lot 21, Senoia, GA 30276Active
 MLS ID #10808545, Felecia Ashurst, Lindsey Marketing Group. GAMLS
 - $749,0005 bd4 ba3.9k sqft106 Graceton Farms Dr, Senoia, GA 30276ActiveMLS ID #10824248, Marina Hutchinson, BHGRE Metro Brokers. GAMLS
- $727,4005 bd4 ba3.7k sqft394 Bluff Mill Farms Dr, Senoia, GA 30276ActiveMLS ID #10830393, Justin Shipp, Porch Property Group, LLC. GAMLS
- $689,5004 bd4 ba3.5k sqft20 Woodchase Dr, Senoia, GA 30276ActiveMLS ID #10825826, Cindy M Barnard, Keller Williams Realty Atl. Partners. GAMLS
- $729,9004 bd4 ba3.7k sqft143 Linchwood Dr, Senoia, GA 30276ActiveMLS ID #10803764, Jennifer Zellner, Southern Real Estate Properties. GAMLS
- $698,0004 bd4 ba3.7k sqft43 Sumner Way, Senoia, GA 30276ActiveMLS ID #10790010, Maria Fabre-Hickman, Keller Williams Realty Atl. Partners. GAMLS
- $689,0004 bd4 ba3.5k sqft69 Ellabelle Ct, Senoia, GA 30276ActiveMLS ID #10830152, Charles Twiggs, The Twiggs Realty. GAMLS
- $629,9005 bd4 ba2.6k sqft242 Roberts Pond Rd, Senoia, GA 30276ActiveMLS ID #10834903, Ashley Barnett, Dwelli. GAMLS
- $550,0004 bd3 ba2.3k sqft19 Rock House Estates Dr, Senoia, GA 30276ActiveMLS ID #10817459, Scott Cosby, BHGRE Metro Brokers. GAMLS
- $599,9004 bd3 ba3k sqft151 Rock House Rdg, Senoia, GA 30276ActiveMLS ID #10817575, Connie L Clifton-Peacock, AREA. GAMLS
- $570,0005 bd4 ba4k sqft60 Charleston Dr, Senoia, GA 30276ActiveMLS ID #10835677, Beverly J Glass, BGS Realty Partners LLC. GAMLS
- $664,9005 bd4 ba3.5k sqft201 Rocky Bay Ln, Senoia, GA 30276ActiveMLS ID #10827576, John McClelland, Coldwell Banker Bullard Realty. GAMLS
- $778,5705 bd4 ba3.6k sqft296 Grove Park #17, Senoia, GA 30276ActiveMLS ID #10691921, LeEllen DeVries, Lindsey Marketing Group. GAMLS
- $829,0006 bd5 ba4.1k sqft260 Nixon Rd, Senoia, GA 30276ActiveMLS ID #10833100, Jacqueline Campbell, REMAX Concierge. GAMLS
- $759,9003 bd3 ba2.9k sqft105 Bell Springs Rd, Senoia, GA 30276ActiveMLS ID #10775033, Susan Annis, Southern Classic Realtors. GAMLS
- $625,0005 bd3 ba3.1k sqft139 Nelms St, Senoia, GA 30276ActiveMLS ID #10829701, Marsha S Cook, BHHS Georgia Properties. GAMLS
- $635,0004 bd4 ba4.1k sqft100 Reserve Pl, Senoia, GA 30276ActiveMLS ID #10777979, Cynthia Cromartie, BHHS Georgia Properties. GAMLS
