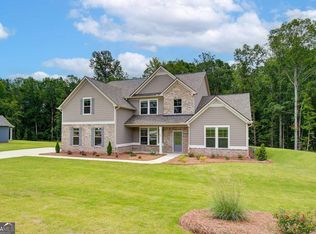
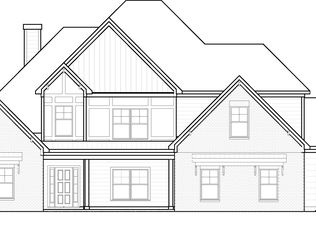
MORTON B PLAN - SOUTHERN CHARM & SMALL-TOWN LIVING! Looking for a home that combines small-town charm, Southern living, and everyday convenience? The Morton B Plan by Jeff Lindsey Communities may be exactly what you've been looking for! Imagine being able to hop in your golf cart and ride to Publix, local restaurants, and nearby conveniences-that's the kind of lifestyle that makes small-town living so special! Morton B Features: * 4 Bedrooms * 3 Full Bathrooms * Primary Suite conveniently located on the main level * Two additional bedrooms on the main level * Upstairs: 1 bedroom + 1 full bathroom * Beautiful gourmet kitchen * Custom wood vent hood * Stainless-steel appliances * Thoughtfully designed floor plan perfect for everyday living and entertaining BUYER INCENTIVE - $20,000! For a limited time, Jeff Lindsey Communities is offering up to $20,000 in buyer incentives when using a preferred lender ($18,000.00 from Jeff Lindsey and $2,000 from builder Preferred lender). Incentives may be used toward closing costs and/or a rate buy down, subject to program terms and buyer eligibility. If you're ready for Southern charm, golf-cart living, and a beautiful new home, let's take a look at the Morton B!
Active
$646,725
35 Black Forest Way, Senoia, GA 30276
4beds
2,421sqft
Single Family Residence
Built in 2026
0.46 Acres Lot
$-- Zestimate®
$267/sqft
$42/mo HOA
What's special
Stainless-steel appliancesCustom wood vent hoodBeautiful gourmet kitchen
- 3 days
- 202
- 2
Zillow last checked:
Listing updated:
Listed by:
Vee Jokjohor 4043797173,
Lindsey Marketing Group,
LeEllen DeVries 678-849-5865,
Lindsey Marketing Group
Source: GAMLS,MLS#: 10835843
Facts & features
Interior
Bedrooms & bathrooms
- Bedrooms: 4
- Bathrooms: 3
- Full bathrooms: 3
- Main level bathrooms: 2
- Main level bedrooms: 3
Rooms
- Room types: Exercise Room, Family Room, Laundry, Office
Heating
- Natural Gas
Cooling
- Ceiling Fan(s), Central Air, Zoned
Appliances
- Included: Cooktop, Dishwasher, Gas Water Heater, Microwave, Stainless Steel Appliance(s)
- Laundry: Laundry Closet
Features
- High Ceilings, In-Law Floorplan, Master On Main Level, Soaking Tub, Tile Bath, Entrance Foyer, Walk-In Closet(s)
- Flooring: Carpet, Laminate, Tile
- Basement: None
- Number of fireplaces: 2
- Fireplace features: Factory Built, Family Room, Outside
Interior area
- Total structure area: 2,421
- Total interior livable area: 2,421 sqft
- Finished area above ground: 2,421
- Finished area below ground: 0
Property
Parking
- Parking features: Attached
- Has attached garage: Yes
Features
- Levels: One and One Half
- Stories: 1
Lot
- Size: 0.46 Acres
- Features: Level
Details
- Parcel number: 0.0
Construction
Type & style
- Home type: SingleFamily
- Architectural style: Craftsman
- Property subtype: Single Family Residence
Materials
- Concrete, Stone
- Roof: Composition
Condition
- New Construction
- New construction: Yes
- Year built: 2026
Details
- Warranty included: Yes
Utilities & green energy
- Sewer: Public Sewer
- Water: Public
- Utilities for property: Cable Available, High Speed Internet, Phone Available, Sewer Available, Underground Utilities, Water Available
Community & HOA
Community
- Features: None
- Subdivision: Stallings Farm South
HOA
- Has HOA: Yes
- Services included: Facilities Fee, Insurance, Maintenance Structure, Management Fee
- HOA fee: $500 annually
Location
- Region: Senoia
Financial & listing details
- Price per square foot: $267/sqft
- Date on market: 8/29/2026
- Cumulative days on market: 3 days
- Listing agreement: Exclusive Right To Sell
- Listing terms: Cash,Conventional,FHA,VA Loan
Estimated market value
Not available
Estimated sales range
Not available
Not available
Price history
| Date | Event | Price |
|---|---|---|
| 8/29/2026 | Listed for sale | $646,725$267/sqft |
Source:  GAMLS #10835843 Report a problem GAMLS #10835843 Report a problem | ||
Public tax history
Tax history is unavailable.
Monthly payment
Est. payment
Payment breakdown
Explore the cost of this home by adjusting the details. Changes won't be saved.Climate risks
Neighborhood: 30276
Nearby schools
Schools provided by the listing agent
- Elementary: Willis Road
- Middle: East Coweta
- High: East Coweta
Source: GAMLS. This data may not be complete. We recommend contacting the local school district to confirm school assignments for this home.
Similar homes
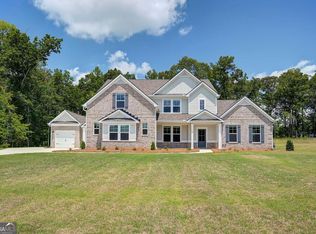
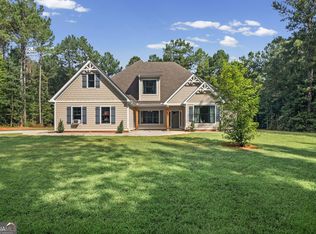
- $629,9005 bd4 ba2.6k sqft242 Roberts Pond Rd, Senoia, GA 30276Active
 MLS ID #10834903, Ashley Barnett, Dwelli. GAMLS
 - $749,0004 bd3 ba2.8k sqft1206 Dead Oak Rd, Senoia, GA 30276ActiveMLS ID #10836492, Sharon Pell, Coldwell Banker Bullard Realty. GAMLS
- $550,0004 bd3 ba2.3k sqft19 Rock House Estates Dr, Senoia, GA 30276Active
 MLS ID #10817459, Scott Cosby, BHGRE Metro Brokers. GAMLS
 - $752,2304 bd4 ba3.4k sqft20 Black Forest Way #2, Senoia, GA 30276ActiveMLS ID #10834477, Vee Jokjohor, Lindsey Marketing Group. GAMLS
- $625,0005 bd3 ba3.1k sqft139 Nelms St, Senoia, GA 30276ActiveMLS ID #10829701, Marsha S Cook, BHHS Georgia Properties. GAMLS
- $599,9004 bd3 ba3k sqft151 Rock House Rdg, Senoia, GA 30276ActiveMLS ID #10817575, Connie L Clifton-Peacock, AREA. GAMLS
- $664,9005 bd4 ba3.5k sqft201 Rocky Bay Ln, Senoia, GA 30276ActiveMLS ID #10827576, John McClelland, Coldwell Banker Bullard Realty. GAMLS
- $575,0004 bd3 ba2.5k sqft25 Magnolia Place Ct, Senoia, GA 30276ActiveMLS ID #10624784, Heather Spivey, LPT Realty. GAMLS
- $648,0005 bd4 ba2.9k sqft305 Mary Delores Ct, Senoia, GA 30276ActiveMLS ID #10829590, Anna J Ferrell, Keller Williams Realty Atl. Partners. GAMLS
- $689,5004 bd4 ba3.5k sqft20 Woodchase Dr, Senoia, GA 30276ActiveMLS ID #10825826, Cindy M Barnard, Keller Williams Realty Atl. Partners. GAMLS
- $615,0004 bd3 ba2.9k sqft1764 Luther Bailey Rd, Senoia, GA 30276ActiveMLS ID #10765176, Lisa Byer, BHHS Georgia Properties. GAMLS
- $598,0005 bd4 ba3.4k sqft105 Kenwood Trl, Senoia, GA 30276ActiveMLS ID #10812325, Jenny Yolanda Caceres, CENTURY 21 NUWAY REALTY. GAMLS
- $689,0004 bd4 ba3.5k sqft69 Ellabelle Ct, Senoia, GA 30276ActiveMLS ID #10830152, Charles Twiggs, The Twiggs Realty. GAMLS
- $609,9004 bd4 ba2.9k sqft129 Rutland Ct, Senoia, GA 30276ActiveMLS ID #10695179, Christine Devers, BHHS Georgia Properties. GAMLS
- $679,9004 bd3 ba2.5k sqft465 Werner Way, Senoia, GA 30276ActiveMLS ID #10830673, Cindy M Barnard, Keller Williams Realty Atl. Partners. GAMLS
- $405,0004 bd3 ba2.3k sqft1015 Sid Hunter Rd, Senoia, GA 30276ActiveMLS ID #10837176, Allison Elliott, Real Broker, LLC. GAMLS
- $589,9004 bd4 ba2.8k sqft1910 Elders Mill Rd #E, Senoia, GA 30276ActiveMLS ID #10819130, Meredith A Green, Dwelli. GAMLS
- $579,7004 bd4 ba3.1k sqft70 Double Creek Ct, Senoia, GA 30276ActiveMLS ID #10819373, Denise Wilhelm, BHHS Georgia Properties. GAMLS
- $649,5004 bd4 ba2.6k sqft21 Hunters Overlook Dr, Senoia, GA 30276ActiveMLS ID #10715305, Kristy Hardage, KM Homes Realty. GAMLS
- $549,0004 bd3 ba2.7k sqft170 Ridge Dr, Senoia, GA 30276ActiveMLS ID #10827472, Lisa Byer, BHHS Georgia Properties. GAMLS
