Craftsman character meets modern-day living in one of Greenville’s most convenient locations. Just minutes from the energy of Downtown Greenville and tucked just off Laurens Road, this beautifully appointed 4-bedroom, 3-bath bungalow offers approximately 2,500 square feet of thoughtfully designed space, impressive craftsmanship, and the kind of location that makes everyday life easy. Shopping, dining, entertainment, and outdoor adventures are all within easy reach, while GSP International Airport is just a short drive away. Built just four years ago, this home delivers the charm of a classic Craftsman with the benefits of newer construction. Detailed trim work, beautiful finishes, and generous proportions are found throughout. The main level features a spacious primary suite, a second bedroom, and an inviting living area designed for both everyday life and entertaining. At the heart of the home, the chef’s kitchen showcases quartz countertops and ample workspace, while the large dining room and great room flank the kitchen, creating an ideal flow for gatherings. Upstairs, a large loft provides additional living space, perfect for a media room, playroom, or second gathering space. Two additional bedrooms are thoughtfully connected by a shared full bathroom, while a separate office/flex space offers even more versatility for working from home, hobbies, or guests. Thoughtful modern touches include an EV charger, offering added convenience for today’s lifestyle. With its blend of Craftsman-inspired character, abundant living space, thoughtful design, and proximity to everything that makes Greenville so desirable, this home offers a rare opportunity to enjoy a newer home without sacrificing personality. Come see how easily this one fits the Greenville lifestyle.
For sale
$675,000
20 Bleckley Ave, Greenville, SC 29607
4beds
2,505sqft
Single Family Residence, Residential
Built in 2022
8,712 Square Feet Lot
$661,900 Zestimate®
$269/sqft
$-- HOA
What's special
Craftsman characterBeautiful finishesImpressive craftsmanshipDetailed trim workLarge dining roomAmple workspaceQuartz countertops
- 14 days
- 1,645
- 185
Likely to sell faster than
Zillow last checked:
Listing updated:
Listed by:
Keli Sewell 864-526-8776,
Casey Group Real Estate, LLC
Source: Greater Greenville AOR,MLS#: 1604660
Facts & features
Interior
Bedrooms & bathrooms
- Bedrooms: 4
- Bathrooms: 3
- Full bathrooms: 3
- Main level bathrooms: 2
- Main level bedrooms: 2
Rooms
- Room types: Laundry, Loft, Workshop, Bonus Room/Rec Room, Attic
Primary bedroom
- Area: 299
- Dimensions: 13 x 23
Bedroom 2
- Area: 143
- Dimensions: 11 x 13
Bedroom 3
- Area: 120
- Dimensions: 10 x 12
Bedroom 4
- Area: 120
- Dimensions: 10 x 12
Primary bathroom
- Features: Full Bath, Shower-Separate, Tub-Separate, Walk-In Closet(s)
- Level: Main
Dining room
- Area: 238
- Dimensions: 14 x 17
Kitchen
- Area: 182
- Dimensions: 14 x 13
Living room
- Area: 340
- Dimensions: 20 x 17
Bonus room
- Area: 306
- Dimensions: 17 x 18
Heating
- Electric, Forced Air
Cooling
- Central Air
Appliances
- Included: Dishwasher, Disposal, Free-Standing Gas Range, Microwave, Tankless Water Heater
- Laundry: 2nd Floor, Walk-in, Electric Dryer Hookup, Washer Hookup, Laundry Room
Features
- Bookcases, High Ceilings, Ceiling Fan(s), Ceiling Smooth, Open Floorplan, Walk-In Closet(s), Countertops – Quartz, Pantry
- Flooring: Ceramic Tile, Wood
- Windows: Insulated Windows
- Basement: None
- Attic: Pull Down Stairs,Storage
- Has fireplace: No
- Fireplace features: None
Interior area
- Total interior livable area: 2,505 sqft
Video & virtual tour
Property
Parking
- Parking features: See Remarks, Side/Rear Entry, Workshop in Garage, Concrete
- Has uncovered spaces: Yes
Features
- Levels: Two
- Stories: 2
- Patio & porch: Deck, Front Porch, Rear Porch
Lot
- Size: 8,712 Square Feet
- Features: Corner Lot, Sprklr In Grnd-Full Yard, 1/2 Acre or Less
Details
- Parcel number: 0265.0007012.00
Construction
Type & style
- Home type: SingleFamily
- Architectural style: Bungalow
- Property subtype: Single Family Residence, Residential
Materials
- Hardboard Siding
- Foundation: Crawl Space
- Roof: Architectural
Condition
- Year built: 2022
Utilities & green energy
- Sewer: Public Sewer
- Water: Public
Community & HOA
Community
- Features: None
- Subdivision: Fair Heights
HOA
- Has HOA: No
- Services included: None
Location
- Region: Greenville
Financial & listing details
- Price per square foot: $269/sqft
- Tax assessed value: $643,600
- Annual tax amount: $4,980
- Date on market: 9/24/2026
Estimated market value
$661,900
$629,000 - $695,000
$2,718/mo
Price history
| Date | Event | Price |
|---|---|---|
| 9/24/2026 | Listed for sale | $675,000+8.9%$269/sqft |
Source:  Greater Greenville AOR #1604660 Report a problem Greater Greenville AOR #1604660 Report a problem | ||
| 8/18/2022 | Sold | $620,000-0.8%$248/sqft |
Source: Greater Greenville AOR #1472134 Report a problem | ||
| 7/6/2022 | Pending sale | $625,000$250/sqft |
Source: Greater Greenville AOR #1472134 Report a problem | ||
| 6/24/2022 | Listed for sale | $625,000$250/sqft |
Source: Greater Greenville AOR #1472134 Report a problem | ||
| 5/25/2022 | Pending sale | $625,000$250/sqft |
Source: Greater Greenville AOR #1472134 Report a problem | ||
| 5/23/2022 | Listed for sale | $625,000+303.2%$250/sqft |
Source: Greater Greenville AOR #1472134 Report a problem | ||
| 6/17/2021 | Sold | $155,000+158.3%$62/sqft |
Source: Public Record Report a problem | ||
| 7/31/2007 | Sold | $60,000$24/sqft |
Source: Public Record Report a problem | ||
Public tax history
| Year | Property taxes | Tax assessment |
|---|---|---|
| 2025 | $4,980 +4.6% | $643,600 +10.3% |
| 2024 | $4,763 -62.4% | $583,660 |
| 2023 | $12,676 +311.6% | $583,660 +296.9% |
| 2022 | $3,080 +147.1% | $147,060 +149.4% |
| 2021 | $1,246 +7.9% | $58,970 +15% |
| 2020 | $1,155 0% | $51,280 |
| 2019 | $1,155 +1.8% | $51,280 |
| 2018 | $1,134 | $51,280 +1564.9% |
| 2017 | $1,134 +1.5% | $3,080 -94% |
| 2016 | $1,118 +3.4% | $51,280 |
| 2015 | $1,081 +0.1% | $51,280 -12.3% |
| 2014 | $1,080 -9.6% | $58,480 |
| 2013 | $1,194 +4.2% | $58,480 |
| 2012 | $1,146 +2% | -- |
| 2011 | $1,123 +1.5% | -- |
| 2010 | $1,107 | -- |
| 2009 | -- | -- |
| 2008 | -- | -- |
| 2007 | -- | -- |
| 2006 | -- | -- |
| 2005 | -- | -- |
| 2004 | -- | -- |
| 2003 | -- | -- |
| 2002 | -- | -- |
| 2001 | -- | -- |
| 2000 | -- | -- |
Find assessor info on the county website
Monthly payment
Est. payment
Payment breakdown
Explore the cost of this home by adjusting the details. Changes won't be saved.Climate risks
Neighborhood: 29607
Nearby schools
Schools provided by the listing agent
- Elementary: Sara Collins
- Middle: Beck
- High: J. L. Mann
Source: Greater Greenville AOR. This data may not be complete. We recommend contacting the local school district to confirm school assignments for this home.
Similar homes
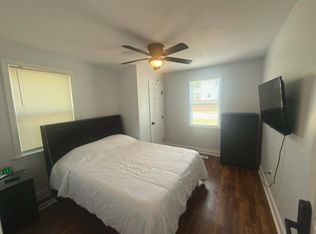
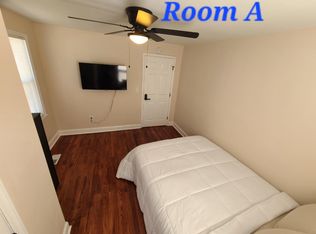
- $620,0003 bd2 ba1.6k sqft615 Parkins Mill Rd, Greenville, SC 29607For Sale
 MLS ID #1606110, Caroline Gross, Wilson Associates. Greater Greenville AOR
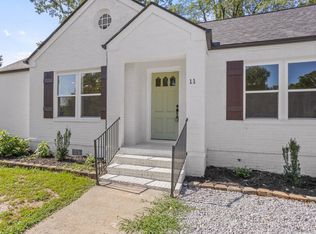
 - $605,0004 bd3 ba2.1k sqft11 Willow Springs Dr, Greenville, SC 29607For Sale
 MLS ID #1598015, Ryan Minch, Real Broker Gvl, LLC. Greater Greenville AOR
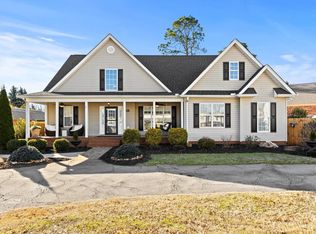
 - $650,0004 bd3 ba3.2k sqft116A Ridge Rd, Greenville, SC 29607For Sale
 MLS ID #1601925, Lisa Reese, BHHS C Dan Joyner - Midtown. Greater Greenville AOR
 - $600,0004 bd3 ba2.1k sqft34 Nottingham Rd, Greenville, SC 29607For Sale
 MLS ID #1602810, Carmen Johnson, TLCOX and Company. Greater Greenville AOR
