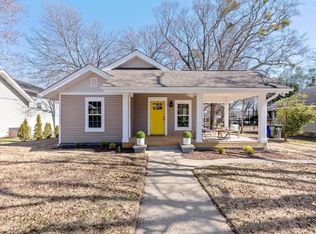
Welcome to 305 Beechwood Ave in the Eastover neighborhood! This charming 4-bedroom, 2-bath, 1940's craftsman bungalow features a welcoming covered front porch, perfect for morning coffee and chatting with neighbors passing by. Inside, natural light pours through the home, highlighting gorgeous hardwood floors throughout. The living room, anchored by a decorative brick fireplace with original brass cover plate, opens to a dining area with space for a large table to seat family and friends. The updated kitchen offers granite countertops with barstool seating, a glass tile backsplash, stainless appliances (including a newer refrigerator and gas range), and a pantry. The bright primary suite sits just off the living room and includes an oversized vanity, tile shower, and huge walk-in closet. Storage is abundant throughout. Three additional bedrooms share an updated bath with modern tile surround and granite-topped vanity. The flexible floor plan makes it easy to convert a bedroom or two into home offices. The bedroom currently used as an office has custom shelving in the closet, offering organization that is tucked away from sight. Just seven steps down from the main level, the walk-out basement is ideal for entertaining, with epoxy flooring, exposed brick walls and built-in cabinetry. The large laundry room offers even more storage. The sliding glass door opens to an oversized covered patio, lit with Edison bulbs and perfect for relaxing and grilling. The private backyard is a gardener's dream, with plenty of grass, raised beds, and a full-yard irrigation system. The extended driveway provides ample parking, and the workshop, complete with 30-amp power for an RV or electric car, is great for storing lawn equipment. The location is hard to beat! Walk to the Swamp Rabbit Trail, Greenville Zoo, Cleveland Park, Radio Room, Willy Taco, and the Laurens Rd redevelopment. Downtown Greenville is within walking distance, so you can enjoy every event without hunting for parking. Welcome home to beautiful Greenville, SC!
Contingent
$574,607
305 Beechwood Ave, Greenville, SC 29607
4beds
1,958sqft
Single Family Residence, Residential
Built in ----
9,147 Square Feet Lot
$564,400 Zestimate®
$293/sqft
$-- HOA
What's special
Welcoming covered front porchGlass tile backsplashGorgeous hardwood floors throughoutFull-yard irrigation systemBright primary suiteHuge walk-in closet
- 49 days
- 164
- 13
Zillow last checked:
Listing updated:
Listed by:
Shanda Davey 843-696-3458,
Herlong Sotheby's International Realty
Source: Greater Greenville AOR,MLS#: 1605454
Facts & features
Interior
Bedrooms & bathrooms
- Bedrooms: 4
- Bathrooms: 2
- Full bathrooms: 2
- Main level bathrooms: 1
- Main level bedrooms: 1
Rooms
- Room types: Laundry, Workshop, Bonus Room/Rec Room
Primary bedroom
- Area: 182
- Dimensions: 14 x 13
Bedroom 2
- Area: 372
- Dimensions: 31 x 12
Bedroom 3
- Area: 110
- Dimensions: 11 x 10
Bedroom 4
- Area: 80
- Dimensions: 10 x 8
Primary bathroom
- Features: Full Bath, Shower Only, Walk-In Closet(s)
- Level: Main
Dining room
- Area: 143
- Dimensions: 13 x 11
Kitchen
- Area: 22
- Dimensions: 11 x 2
Living room
- Area: 196
- Dimensions: 14 x 14
Bonus room
- Area: 297
- Dimensions: 27 x 11
Heating
- Natural Gas
Cooling
- Central Air, Electric
Appliances
- Included: Dishwasher, Disposal, Free-Standing Gas Range, Refrigerator, Microwave, Electric Water Heater
- Laundry: In Basement, Walk-in, Laundry Room
Features
- High Ceilings, Ceiling Fan(s), Ceiling Smooth, Granite Counters, Open Floorplan, Walk-In Closet(s), Pantry
- Flooring: Ceramic Tile, Wood
- Windows: Window Treatments
- Basement: Finished,Walk-Out Access
- Attic: Pull Down Stairs
- Number of fireplaces: 1
- Fireplace features: Masonry
Interior area
- Total interior livable area: 1,958 sqft
Video & virtual tour
Property
Parking
- Parking features: See Remarks, Workshop in Garage, Parking Pad, Paved
- Has uncovered spaces: Yes
Features
- Levels: 1.5+Basement
- Stories: 1.5
- Patio & porch: Patio, Front Porch, Rear Porch
Lot
- Size: 9,147 Square Feet
- Features: Few Trees, Sprklr In Grnd-Full Yard, 1/2 Acre or Less
- Topography: Level
Details
- Parcel number: 0197.0003020.00
Construction
Type & style
- Home type: SingleFamily
- Architectural style: Craftsman
- Property subtype: Single Family Residence, Residential
Materials
- Brick Veneer, Vinyl Siding
- Foundation: Crawl Space, Basement
- Roof: Architectural
Utilities & green energy
- Sewer: Public Sewer
- Water: Public
Community & HOA
Community
- Features: Sidewalks
- Security: Smoke Detector(s)
- Subdivision: Eastover
HOA
- Has HOA: No
- Services included: None
Location
- Region: Greenville
Financial & listing details
- Price per square foot: $293/sqft
- Tax assessed value: $282,050
- Annual tax amount: $2,228
- Date on market: 10/1/2026
Estimated market value
$564,400
$536,000 - $593,000
$2,412/mo
Price history
| Date | Event | Price |
|---|---|---|
| 10/14/2026 | Contingent | $574,607$293/sqft |
Source:  Greater Greenville AOR #1605454 Report a problem | ||
| 10/13/2026 | Pending sale | $574,607$293/sqft |
Source: Greater Greenville AOR #1605454 Report a problem | ||
| 10/1/2026 | Listed for sale | $574,607+124.5%$293/sqft |
Source: Greater Greenville AOR #1605454 Report a problem | ||
| 8/23/2015 | Listing removed | $1,700$1/sqft |
Source: Flagship Property Management Report a problem | ||
| 8/12/2015 | Listed for rent | $1,700$1/sqft |
Source: FLAGSHIP SC PROPERTIES #1306483 Report a problem | ||
| 8/7/2015 | Sold | $256,000-5.9%$131/sqft |
Source: Greater Greenville AOR #1302147 Report a problem | ||
| 6/25/2015 | Pending sale | $272,000$139/sqft |
Source: Montgomery Realty Group, LLC #1302147 Report a problem | ||
| 6/19/2015 | Price change | $272,000-0.7%$139/sqft |
Source: Montgomery Realty Group, LLC #1302147 Report a problem | ||
| 6/16/2015 | Price change | $274,000-0.4%$140/sqft |
Source: Montgomery Realty Group, LLC #1302147 Report a problem | ||
| 6/8/2015 | Price change | $275,000-3.5%$140/sqft |
Source: Montgomery Realty Group, LLC #1302147 Report a problem | ||
| 6/2/2015 | Listed for sale | $285,000+264.9%$146/sqft |
Source: Montgomery Realty Group, LLC #1302147 Report a problem | ||
| 9/11/2014 | Sold | $78,100+500.8%$40/sqft |
Source: Public Record Report a problem | ||
| 6/11/2010 | Sold | $13,000-81.4%$7/sqft |
Source: Public Record Report a problem | ||
| 4/17/2007 | Sold | $69,950+16.6%$36/sqft |
Source: Public Record Report a problem | ||
| 8/29/2006 | Sold | $60,001-36.8%$31/sqft |
Source: Public Record Report a problem | ||
| 4/20/2004 | Sold | $95,000$49/sqft |
Source: Public Record Report a problem | ||
Public tax history
| Year | Property taxes | Tax assessment |
|---|---|---|
| 2025 | $2,228 +1.5% | $282,050 +7% |
| 2024 | $2,196 -1.1% | $263,720 |
| 2023 | $2,221 +3.4% | $263,720 |
| 2022 | $2,147 0% | $263,720 |
| 2021 | $2,148 +8.5% | $263,720 +14.5% |
| 2020 | $1,980 0% | $230,330 |
| 2019 | $1,981 +0.2% | $230,330 |
| 2018 | $1,976 | $230,330 +2400.9% |
| 2017 | $1,976 +0.1% | $9,210 -96% |
| 2016 | $1,975 -58.3% | $230,330 +177.5% |
| 2015 | $4,737 +170.5% | $82,990 +6.3% |
| 2014 | $1,752 +154.1% | $78,107 |
| 2013 | $689 +4.8% | $78,107 |
| 2012 | $658 +0.3% | -- |
| 2011 | $656 | -- |
| 2010 | $656 | -- |
| 2009 | -- | -- |
| 2008 | -- | -- |
| 2007 | -- | -- |
| 2006 | -- | -- |
| 2005 | -- | -- |
| 2004 | -- | -- |
| 2003 | -- | -- |
| 2002 | -- | -- |
| 2001 | -- | -- |
| 2000 | -- | -- |
Find assessor info on the county website
Monthly payment
Est. payment
Payment breakdown
Explore the cost of this home by adjusting the details. Changes won't be saved.Climate risks
Neighborhood: Nicholtown
Nearby schools
Schools provided by the listing agent
- Elementary: Mitchell Road
- Middle: Greenville
- High: Wade Hampton
Source: Greater Greenville AOR. This data may not be complete. We recommend contacting the local school district to confirm school assignments for this home.


Similar homes
- $499,0004 bd2 ba1.6k sqft217 Beechwood Ave, Greenville, SC 29607For Sale
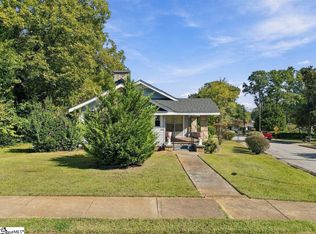 MLS ID #1607989, Ursula Holland, 360 Realty Group. Greater Greenville AOR
- $550,0004 bd3 ba2.3k sqft30 Primrose Ln, Greenville, SC 29607For Sale
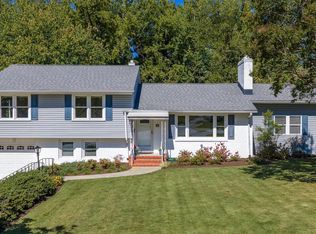 MLS ID #1609050, Nancy Bachour, Carolina Moves, LLC. Greater Greenville AOR
- $549,0004 bd2 ba2.2k sqft107 Haviland Ave, Greenville, SC 29607For Sale
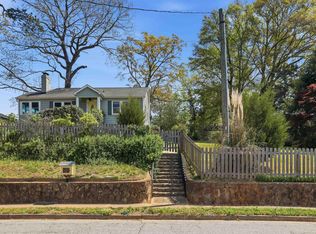 MLS ID #1575348, Kendall Keir, Wilson Associates. Greater Greenville AOR
- $625,0003 bd2 ba1.5k sqft9 Service Dr, Greenville, SC 29607For Sale
 MLS ID #1609608, Terri Warner, Hive Realty, LLC. Greater Greenville AOR
