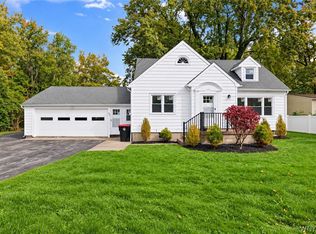
2026 CUSTOM TO-BE-BUILT BY MARZEC HOMES AND LAND, LLC!! Introducing the "HOMESTEAD" This plan features 1,455 sq.ft. of living area and offers 3 bedrooms, 2 full baths, open living areas, a gourmet kitchen featuring granite counters, walk-in pantry, built-in dishwasher and wine cooler. The primary suite includes custom tile shower with frameless glass and dual stone vanity. Luxury vinyl flooring, convenient 1st floor laundry room, direct-vent gas fireplace, 95% efficient gas furnace, Navien on-demand hot water heater, central a/c, covered front porch PLUS a 2-car attached garage. All public utilities, convenient access to Routes 20,77 & 98 with easy commuting to Buffalo and Rochester. Attica schools. Quality finishes and true outdoor privacy in a desirable Alexander setting. Many other additional plans available along with one-on-one consultations direct with the builder.
Pending
$450,000
20 Colony Run, Alexander, NY 14005
3beds
1,455sqft
Single Family Residence
Built in 2026
0.8 Acres Lot
$-- Zestimate®
$309/sqft
$-- HOA
What's special
- 66 days
- 164
- 4
Zillow last checked:
Listing updated:
Listed by:
Gerace Realty LLC 585-343-8434,
John P Gerace 585-303-0407
Source: NYSAMLSs,MLS#: B1708105 Originating MLS: Buffalo
Originating MLS: BuffaloFacts & features
Interior
Bedrooms & bathrooms
- Bedrooms: 3
- Bathrooms: 2
- Full bathrooms: 2
- Main level bathrooms: 2
- Main level bedrooms: 3
Bedroom 1
- Level: First
- Dimensions: 15.00 x 11.00
Bedroom 2
- Level: First
- Dimensions: 12.00 x 11.00
Bedroom 3
- Level: First
- Dimensions: 11.00 x 10.00
Dining room
- Level: First
- Dimensions: 11.00 x 12.00
Kitchen
- Level: First
- Dimensions: 14.00 x 12.00
Laundry
- Level: First
- Dimensions: 7.00 x 7.00
Living room
- Level: First
- Dimensions: 14.00 x 13.00
Heating
- Gas, Forced Air
Cooling
- Central Air
Appliances
- Included: Dishwasher, Gas Water Heater, Tankless Water Heater, Wine Cooler
- Laundry: Main Level
Features
- Cathedral Ceiling(s), Entrance Foyer, Eat-in Kitchen, Separate/Formal Living Room, Kitchen Island, Living/Dining Room, Pantry, Bath in Primary Bedroom, Main Level Primary, Primary Suite
- Flooring: Carpet, Luxury Vinyl, Varies
- Windows: Thermal Windows
- Basement: Full,Sump Pump
- Number of fireplaces: 1
Interior area
- Total structure area: 1,455
- Total interior livable area: 1,455 sqft
Video & virtual tour
Property
Parking
- Total spaces: 2
- Parking features: Attached, Garage, Garage Door Opener
- Attached garage spaces: 2
Features
- Levels: One
- Stories: 1
- Patio & porch: Open, Porch
- Exterior features: Blacktop Driveway, Private Yard, See Remarks
Lot
- Size: 0.8 Acres
- Dimensions: 85 x 311
- Features: Cul-De-Sac, Irregular Lot, Residential Lot
Details
- Parcel number: 182203003000000220000
- Special conditions: Standard
Construction
Type & style
- Home type: SingleFamily
- Architectural style: Ranch
- Property subtype: Single Family Residence
Materials
- Stone, Vinyl Siding, Copper Plumbing
- Foundation: Poured
- Roof: Asphalt,Architectural,Shingle
Condition
- To Be Built
- New construction: Yes
- Year built: 2026
Details
- Builder model: HOMESTEAD
Utilities & green energy
- Electric: Circuit Breakers
- Water: Not Connected, Public
- Utilities for property: Cable Available, Electricity Available, High Speed Internet Available, Sewer Available, Water Available
Green energy
- Energy efficient items: Appliances, HVAC, Lighting, Windows
Community & HOA
Location
- Region: Alexander
Financial & listing details
- Price per square foot: $309/sqft
- Tax assessed value: $19,000
- Annual tax amount: $397
- Date on market: 8/18/2026
- Cumulative days on market: 64 days
- Listing terms: Cash,Conventional,FHA,VA Loan
Estimated market value
Not available
Estimated sales range
Not available
Not available
Price history
| Date | Event | Price |
|---|---|---|
| 10/12/2026 | Pending sale | $450,000$309/sqft |
Source:  NYSAMLSs #B1708105 Report a problem NYSAMLSs #B1708105 Report a problem | ||
| 8/18/2026 | Listed for sale | $450,000$309/sqft |
Source: NYSAMLSs #B1708105 Report a problem | ||
Public tax history
Tax history is unavailable.
Monthly payment
Climate risks
Neighborhood: 14005
Nearby schools
Schools provided by the listing agent
- District: Attica
Source: NYSAMLSs. This data may not be complete. We recommend contacting the local school district to confirm school assignments for this home.

Similar homes
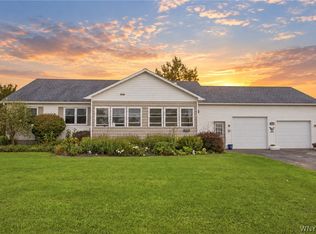
- $449,9004 bd2 ba2.1k sqft325 Ransom Rd, Lancaster, NY 14086For Sale
 MLS ID #B1724148, Mikhail Yuzbashev, Listing by: Cilicia Realty LLC. NYSAMLSs
 - $399,9003 bd2 ba1.7k sqft1991 Clinton Street Rd, Attica, NY 14011For Sale
 MLS ID #B1711478, Khari Sabb, Listing by: HUNT Real Estate ERA. NYSAMLSs
 - $524,9003 bd3 ba1.8k sqft11995 Clinton St, Alden, NY 14004For Sale
 MLS ID #B1723098, Sherry A Thomas, Listing by: WNY Metro Roberts Realty. NYSAMLSs
 - $474,9004 bd3 ba2k sqft2637 Brown Rd, Corfu, NY 14036For Sale
 MLS ID #B1695430, Rebecca Guzdek, Listing by: Keller Williams Realty WNY. NYSAMLSs
 - $474,9003 bd2 ba2k sqft2035 Eastwood Rd, East Aurora, NY 14052For SaleMLS ID #B1722285, Sarah Kieffer, Listing by: HUNT Real Estate ERA. NYSAMLSs
- $449,9003 bd3 ba1.6k sqft4545 Ransom Rd, Clarence, NY 14031For SaleMLS ID #B1719190, Bethany Botzenhart, Listing by: Howard Hanna WNY Inc.. NYSAMLSs
- $600,0003 bd2 ba1.4k sqft5650 Cummings Rd, Akron, NY 14001For SaleMLS ID #R1723634, Stephanie M. Calkins, Listing by: Keller Williams Realty Greater Rochester. NYSAMLSs
- $399,9003 bd2 ba1.4k sqft3330 Bowen Rd, Elma, NY 14059For SaleMLS ID #B1721516, Jenny Pfeiffer, Listing by: Howard Hanna WNY Inc.. NYSAMLSs
- $329,9004 bd2 ba1.6k sqft3367 Dunham Rd, Warsaw, NY 14569For SaleMLS ID #B1698168, Joseph A Rivellino, Listing by: Rivellino Realty. NYSAMLSs
- $359,9002 bd2 ba1.5k sqft8434 Stringham Dr, Batavia, NY 14020For SaleMLS ID #B1724329, Annette L Rotondo, Listing by: HUNT Real Estate ERA. NYSAMLSs
- $399,9002 bd2 ba1.4k sqft8696 Hopkins Rd, Batavia, NY 14020For SaleMLS ID #R1708341, Charles F. Flynn, Listing by: Howard Hanna. NYSAMLSs
- $325,0004 bd2 ba1.7k sqft6240 Albion Rd, Oakfield, NY 14125For SaleMLS ID #B1723863, Aryne Abdella, Listing by: Berkshire Hathaway Homeservices Zambito Realtors. NYSAMLSs
- $239,0003 bd2 ba1.2k sqft6976 Big Tree Rd, Pavilion, NY 14525For SaleMLS ID #B1723935, Jessica A Best, Listing by: Berkshire Hathaway Homeservices Zambito Realtors. NYSAMLSs
- $279,9003 bd1 ba1.3k sqft48 Longs Ln, Corfu, NY 14036For SaleMLS ID #B1723620, Christine Dalfonso, Listing by: Keller Williams Realty Lancaster. NYSAMLSs
- $375,0004 bd3 ba2.1k sqft13 N Shore Dr, Alden, NY 14004For SaleMLS ID #B1691144, Wendy M Dominique, Listing by: Nichol City Realty. NYSAMLSs
- $269,9003 bd2 ba1.2k sqft12397 Centerline Rd, South Wales, NY 14139For SaleMLS ID #B1723286, Melanie Lynn Krawczyk, Listing by: Nichol City Realty. NYSAMLSs
- $239,9003 bd1 ba1.8k sqft279 Sumner Rd, Corfu, NY 14036For SaleMLS ID #B1723290, Cristin Bishop, Listing by: eXp Realty. NYSAMLSs
- $399,9004 bd3 ba2.1k sqft6407 Main Rd, Stafford, NY 14143For SaleMLS ID #R1711572, Charles F. Flynn, Listing by: Howard Hanna. NYSAMLSs
- $239,9003 bd1 ba1.2k sqft9746 Simonds Rd, Corfu, NY 14036For SaleMLS ID #B1722666, James Patric, Listing by: HUNT Real Estate ERA. NYSAMLSs
