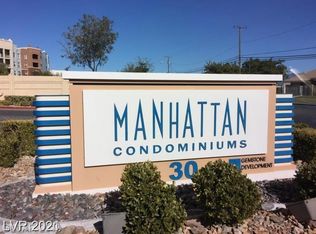
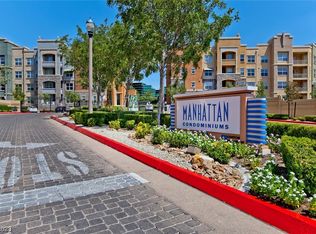
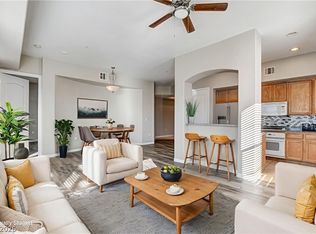
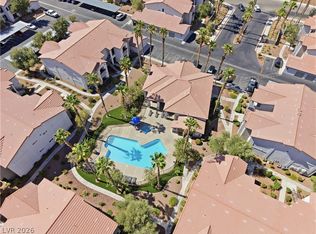
Nestled within the desirable Manhattan Condominiums, this charming 2-bedroom mid-rise condo perfectly blends modern comfort with stylish living. Offering stunning views of Las Vegas Blvd and Southpoint Casino, this home features beautiful granite countertops, newly installed flooring, and a welcoming atmosphere filled with warmth and elegance. Bright and airy, the condo is bathed in natural light and boasts generously sized bathrooms. The kitchen comes fully equipped with essential appliances, including a stove, refrigerator, microwave, and dishwasher, catering to all your culinary needs. Residents enjoy access to resort-style amenities, such as two sparkling swimming pools, a rejuvenating jacuzzi, a cardio-only fitness room, a yoga studio, a well-equipped weight room, an internet café, and a conference room. Outdoors, a serene park awaits with BBQ stations, a playground, and the added security of a 24-hour guarded gate. All of this, just minutes from the Las Vegas Strip.
Active
Price cut: $5K (8/2)
$269,000
20 E Serene Ave Unit 201, Las Vegas, NV 89123
2beds
1,146sqft
Condominium
Built in 2007
-- sqft lot
$263,800 Zestimate®
$235/sqft
$373/mo HOA
What's special
- 17 days |
- 349 |
- 14 |
Zillow last checked:
Listing updated:
Listed by:
Mahsheed Parsons B.1001928 702-769-6274,
Mahsheed Real Estate LLC
Source: LVR,MLS#: 2805361 Originating MLS: Greater Las Vegas Association of Realtors Inc
Originating MLS: Greater Las Vegas Association of Realtors IncFacts & features
Interior
Bedrooms & bathrooms
- Bedrooms: 2
- Bathrooms: 2
- Full bathrooms: 2
Primary bedroom
- Description: Walk-In Closet(s)
- Dimensions: 12x15
Bedroom 2
- Description: Closet
- Dimensions: 11x13
Primary bathroom
- Description: Double Sink,Tub/Shower Combo
Dining room
- Description: Dining Area
- Dimensions: 12x11
Kitchen
- Description: Breakfast Nook/Eating Area,Granite Countertops,Tile Flooring
Living room
- Description: Front
- Dimensions: 15x14
Heating
- Central, Gas
Cooling
- Central Air, Electric
Appliances
- Included: Built-In Electric Oven, Dryer, Dishwasher, Gas Cooktop, Disposal, Microwave, Refrigerator, Washer
- Laundry: Electric Dryer Hookup, Gas Dryer Hookup, Laundry Closet
Features
- Window Treatments
- Flooring: Carpet, Tile
- Windows: Blinds
- Has fireplace: No
Interior area
- Total structure area: 1,146
- Total interior livable area: 1,146 sqft
Video & virtual tour
Property
Parking
- Total spaces: 1
- Parking features: Assigned, Covered, Detached, Garage
- Garage spaces: 1
Features
- Stories: 3
- Patio & porch: Balcony
- Exterior features: Built-in Barbecue, Balcony, Barbecue
- Pool features: Community
- Fencing: None
- Has view: Yes
- View description: Strip View
Lot
- Features: Garden, < 1/4 Acre
Details
- Parcel number: 17721221096
- Zoning description: Multi-Family
- Horse amenities: None
Construction
Type & style
- Home type: Condo
- Architectural style: Three Story
- Property subtype: Condominium
- Attached to another structure: Yes
Materials
- Roof: Flat
Condition
- Resale
- Year built: 2007
Utilities & green energy
- Electric: Photovoltaics None
- Sewer: Public Sewer
- Water: Public
- Utilities for property: Cable Available
Community & HOA
Community
- Features: Pool
- Security: Controlled Access, Gated Community
- Subdivision: MANHATTAN CONDO PHASE 2
HOA
- Has HOA: Yes
- Amenities included: Basketball Court, Clubhouse, Fitness Center, Pool, Spa/Hot Tub, Elevator(s)
- Services included: Maintenance Grounds, Sewer, Security, Taxes, Trash
- HOA fee: $373 monthly
- HOA name: Manhattan Condo
- HOA phone: 702-362-6262
Location
- Region: Las Vegas
Financial & listing details
- Price per square foot: $235/sqft
- Tax assessed value: $291,751
- Annual tax amount: $1,183
- Date on market: 8/2/2026
- Listing agreement: Exclusive Right To Sell
- Listing terms: Cash,Conventional
Estimated market value
$263,800
$251,000 - $277,000
$1,578/mo
Price history
| Date | Event | Price |
|---|---|---|
| 8/2/2026 | Price change | $269,000-1.8%$235/sqft |
Source:  LVR #2805361 Report a problem LVR #2805361 Report a problem | ||
| 5/22/2026 | Price change | $274,000-1.8%$239/sqft |
Source: LVR #2785016 Report a problem | ||
| 4/22/2026 | Price change | $279,000-1.8%$243/sqft |
Source: LVR #2775280 Report a problem | ||
| 1/12/2026 | Price change | $284,000-1.7%$248/sqft |
Source: LVR #2747174 Report a problem | ||
| 12/11/2025 | Price change | $289,000-0.3%$252/sqft |
Source: LVR #2655893 Report a problem | ||
| 6/16/2025 | Price change | $290,000-1.7%$253/sqft |
Source: LVR #2655893 Report a problem | ||
| 4/30/2025 | Price change | $295,000-1.3%$257/sqft |
Source: LVR #2655893 Report a problem | ||
| 2/25/2025 | Listed for sale | $299,000+35.9%$261/sqft |
Source: LVR #2655893 Report a problem | ||
| 10/30/2017 | Listing removed | $220,000$192/sqft |
Source: Mahsheed Real Estate LLC #1927661 Report a problem | ||
| 10/14/2017 | Price change | $220,000-2.2%$192/sqft |
Source: Mahsheed Real Estate LLC #1927661 Report a problem | ||
| 9/30/2017 | Price change | $225,000-2.1%$196/sqft |
Source: Mahsheed Real Estate LLC #1927661 Report a problem | ||
| 9/30/2017 | Listing removed | $1,200$1/sqft |
Source: Mahsheed Real Estate LLC #1927676 Report a problem | ||
| 9/28/2017 | Price change | $1,200-7.6%$1/sqft |
Source: Mahsheed Real Estate LLC #1927676 Report a problem | ||
| 9/26/2017 | Price change | $229,900-2.2%$201/sqft |
Source: Mahsheed Real Estate LLC #1927661 Report a problem | ||
| 9/20/2017 | Price change | $234,9950%$205/sqft |
Source: Mahsheed Real Estate LLC #1927661 Report a problem | ||
| 9/12/2017 | Price change | $1,299-3.8%$1/sqft |
Source: Mahsheed Real Estate LLC #1927676 Report a problem | ||
| 9/9/2017 | Price change | $234,999-2.1%$205/sqft |
Source: Mahsheed Real Estate LLC #1927661 Report a problem | ||
| 9/2/2017 | Listed for rent | $1,350+13.5%$1/sqft |
Source: Mahsheed Real Estate LLC #1927676 Report a problem | ||
| 9/1/2017 | Listed for sale | $239,999-81.6%$209/sqft |
Source: Mahsheed Real Estate LLC #1927661 Report a problem | ||
| 12/3/2015 | Listing removed | $1,189$1/sqft |
Source: Realty ONE Group, Inc #1589936 Report a problem | ||
| 12/2/2015 | Price change | $1,189-0.8%$1/sqft |
Source: Realty ONE Group, Inc #1589936 Report a problem | ||
| 11/21/2015 | Listed for rent | $1,199$1/sqft |
Source: Realty ONE Group, Inc #1589936 Report a problem | ||
| 3/12/2010 | Sold | $1,301,000-77.8%$1,135/sqft |
Source: Agent Provided Report a problem | ||
| 10/14/2009 | Sold | $5,857,143$5,111/sqft |
Source: Agent Provided Report a problem | ||
Public tax history
| Year | Property taxes | Tax assessment |
|---|---|---|
| 2026 | $2,072 +8% | $102,113 -1.3% |
| 2025 | $1,918 +8% | $103,436 +8% |
| 2024 | $1,777 +8% | $95,787 +17.1% |
| 2023 | $1,645 +8% | $81,822 +9.7% |
| 2022 | $1,524 +7.7% | $74,568 -1.6% |
| 2021 | $1,414 +6.7% | $75,783 +7.9% |
| 2020 | $1,325 +4.8% | $70,211 +13.5% |
| 2019 | $1,264 +6.9% | $61,851 |
| 2018 | $1,183 | $61,851 +7.8% |
| 2017 | $1,183 | $57,370 +11.6% |
| 2016 | $1,183 +3.5% | $51,419 +9.4% |
| 2015 | $1,143 | $47,015 +24.4% |
| 2014 | $1,143 | $37,806 |
| 2013 | -- | $37,806 +3.6% |
| 2012 | -- | $36,509 -11.5% |
| 2011 | -- | $41,263 -0.6% |
| 2010 | -- | $41,515 -34.4% |
| 2009 | -- | $63,276 -5.7% |
| 2008 | -- | $67,126 |
Find assessor info on the county website
Monthly payment
Est. payment
Payment breakdown
Explore the cost of this home by adjusting the details. Changes won't be saved.Climate risks
Neighborhood: Enterprise
Nearby schools
GreatSchools rating
- 3/10John R Hummel Elementary SchoolGrades: PK-5Distance: 1.1 mi
- 5/10Charles Silvestri Junior High SchoolGrades: 6-8Distance: 1.8 mi
- 5/10Liberty High SchoolGrades: 9-12Distance: 2.6 mi
Schools provided by the listing agent
- Elementary: Hummell, John R.,Hummell, John R.
- Middle: Silvestri
- High: Liberty
Source: LVR. This data may not be complete. We recommend contacting the local school district to confirm school assignments for this home.
- $290,2002 bd2 ba1.2k sqft20 E Serene Ave UNIT 106, Las Vegas, NV 89123Off Market
- $224,9001 bd1 ba822 sqft20 E Serene Ave UNIT 312, Las Vegas, NV 89123Off Market
- $235,0001 bd1 ba822 sqft20 E Serene Ave UNIT 314, Las Vegas, NV 89123Sold
- $210,9001 bd1 ba822 sqft20 E Serene Ave UNIT 214, Las Vegas, NV 89123Off Market
- $287,900-- bd2 ba1.3k sqft20 E Serene Ave UNIT 411, Las Vegas, NV 89123Off Market
- $270,1002 bd2 ba1.1k sqft20 E Serene Ave UNIT 102, Las Vegas, NV 89123Off Market
- $294,8002 bd2 ba1.1k sqft20 E Serene Ave UNIT 303, Las Vegas, NV 89123Off Market
- $248,5002 bd2 ba1k sqft20 E Serene Ave UNIT 310, Las Vegas, NV 89123Off Market
- $289,4002 bd2 ba1.1k sqft20 E Serene Ave UNIT 305, Las Vegas, NV 89123Off Market
A local agent can set up tours, give advice and negotiate with sellers.
Similar homes
- $275,0002 bd2 ba1.2k sqft32 E Serene Ave Unit 302, Las Vegas, NV 89123For Sale
 MLS ID #2791453, Allison H. Jung, Elite Realty. LVR
 - $260,0002 bd2 ba940 sqft2615 W Gary Ave Unit 2067, Las Vegas, NV 89123For Sale
 MLS ID #2800804, Michael Joseph, Real Broker LLC. LVR
 - $299,9992 bd2 ba1.1k sqft50 E Serene Ave Unit 412, Las Vegas, NV 89123For Sale
 MLS ID #2793000, James Bandy, Platinum Real Estate Prof. LVR
 - $300,0002 bd2 ba1.3k sqft7450 S Eastern Ave Unit 2051, Paradise Town, NV 89123For Sale
 MLS ID #2808324, Eddie Meese, Realty Expertise. LVR
 - $287,5002 bd2 ba1.2k sqft8805 Jeffreys St Unit 1114, Las Vegas, NV 89123For SaleMLS ID #2802604, Tu Mai, Huntington & Ellis, A Real Est. LVR
- $315,0003 bd3 ba1.3k sqft71 Belle Maison Ave, Las Vegas, NV 89123For SaleMLS ID #2794379, Nora E. Aguirre, Epique Realty. LVR
- $275,0003 bd2 ba1.1k sqft7255 W Sunset Rd APT 1077, Las Vegas, NV 89113For SaleMLS ID #2782825, Lori J. Smith, Southern Nevada Realty Group. LVR
- $254,9003 bd2 ba1.1k sqft5074 S Rainbow Blvd Unit 206, Spring Valley, NV 89118For SaleMLS ID #2808015, Julie Brown, Local Realty. LVR
- $259,9982 bd2 ba1k sqft2100 Jetty Rock Dr Unit 104, Las Vegas, NV 89128For SaleMLS ID #2738270, Huey Huynh, John Griffith Realty. LVR
- $269,5992 bd2 ba1k sqft5250 S Rainbow Blvd Unit 1046, Las Vegas, NV 89118For SaleMLS ID #2786090, Ramin M. Shoar, Black & Cherry Real Estate. LVR
- $235,0002 bd2 ba962 sqft7127 S Durango Dr Unit 108, Las Vegas, NV 89113For SaleMLS ID #2798206, Cristina Sanedrin, Summit Properties. LVR
- $239,9002 bd2 ba986 sqft8000 Badura Ave Unit 1020, Las Vegas, NV 89113For SaleMLS ID #2790260, Cheryl A. Van Elsis, Redfin. LVR
- $340,0003 bd3 ba1.5k sqft9648 Lame Horse Dr, Las Vegas, NV 89123For SaleMLS ID #2795109, Rudy Ramirez Jr, Virtue Real Estate Group. LVR
- $241,9002 bd2 ba947 sqft4400 S Jones Blvd Unit 1057, Las Vegas, NV 89103For SaleMLS ID #2716444, Marisela Mondragon, The Agency Las Vegas. LVR
- $255,0003 bd2 ba1.4k sqft7135 S Durango Dr Unit 314, Las Vegas, NV 89113For SaleMLS ID #2769838, Hannah G. Lee, Century 21 1st Priority Realty. LVR
- $194,0001 bd1 ba711 sqft2615 W Gary Ave Unit 2054, Las Vegas, NV 89123For SaleMLS ID #2726279, Mckenzie Baquedano, Turn Key Property Solutions. LVR
- $295,0003 bd2 ba1.1k sqft5250 S Rainbow Blvd Unit 1048, Las Vegas, NV 89118For SaleMLS ID #2794187, Kristine M. Murray, Award Realty. LVR
- $254,9003 bd2 ba1.4k sqft7107 S Durango Dr Unit 305, Las Vegas, NV 89113For SaleMLS ID #2772121, H Sima Madaryan, Vegas Realty Experts. LVR
- $285,0002 bd2 ba1.3k sqft3327 Erva St Unit 207, Spring Valley, NV 89117For SaleMLS ID #2777634, Zheng Wu, Vertex Realty & Property Manag. LVR
- $249,9002 bd2 ba1.2k sqft1150 N Buffalo Dr APT 1080, Las Vegas, NV 89128For SaleMLS ID #2770184, Isidro Ruiz, Innova Realty & Management. LVR
