Come home to your very own peaceful oasis! This inviting home offers the perfect combination of privacy, beauty, community and convenience. The kitchen and dining room have been freshly painted, while hardwood floors add warmth and character throughout the main level, with the exception of two bedrooms that have hardwood underneath the carpet. Adding to the home's comfort, the primary bath features a relaxing jetted soaking tub, while the family room offers a wood-burning stove for cozy warmth and a cost-effective heating option. A new roof with a 50-year transferable warranty provides added peace of mind, and natural gas is also available in the street. Step outside and discover what makes this property truly special: a beautiful, private wooded backyard with mature landscaping, stone patio and paths, and a charming goldfish pond, creating your own backyard sanctuary. The deck features a drainage system underneath, installed with plans for a potential future three-season porch.Located in a desirable community with highly regarded schools and convenient to major commuting routes, shopping, restaurants and everyday amenities. A wonderful opportunity to enjoy neighborhood living with your very own private backyard retreat. Don't miss this one!
Under contract
$599,000
20 Edward Dr, Mount Olive Twp., NJ 07836
3beds
--sqft
Single Family Residence
Built in 1972
0.51 Acres Lot
$-- Zestimate®
$--/sqft
$-- HOA
What's special
- 55 days
- 58
- 0
Zillow last checked:
Listing updated:
Listed by:
Grace Stampf 973-598-1700,
Re/Max Heritage Properties
Source: GSMLS,MLS#: 4051685
Facts & features
Interior
Bedrooms & bathrooms
- Bedrooms: 3
- Bathrooms: 3
- Full bathrooms: 2
- 1/2 bathrooms: 1
Primary bedroom
- Description: Full Bath
Bedroom 1
- Level: First
- Area: 176
- Dimensions: 16 x 11
Bedroom 2
- Level: First
- Area: 132
- Dimensions: 12 x 11
Bedroom 3
- Level: First
- Area: 96
- Dimensions: 12 x 8
Primary bathroom
- Features: Stall Shower And Tub
Dining room
- Features: Formal Dining Room
- Level: First
- Area: 121
- Dimensions: 11 x 11
Family room
- Level: Ground
- Area: 204
- Dimensions: 17 x 12
Kitchen
- Features: Eat-in Kitchen
- Level: First
- Area: 132
- Dimensions: 12 x 11
Living room
- Level: First
- Area: 238
- Dimensions: 17 x 14
Heating
- Baseboard - Hotwater, Oil Tank Above Ground - Inside
Cooling
- Ceiling Fan(s), House Exhaust Fan, Wall Unit(s)
Appliances
- Included: Carbon Monoxide Detector, Dishwasher, Dryer, Range/Oven-Electric, Refrigerator, Self Cleaning Oven, Washer, Water Softener Owned
Features
- Toilet, Walkout
- Flooring: Carpet, Laminate, Wood
- Basement: None
- Number of fireplaces: 1
- Fireplace features: Family Room
Property
Parking
- Total spaces: 5
- Parking features: 2 Car Width, Asphalt, Attached Garage
- Attached garage spaces: 2
- Uncovered spaces: 5
Features
- Levels: Bi-Level
- Patio & porch: Deck, Patio
Lot
- Size: 0.51 Acres
- Dimensions: 120 x 175
- Features: Wooded
Details
- Additional structures: Storage Shed
- Parcel number: 2327050000000000580000
Construction
Type & style
- Home type: SingleFamily
- Property subtype: Single Family Residence
Materials
- Wood Siding, Wood Shingle
- Roof: Asphalt Shingle
Condition
- Year built: 1972
- Major remodel year: 1
Utilities & green energy
- Gas: Gas In Street
- Sewer: Septic Tank
- Water: Well
- Utilities for property: Gas In Street
Community & HOA
Community
- Security: Carbon Monoxide Detector
- Subdivision: Flanders
Location
- Region: Flanders
Financial & listing details
- Tax assessed value: $281,200
- Annual tax amount: $9,749
- Date on market: 9/12/2026
- Ownership type: Fee Simple
Estimated market value
Not available
Estimated sales range
Not available
Not available
Price history
| Date | Event | Price |
|---|---|---|
| 9/23/2026 | Pending sale | $599,000 |
Source:  GSMLS #4051685 Report a problem | ||
| 9/12/2026 | Listed for sale | $599,000+232.8% |
Source: GSMLS #4051685 Report a problem | ||
| 12/20/1993 | Sold | $180,000 |
Source: Public Record Report a problem | ||
Public tax history
| Year | Property taxes | Tax assessment |
|---|---|---|
| 2026 | $9,749 -0.5% | $281,200 |
| 2025 | $9,800 | $281,200 |
| 2024 | $9,800 +6% | $281,200 |
| 2023 | $9,243 -2.4% | $281,200 |
| 2022 | $9,471 +0.3% | $281,200 |
| 2021 | $9,443 +1.7% | $281,200 |
| 2020 | $9,285 +1% | $281,200 |
| 2019 | $9,195 +1.8% | $281,200 |
| 2018 | $9,035 +0.2% | $281,200 |
| 2017 | $9,021 +0.8% | $281,200 |
| 2016 | $8,953 -0.1% | $281,200 |
| 2015 | $8,962 +0.9% | $281,200 |
| 2014 | $8,880 +2% | $281,200 |
| 2013 | $8,706 +1.4% | $281,200 |
| 2012 | $8,582 +1% | $281,200 |
| 2011 | $8,493 +1.7% | $281,200 -0.7% |
| 2010 | $8,351 +4.7% | $283,200 -17.5% |
| 2009 | $7,974 | $343,400 |
| 2008 | -- | $343,400 +98.3% |
| 2007 | -- | $173,200 |
| 2006 | -- | $173,200 |
| 2005 | -- | $173,200 |
| 2004 | -- | $173,200 |
| 2003 | -- | $173,200 |
| 2002 | -- | $173,200 |
| 2001 | -- | $173,200 |
Find assessor info on the county website
Monthly payment
Est. payment
Payment breakdown
Explore the cost of this home by adjusting the details. Changes won't be saved.Climate risks
Neighborhood: 07836
Nearby schools
Schools provided by the listing agent
- Middle: Chesterstv
- High: Mt.olive Hs
Source: GSMLS. This data may not be complete. We recommend contacting the local school district to confirm school assignments for this home.

Similar homes
- $599,0004 bd3 ba1.9k sqft6 Renault Dr, Mount Olive Twp., NJ 07836For Sale
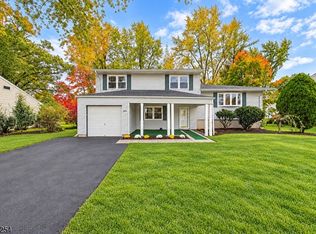 MLS ID #4059231, Stella Um, Re/Max Now. GSMLS
- $699,0004 bd3 ba2.2k sqft8 Kerry Pl, Mount Olive Twp., NJ 07836For Sale
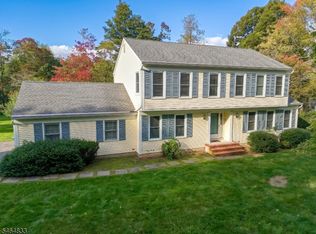 MLS ID #4056453, Christopher Wyglendowski, Exp Realty, Llc. GSMLS
- $499,0004 bd2 ba-- sqft29 Downstream Dr, Mount Olive Twp., NJ 07836For Sale
 MLS ID #4055042, Juliet Payseur, Curated Realty. GSMLS
- $589,0005 bd2 ba2.5k sqft9 Main St, Roxbury Twp., NJ 07876For Sale
 MLS ID #4060291, Tamblyn Abrusci, Re/Max Heritage Properties. GSMLS
