Welcome to 20 Faucheau Lane, a spacious 5-bedroom, 3-bathroom home offering lake views and water access, just a stone’s throw from the water. The property features a large fenced backyard, plenty of living space, and a lower level with potential for a rental or secondary living space. Ideally located within walking distance to an elementary school and daycare, and just 5 minutes from Cheema Aquatic Club and Macdonald Sports Park. Conveniently located 10 minutes to Bedford, Lower Sackville, and Halifax Stanfield International Airport, 15 minutes to Dartmouth, and approximately 20 minutes to Downtown Halifax. Multiple grocery stores, including Sobeys, Superstore, and Pete’s Frootique, are also within 10 minutes. A great opportunity for families, investors, or anyone looking to enjoy waterfront living with easy access to amenities and recreation.
For sale
C$749,900
20 Faucheau Ln, Waverley, NS B2R 1M7
5beds
3,290sqft
Single Family Residence
Built in 1988
0.41 Acres Lot
$-- Zestimate®
C$228/sqft
C$-- HOA
What's special
Lake viewsWater accessLarge fenced backyardPlenty of living spaceLower level
- 11 days
- 38
- 0
Zillow last checked:
Listing updated:
Listed by:
Johnathan LePage-Billard,
Exit Real Estate Professionals Brokerage
Source: NSAR,MLS®#: 202624415 Originating MLS®#: Nova Scotia Association of REALTORS®
Originating MLS®#: Nova Scotia Association of REALTORS®Facts & features
Interior
Bedrooms & bathrooms
- Bedrooms: 5
- Bathrooms: 3
- Full bathrooms: 3
- Main level bathrooms: 2
- Main level bedrooms: 3
Bedroom
- Level: Lower
- Area: 184.84
- Dimensions: 13.1 x 14.11
Bedroom 1
- Level: Lower
- Area: 148.95
- Dimensions: 12.11 x 12.3
Bedroom 2
- Level: Main
- Area: 114.84
- Dimensions: 11.6 x 9.9
Bedroom 3
- Level: Main
- Area: 97.37
- Dimensions: 10.7 x 9.1
Bathroom
- Level: Lower
- Area: 34.78
- Dimensions: 4.7 x 7.4
Bathroom 1
- Level: Main
- Area: 43.98
- Dimensions: 10.7 x 4.11
Bathroom 2
- Level: Main
- Area: 46.17
- Dimensions: 8.1 x 5.7
Dining room
- Level: Main
- Area: 130.56
- Dimensions: 12.8 x 10.2
Kitchen
- Level: Main
- Area: 285.76
- Dimensions: 18.8 x 15.2
Living room
- Level: Main
- Area: 329.26
- Dimensions: 16.3 x 20.2
Heating
- Baseboard, Electric, Fireplace(s)
Appliances
- Included: Stove, Dishwasher, Dryer, Washer, Microwave, Refrigerator
- Laundry: Laundry Room
Features
- High Speed Internet
- Flooring: Carpet, Concrete, Hardwood, Laminate, Tile
- Basement: Finished
- Has fireplace: Yes
- Fireplace features: Fireplace(s), Propane
Interior area
- Total structure area: 3,290
- Total interior livable area: 3,290 sqft
- Finished area above ground: 1,787
Property
Parking
- Parking features: No Driveway/Parking
Features
- Levels: Two
- Stories: 2
- Patio & porch: Deck
- Fencing: Fenced
Lot
- Size: 0.41 Acres
- Features: Cleared, Landscaped, Under 0.5 Acres
Details
- Additional structures: Shed(s), Workshop
- Parcel number: 40045007
- Zoning: R-1b
- Other equipment: HRV (Heat Rcvry Ventln), Fuel Tank(s)
Construction
Type & style
- Home type: SingleFamily
- Architectural style: Bungalow
- Property subtype: Single Family Residence
Materials
- Brick, Vinyl Siding
- Roof: Asphalt
Condition
- New construction: No
- Year built: 1988
Utilities & green energy
- Sewer: Septic Tank
- Water: Municipal
- Utilities for property: Cable Connected, Electricity Connected, Phone Connected, Electric, Propane
Community & HOA
Community
- Features: Park, Playground, School Bus Service, Shopping, Place of Worship
Location
- Region: Waverley
Financial & listing details
- Price per square foot: C$228/sqft
- Tax assessed value: C$353,900
- Price range: C$749.9K - C$749.9K
- Date on market: 9/25/2026
- Ownership: Freehold
- Electric utility on property: Yes
Price history
| Date | Event | Price |
|---|---|---|
| 9/25/2026 | Listed for sale | C$749,900+104.3%C$228/sqft |
Source:  NSAR #202624415 Report a problem NSAR #202624415 Report a problem | ||
| 4/10/2018 | Sold | C$367,000+5.3%C$112/sqft |
Source: Public Record Report a problem | ||
| 12/9/2013 | Sold | C$348,500C$106/sqft |
Source: Public Record Report a problem | ||
Public tax history
| Year | Property taxes | Tax assessment |
|---|---|---|
| 2019 | -- | C$353,900 |
Climate risks
Neighborhood: B2R
Nearby schools
GreatSchools rating
No schools nearby
We couldn't find any schools near this home.
Schools provided by the listing agent
- Elementary: Waverley Memorial Elementary School
- Middle: Georges P Vanier Junior High School
- High: Lockview High School
Source: NSAR. This data may not be complete. We recommend contacting the local school district to confirm school assignments for this home.
Similar homes
- C$769,9004 bd3 ba2.5k sqft90 Ingram Dr, Fall River, NS B2T 1A4For Sale
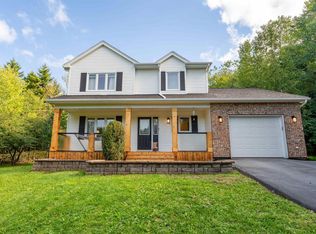 MLS ID #202624389, Christina Allen, RE/MAX Nova Brokerage. NSAR
 - C$725,0004 bd3 ba3.2k sqft71 Valerie Ct, Windsor Junction, NS B2T 1Y7For Sale
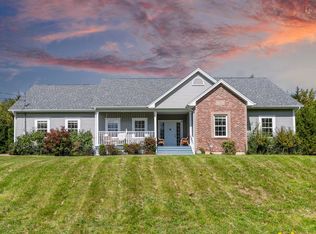 MLS ID #202624293, Simon Zhu, Royal LePage Atlantic Brokerage. NSAR
 - C$995,0004 bd4 ba3.4k sqft275 Canterbury Ln, Halifax, NS B2T 1T4For Sale
 MLS ID #202625117, Jeremy Cowan, Exit Realty Metro Brokerage. NSAR
 - C$614,9004 bd2 ba2.5k sqft2132 Waverley Rd, Waverley, NS B2R 1Y9For Sale
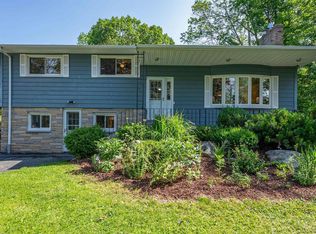 MLS ID #202618472, Eric Myers, RE/MAX Nova Brokerage. NSAR
