Looking for more space, privacy, and a place to truly unwind? This well-kept 3-bedroom bungalow offers the perfect opportunity to enjoy peaceful country living on a private 1.42-acre property, all while staying close to the amenities and charm of the South Shore. Featuring three bedrooms, one full bath, and an unfinished basement with plenty of potential for additional living space, storage, or future projects, this home is ideal for first-time buyers, downsizers, or anyone seeking a quieter lifestyle with room to grow. Enjoy the privacy and space of country living while remaining conveniently located just 10 minutes from the charming seaside town of Lunenburg and the picturesque community of Mahone Bay, where you’ll find shops, restaurants, and local amenities. If you’ve been dreaming of a home that offers privacy, room to breathe, and the freedom to make it your own, this property is well worth a closer look. Don’t miss your opportunity to experience all it has to offer—book your private viewing today!
For sale
C$435,000
20 Hermans Island Rd, Martins Brook, NS B0J 2C0
3beds
2,394sqft
Single Family Residence
Built in 1966
1.42 Acres Lot
$-- Zestimate®
C$182/sqft
C$-- HOA
What's special
Three bedrooms
- 7 days
- 52
- 0
Zillow last checked:
Listing updated:
Listed by:
Rhonda Walters,
Exit Real Estate Professionals Brokerage
Source: NSAR,MLS®#: 202626488 Originating MLS®#: Nova Scotia Association of REALTORS®
Facts & features
Interior
Bedrooms & bathrooms
- Bedrooms: 3
- Bathrooms: 1
- Full bathrooms: 1
- Main level bathrooms: 1
- Main level bedrooms: 3
Bedroom
- Level: Main
- Area: 104.17
- Dimensions: 12.5 x 8.33
Bedroom 1
- Level: Main
- Area: 181.25
- Dimensions: 12.5 x 14.5
Bathroom
- Level: Main
- Area: 64
- Dimensions: 10.67 x 6
Dining room
- Level: Main
- Area: 66.99
- Dimensions: 8.83 x 7.58
Kitchen
- Level: Main
- Area: 140.83
- Dimensions: 13 x 10.83
Living room
- Level: Main
- Area: 214.67
- Dimensions: 15.33 x 14
Office
- Level: Basement
- Area: 236.18
- Dimensions: 14.92 x 15.83
Heating
- Baseboard, Furnace, Hot Water
Appliances
- Included: Stove, Dryer, Washer
- Laundry: Laundry Room
Features
- High Speed Internet, Master Downstairs
- Flooring: Carpet, Linoleum
- Basement: Unfinished,Walk-Out Access
- Has fireplace: Yes
- Fireplace features: Fireplace(s)
Interior area
- Total structure area: 2,394
- Total interior livable area: 2,394 sqft
- Finished area above ground: 1,241
Property
Parking
- Parking features: No Garage, Concrete, Paved
- Details: Garage Details(None)
Features
- Waterfront features: Stream/Pond
Lot
- Size: 1.42 Acres
- Features: Landscaped, 1 to 2.99 Acres
Details
- Additional parcels included: 60402245
- Parcel number: 60178589
- Zoning: residential
- Other equipment: No Rental Equipment
Construction
Type & style
- Home type: SingleFamily
- Architectural style: Bungalow
- Property subtype: Single Family Residence
Materials
- Shingle Siding
- Roof: Asphalt
Condition
- New construction: No
- Year built: 1966
Utilities & green energy
- Gas: Oil
- Sewer: Septic Tank
- Water: Dug
- Utilities for property: Cable Connected, Electricity Connected, Phone Connected, Electric
Community & HOA
Community
- Features: School Bus Service
Location
- Region: Martins Brook
Financial & listing details
- Price per square foot: C$182/sqft
- Price range: C$435K - C$435K
- Date on market: 10/23/2026
- Inclusions: Stove, Washer, Dryer
- Ownership: Freehold
- Electric utility on property: Yes
Price history
| Date | Event | Price |
|---|---|---|
| 10/23/2026 | Listed for sale | C$435,000C$182/sqft |
Source:  NSAR #202626488 Report a problem | ||
Public tax history
Tax history is unavailable.
Climate risks
Neighborhood: B0J
Nearby schools
GreatSchools rating
No schools nearby
We couldn't find any schools near this home.
Schools provided by the listing agent
- Elementary: Bluenose Academy
- Middle: Bluenose Academy
- High: Park View Education Centre
Source: NSAR. This data may not be complete. We recommend contacting the local school district to confirm school assignments for this home.
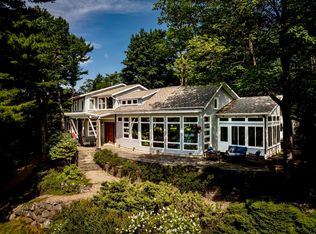
- C$2,100,0005 bd4 ba4.5k sqft62 Sunnybrook Rd, Sunnybrook, NS B0J2C0For Sale
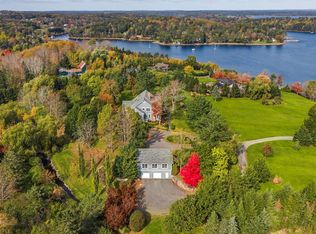
- C$2,950,0005 bd5 ba6.3k sqft116 Princes Inlet Dr, Lunenburg, NS B0J2C0For Sale
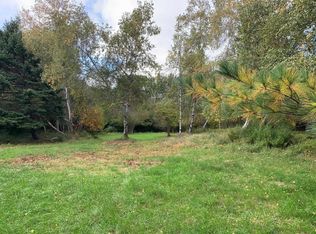
- C$119,0002.05 acresSunnybrook Heights Dr LOT 100, Sunnybrook, NS B0J2C0Lot/Land
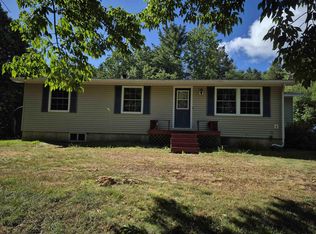
- C$489,9003 bd1 ba846 sqft211 Sunnybrook Rd, Sunnybrook, NS B0J2C0For Sale

Similar homes
- C$449,0002 bd1 ba1.5k sqft93 Townsend St, Lunenburg, NS B0J 2C0For Sale
 MLS ID #202626788, Jeffrey Everett, Engel & Volkers (Lunenburg) Brokerage. NSAR
- C$410,0003 bd1 ba1.5k sqft1815 Northwest Rd, Lunenburg, NS B0J 2C0For Sale
 MLS ID #202603006, Heather Hutt, EXIT Realty Inter Lake Brokerage. NSAR
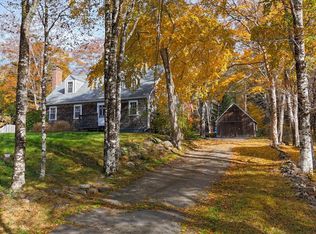
- C$459,9003 bd2 ba1.7k sqft1077 Conquerall Mills Rd, Lunenburg, NS B4V 6A3For Sale
 MLS ID #202626669, Jennifer Gray, EXIT Realty Inter Lake Brokerage. NSAR
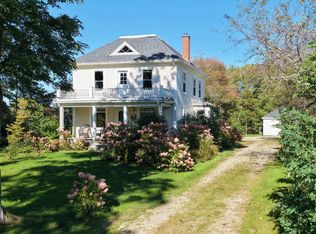
- C$464,0003 bd2 ba1.8k sqft2571 Highway 331, West Lahave, NS B0R 1G0For Sale
 MLS ID #202626193, Cynthia Dial, Red Door Realty(Lunenburg) Brokerage. NSAR
