Welcome to easy Meadowlands living in this spacious bungalow townhouse condo, perfectly suited to empty nesters, downsizers or anyone looking for comfortable one-floor living with plenty of room for family and guests. Ideally located within walking distance to an abundance of shopping, restaurants, services, parks and everyday amenities, this inviting home offers a wonderful combination of convenience, comfort and privacy. A fabulous 10' x 20' covered porch offers the perfect spot to relax with your morning coffee or unwind at the end of the day. Step inside where the bright open-concept main floor features hardwood flooring throughout the living, dining and kitchen areas, creating a warm and welcoming space for both everyday living and entertaining. The kitchen offers a walkout to the backyard and a truly special outdoor retreat: a private two-level deck measuring approximately 36' x 16', framed by mature trees that provide a beautiful natural backdrop. The main floor also offers two bedrooms, including a spacious primary bedroom with ensuite privilege, plus the convenience of main-floor laundry and inside entry from the garage. Add to your comfort and peace of mind knowing that all main-floor windows and the patio door were replaced in summer 2026, while the front door was replaced in 2025. Downstairs, the fully finished lower level dramatically expands the living space, featuring a generous 28' x 19' family room with gas fireplace, two additional bedrooms, a 3-piece bathroom, plus a versatile additional space that could be used as a den, office or exercise room. There is also oodles of storage throughout the lower level, making it exceptionally practical for guests, hobbies, family visits or simply keeping everything neatly tucked away. A wonderful opportunity to enjoy the ease of bungalow living without giving up space, outdoor enjoyment or an unbeatable Meadowlands location. Move in, relax and enjoy everything Ancaster has to offer right outside your door!
For sale
C$649,900
20 Kitty Murray Ln #49, Ancaster, ON L9K 1L7
4beds
2baths
Townhouse
Built in ----
-- sqft lot
$-- Zestimate®
C$--/sqft
C$518/mo HOA
What's special
Bright open-concept main floorWalkout to the backyardFramed by mature treesMain-floor laundryFully finished lower level
- 16 hours
- 5
- 2
Zillow last checked:
Listing updated:
Listed by:
RE/MAX ESCARPMENT REALTY INC.
Source: TRREB,MLS®#: X14032298 Originating MLS®#: Toronto Regional Real Estate Board
Originating MLS®#: Toronto Regional Real Estate BoardFacts & features
Interior
Bedrooms & bathrooms
- Bedrooms: 4
- Bathrooms: 2
Primary bedroom
- Level: Main
- Dimensions: 4.45 x 3.07
Bedroom 2
- Level: Main
- Dimensions: 3.33 x 2.41
Bedroom 3
- Level: Basement
- Dimensions: 2.9 x 2.18
Bedroom 4
- Level: Basement
- Dimensions: 3.96 x 3.07
Bathroom
- Level: Basement
- Dimensions: 3.07 x 1.63
Bathroom
- Level: Main
- Dimensions: 3.28 x 1.5
Dining room
- Level: Main
- Dimensions: 4.55 x 2.87
Family room
- Level: Basement
- Dimensions: 8.61 x 5.92
Foyer
- Level: Main
- Dimensions: 2.9 x 2.31
Other
- Level: Basement
- Dimensions: 3.1 x 2.92
Kitchen
- Level: Main
- Dimensions: 3.66 x 2.77
Laundry
- Level: Main
- Dimensions: 2.92 x 1.78
Living room
- Level: Main
- Dimensions: 4.85 x 4.55
Other
- Level: Basement
- Dimensions: 5.89 x 2.67
Heating
- Forced Air, Gas
Cooling
- Central Air
Appliances
- Laundry: Laundry Room
Features
- Primary Bedroom - Main Floor, Separate Heating Controls, Storage
- Basement: Full,Finished
- Has fireplace: Yes
- Fireplace features: Natural Gas, Recreation Room
Interior area
- Living area range: 1000-1199 null
Video & virtual tour
Property
Parking
- Total spaces: 2
- Parking features: Inside Entrance, Private, Garage Door Opener
- Has garage: Yes
Features
- Patio & porch: Deck, Porch
- Exterior features: Landscaped, Year Round Living
- Has view: Yes
- View description: Clear
Lot
- Features: Cul de Sac/Dead End, Golf, Park, Place Of Worship, Public Transit, School, Irregular Lot
- Topography: Level
Details
- Parcel number: 182550014
Construction
Type & style
- Home type: Townhouse
- Architectural style: Bungalow
- Property subtype: Townhouse
Materials
- Stone, Vinyl Siding
- Foundation: Poured Concrete
- Roof: Asphalt Shingle
Community & HOA
Community
- Security: Smoke Detector(s)
HOA
- Amenities included: BBQs Allowed, Visitor Parking
- Services included: Common Elements Included, Building Insurance Included
- HOA fee: C$518 monthly
- HOA name: WCC
Location
- Region: Ancaster
Financial & listing details
- Annual tax amount: C$4,397
- Date on market: 10/14/2026
Price history
Price history is unavailable.
Public tax history
Tax history is unavailable.
Climate risks
Neighborhood: Oakes
Nearby schools
GreatSchools rating
No schools nearby
We couldn't find any schools near this home.
Similar homes
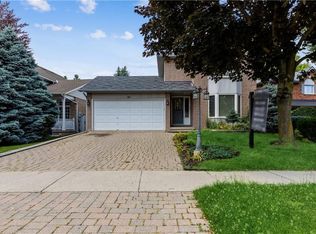
- C$680,0003 bd3 ba1.5k sqft370 Stonehenge Dr #8, Hamilton, ON L9K 0H9For Sale
 MLS ID #40870731, Deborah Court, Salesperson, Royal LePage State Realty Inc.. ITSO
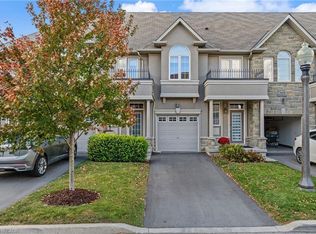
 - C$624,9002 bd2 ba1.1k sqft20 Kitty Murray Ln #11, Hamilton, ON L9K 1L7For Sale
 MLS ID #40863689, Natalie Butler, Salesperson, Royal LePage State Realty Inc.. ITSO
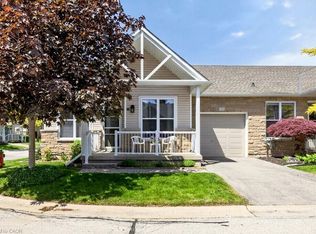
 - C$719,9994 bd4 ba1.7k sqft400 Stonehenge Dr #8, Hamilton, ON L9K 0A2For Sale
 MLS ID #40869843, Drew Woolcott, Broker, RE/MAX Escarpment Realty Inc.. ITSO
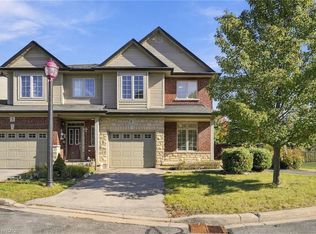
 - C$550,0004 bd2 ba1.2k sqft1967 Main St W #7, Hamilton, ON L8S 4P4For Sale
 MLS ID #40870728, Gary Vandervelde, Salesperson, RE/MAX Escarpment Realty Inc.. ITSO
