Deeply cherished and thoroughly enjoyed by same owners since 1972, the original 1922 single story bungalow was GREATLY expanded with a massive 2 story colonial addition in 1987 creating a most unexpected combination of old and newer space totaling nearly 3,000 square feet of living area. With 10 rooms you'll have myriad living options including 1st or 2nd floor primary; perhaps a good fit for multi-generation living. See attached floor plan for room layout and flow. I don't think you'll find another quite like it in Milton! Yes, the kitchen is adorable but will need updating. Fireplace likely does not function. French door to the side deck requires attention and probably so do 50 more things. Definitely work to be done here, but should not be considered a true gut renovation. You will be hard-pressed to find more above-grade space for the money. Interior is freshly painted, though exterior is in need of EXTENSIVE restoration and some forms of financing will be affected. Full basement under the bungalow section has remnants of interior walls and partitions, which have been partially torn down. You'll need to start over if you intend to finish it. Laundry is in basement, but ample room to bring upstairs. The 1899 subdivision plan (attached) refers to the neighborhood as Mount Pleasant. Important updates: carpeting 2026; boiler 2025; roof and skylight replaced 2024; oil tank 2023; replacement windows 2012. Garage structure in poor condition. Strongly suggest you watch the short narrated video tour to better understand the flow and overall condition of this unique property, but you should really come visit. PLEASE make any offers valid for minimum 24 hours.
For sale
$850,000
20 Mathaurs St, Milton, MA 02186
4beds
2,808sqft
Single Family Residence
Built in 1922
10,219 Square Feet Lot
$1,040,100 Zestimate®
$303/sqft
$-- HOA
What's special
Interior is freshly painted
- 2 days
- 895
- 51
Zillow last checked:
Listing updated:
Listed by:
Adam S. Hayes 781-264-6526,
Milestones Realty 877-652-8726
Source: MLS PIN,MLS#: 73599006
Facts & features
Interior
Bedrooms & bathrooms
- Bedrooms: 4
- Bathrooms: 3
- Full bathrooms: 3
- Main level bathrooms: 1
- Main level bedrooms: 2
Primary bedroom
- Features: Closet, Flooring - Wall to Wall Carpet
- Level: Main,First
Bedroom 2
- Features: Flooring - Hardwood
- Level: Main,First
Bedroom 3
- Features: Closet, Flooring - Wall to Wall Carpet
- Level: First
Bedroom 4
- Features: Closet, Flooring - Wall to Wall Carpet
- Level: Second
Bedroom 5
- Features: Closet, Flooring - Wall to Wall Carpet
- Level: Second
Primary bathroom
- Features: Yes
Bathroom 1
- Features: Bathroom - Full, Bathroom - Tiled With Tub & Shower
- Level: Main,First
Bathroom 2
- Features: Bathroom - Full, Bathroom - With Tub & Shower, Flooring - Stone/Ceramic Tile, Double Vanity
- Level: First
Bathroom 3
- Features: Bathroom - Full, Bathroom - With Tub & Shower, Skylight, Flooring - Stone/Ceramic Tile
- Level: Second
Dining room
- Features: Closet/Cabinets - Custom Built, Flooring - Hardwood, Window Seat
- Level: Main,First
Family room
- Features: Closet, Flooring - Wall to Wall Carpet
- Level: Main,First
Kitchen
- Features: Flooring - Hardwood, Flooring - Stone/Ceramic Tile, Window(s) - Bay/Bow/Box, Dining Area
- Level: Main,First
Living room
- Features: Flooring - Hardwood
- Level: Main,First
Heating
- Baseboard, Oil
Cooling
- Window Unit(s)
Appliances
- Included: Electric Water Heater, Water Heater, Range, Dishwasher, Microwave, Refrigerator, Washer, Dryer
- Laundry: In Basement, Electric Dryer Hookup, Washer Hookup
Features
- Sun Room, Den, Bonus Room
- Flooring: Wood, Tile, Carpet, Flooring - Hardwood
- Windows: Insulated Windows, Screens
- Basement: Full,Crawl Space,Interior Entry,Concrete
- Number of fireplaces: 1
- Fireplace features: Living Room
Interior area
- Total structure area: 2,808
- Total interior livable area: 2,808 sqft
- Finished area above ground: 2,808
Video & virtual tour
Property
Parking
- Total spaces: 2
- Parking features: Storage, Off Street, Tandem, Paved
- Has garage: Yes
- Uncovered spaces: 2
Accessibility
- Accessibility features: No
Features
- Patio & porch: Porch
- Exterior features: Porch, Rain Gutters, Storage, Screens
- Frontage length: 75.00
Lot
- Size: 10,219 Square Feet
- Features: Gentle Sloping
Details
- Parcel number: 132025
- Zoning: RES C
Construction
Type & style
- Home type: SingleFamily
- Architectural style: Colonial,Bungalow
- Property subtype: Single Family Residence
Materials
- Frame
- Foundation: Concrete Perimeter, Block
- Roof: Shingle
Condition
- Year built: 1922
Utilities & green energy
- Electric: 220 Volts, Circuit Breakers, 200+ Amp Service
- Sewer: Public Sewer
- Water: Public
- Utilities for property: for Electric Oven, for Electric Dryer, Washer Hookup
Community & HOA
Community
- Features: Public Transportation, Shopping, Pool, Tennis Court(s), Park, Walk/Jog Trails, Stable(s), Golf, Medical Facility, Laundromat, Bike Path, Conservation Area, Highway Access, House of Worship, Marina, Private School, Public School, Sidewalks
- Subdivision: Cunningham Park
HOA
- Has HOA: No
Location
- Region: Milton
Financial & listing details
- Price per square foot: $303/sqft
- Tax assessed value: $808,600
- Annual tax amount: $8,967
- Date on market: 11/4/2026
- Listing terms: Contract
- Road surface type: Paved
Estimated market value
$1,040,100
$936,000 - $1.15M
$5,692/mo
Price history
| Date | Event | Price |
|---|---|---|
| 11/5/2026 | Listed for sale | $850,000$303/sqft |
Source: MLS PIN #73599006 Report a problem | ||
Public tax history
| Year | Property taxes | Tax assessment |
|---|---|---|
| 2025 | $8,537 -0.4% | $769,800 -1.9% |
| 2024 | $8,569 +0.4% | $784,700 +4.8% |
| 2023 | $8,539 -0.3% | $749,000 +9.1% |
| 2022 | $8,564 -1.2% | $686,800 +4.1% |
| 2021 | $8,666 +1.2% | $660,000 +1.1% |
| 2020 | $8,563 +2.6% | $652,700 +3% |
| 2019 | $8,350 +2.1% | $633,500 +7% |
| 2018 | $8,178 +6.9% | $592,200 +5% |
| 2017 | $7,648 +7.3% | $564,000 +6.8% |
| 2016 | $7,131 +8.8% | $528,200 +12.3% |
| 2015 | $6,557 +2% | $470,400 +9.7% |
| 2014 | $6,431 +2% | $429,000 |
| 2013 | $6,306 +2.4% | $429,000 |
| 2012 | $6,156 +1% | $429,000 -1% |
| 2011 | $6,098 +0.6% | $433,400 -4.6% |
| 2010 | $6,064 +13.7% | $454,200 |
| 2009 | $5,332 +7.2% | $454,200 |
| 2008 | $4,973 +1% | $454,200 |
| 2007 | $4,924 +6.8% | $454,200 |
| 2006 | $4,610 +3.5% | $454,200 +7.5% |
| 2005 | $4,455 +5.1% | $422,700 +20.9% |
| 2004 | $4,237 +3.3% | $349,600 |
| 2003 | $4,101 +4.6% | $349,600 +50.4% |
| 2002 | $3,921 +7.8% | $232,400 +17% |
| 1999 | $3,636 | $198,600 |
Find assessor info on the county website
Monthly payment
Est. payment
Payment breakdown
Explore the cost of this home by adjusting the details. Changes won't be saved.Climate risks
Neighborhood: 02186
Nearby schools
Schools provided by the listing agent
- High: Mhs
Source: MLS PIN. This data may not be complete. We recommend contacting the local school district to confirm school assignments for this home.

Similar homes
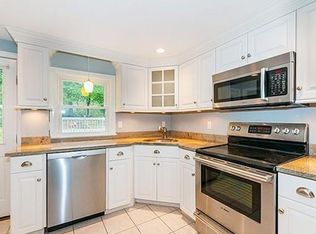
- $985,0004 bd3 ba2.3k sqft220 York St, Canton, MA 02021For Sale
 MLS ID #73598426, Connor Capece, eXp Realty LLC. MLS PIN
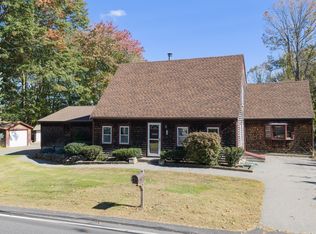
- $999,9994 bd2 ba1.7k sqft106 Edge Hill Rd, Milton, MA 02186For Sale
 MLS ID #73552983, Timothy E. Driscoll, South Shore Sotheby's International Realty. MLS PIN
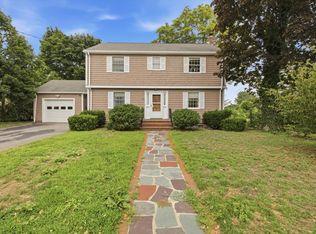
- $675,0004 bd2 ba1.7k sqft20 Oakridge St, Mattapan, MA 02126For Sale
 MLS ID #73598435, Danielle M. O'Brien, Parkway Real Estate, LLC. MLS PIN
- $949,5004 bd2 ba2.1k sqft106 Highland St, Boston, MA 02136For Sale
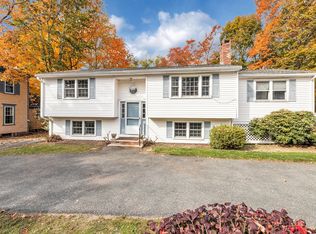 MLS ID #73597108, Pat Tierney, Insight Realty Group, Inc.. MLS PIN
