Meticulously maintained 4-bedroom, 3-bathroom stand-alone condo! Zero entry plus & HOA covers lawn & snow! Over 2,300 sq feet finished! Open-concept main living area with a gas fireplace, vaulted ceiling, and a beautiful kitchen with ample cabinet space, an island, a breakfast bar, & stainless steel appliances with gas stove! Convenient main level laundry. 3 bedrooms on the main level. The primary suite has a walk-in closet & attached full bathroom with walk in shower. An oversized slider off the great room leads to a composite deck with a pergola overlooking a private, wooded backyard! More space to enjoy in the finished walk-out basement with new carpet! Huge rec room, 4th bedroom with walk-in closet, 3rd full bathroom, and ample storage space! Covered patio below. 2.5 car attached garage! No step entry & accessible wider doorways! Water softener & reverse osmosis system stay! Located at the end of a quiet cul-de-sac, this beautiful property won't last long! Many updates!-ask for PDF of updates!
Contingent
$475,000
20 Musket Ct, Le Claire, IA 52753
4beds
2,367sqft
Single Family Residence
Built in 2013
0.37 Acres Lot
$473,700 Zestimate®
$201/sqft
$147/mo HOA
What's special
Gas fireplaceHuge rec roomConvenient main level laundryCovered patio belowBreakfast barAmple cabinet spaceBeautiful kitchen
- 45 days
- 60
- 2
Zillow last checked:
Listing updated:
Listed by:
Sara Smith-DeWulf (563)940-2889,
Rainmaker Collective - Real Broker, LLC
Source: MRED as distributed by MLS GRID,MLS#: 12751422
Facts & features
Interior
Bedrooms & bathrooms
- Bedrooms: 4
- Bathrooms: 3
- Full bathrooms: 3
Rooms
- Room types: Recreation Room, Foyer
Primary bedroom
- Features: Flooring (Carpet), Bathroom (Full)
- Level: Main
- Area: 204 Square Feet
- Dimensions: 12X17
Bedroom 2
- Features: Flooring (Carpet)
- Level: Main
- Area: 90 Square Feet
- Dimensions: 10X9
Bedroom 3
- Features: Flooring (Carpet)
- Level: Main
- Area: 99 Square Feet
- Dimensions: 9X11
Bedroom 4
- Features: Flooring (Carpet)
- Level: Basement
- Area: 130 Square Feet
- Dimensions: 10X13
Dining room
- Features: Flooring (Hardwood)
- Level: Main
- Area: 180 Square Feet
- Dimensions: 20X9
Foyer
- Features: Flooring (Hardwood)
- Level: Main
- Area: 48 Square Feet
- Dimensions: 4X12
Kitchen
- Features: Kitchen (Island), Flooring (Hardwood)
- Level: Main
- Area: 140 Square Feet
- Dimensions: 10X14
Laundry
- Features: Flooring (Ceramic Tile)
- Level: Main
- Area: 50 Square Feet
- Dimensions: 10X5
Living room
- Features: Flooring (Hardwood)
- Level: Main
- Area: 360 Square Feet
- Dimensions: 20X18
Recreation room
- Features: Flooring (Carpet)
- Level: Basement
- Area: 338 Square Feet
- Dimensions: 26X13
Heating
- Natural Gas, Forced Air
Cooling
- Central Air
Appliances
- Included: Range, Microwave, Dishwasher, Refrigerator
- Laundry: Main Level
Features
- Vaulted Ceiling(s), 1st Floor Bedroom, 1st Floor Full Bath, Walk-In Closet(s)
- Windows: Drapes
- Basement: Finished,Full
- Number of fireplaces: 1
- Fireplace features: Living Room
Interior area
- Total structure area: 2,862
- Total interior livable area: 2,367 sqft
- Finished area below ground: 908
Video & virtual tour
Property
Parking
- Total spaces: 2.5
- Parking features: Concrete, Garage Door Opener, Yes, Garage Owned, Attached, Garage
- Attached garage spaces: 2.5
- Has uncovered spaces: Yes
Accessibility
- Accessibility features: No Disability Access
Features
- Stories: 1
- Patio & porch: Deck, Patio
Lot
- Size: 0.37 Acres
- Features: Cul-De-Sac, Level
Details
- Parcel number: 00000000953533701
- Special conditions: None
Construction
Type & style
- Home type: SingleFamily
- Architectural style: Ranch
- Property subtype: Single Family Residence
Materials
- Vinyl Siding, Brick
- Foundation: Concrete Perimeter
- Roof: Asphalt
Condition
- New construction: No
- Year built: 2013
Utilities & green energy
- Sewer: Public Sewer
- Water: Public
Community & HOA
HOA
- Has HOA: Yes
- Services included: Lawn Care, Snow Removal
- HOA fee: $440 quarterly
Location
- Region: Le Claire
Financial & listing details
- Price per square foot: $201/sqft
- Tax assessed value: $369,300
- Annual tax amount: $4,962
- Date on market: 9/29/2026
- Ownership: Fee Simple w/ HO Assn.
Estimated market value
$473,700
$450,000 - $497,000
$2,538/mo
Price history
| Date | Event | Price |
|---|---|---|
| 10/6/2026 | Contingent | $475,000$201/sqft |
Source:  MRED as distributed by MLS GRID #12751422 Report a problem | ||
| 9/29/2026 | Listed for sale | $475,000+99.6%$201/sqft |
Source: MRED as distributed by MLS GRID #12751422 Report a problem | ||
| 11/18/2013 | Sold | $238,000$101/sqft |
Source: Public Record Report a problem | ||
Public tax history
| Year | Property taxes | Tax assessment |
|---|---|---|
| 2025 | $4,962 -3.5% | $369,300 +5.2% |
| 2024 | $5,142 -11.4% | $351,000 |
| 2023 | $5,804 +1% | $351,000 +7% |
| 2022 | $5,744 +15.3% | $327,990 |
| 2021 | $4,982 -1.9% | $327,990 +21.5% |
| 2020 | $5,078 -2.8% | $269,910 |
| 2019 | $5,224 +9.6% | $269,910 |
| 2018 | $4,769 -4.6% | $269,910 |
| 2017 | $5,000 +9.6% | $269,910 |
| 2016 | $4,560 | -- |
| 2015 | $4,560 -6.8% | -- |
| 2014 | $4,892 | -- |
Find assessor info on the county website
Monthly payment
Est. payment
Payment breakdown
Explore the cost of this home by adjusting the details. Changes won't be saved.Climate risks
Neighborhood: 52753
Nearby schools
Schools provided by the listing agent
- District: 5250
Source: MRED as distributed by MLS GRID. This data may not be complete. We recommend contacting the local school district to confirm school assignments for this home.

Similar homes
- $529,5004 bd4 ba3k sqft33 Blackstone Way, Le Claire, IA 52753Active
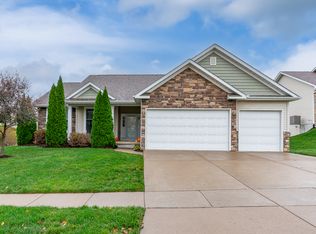 MLS ID #12800875, Megan Stopulos, Ruhl&Ruhl REALTORS Davenport. MRED as distributed by MLS GRID
- $513,0004 bd4 ba2.8k sqft1198 Bridgeview Pl, Le Claire, IA 52753Active
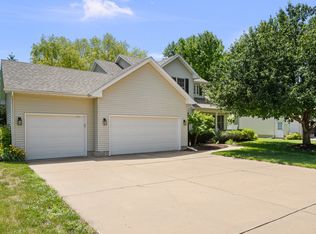 MLS ID #12668514, Curt Berry, RE/MAX Concepts Bettendorf. MRED as distributed by MLS GRID
- $525,0004 bd3 ba2.9k sqft63 Cobblestone Ln, Le Claire, IA 52753Active
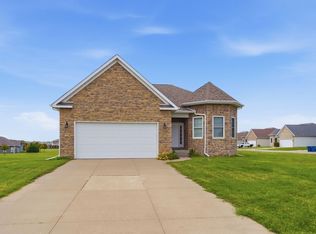 MLS ID #12740299, Barbara Henson, RE/MAX Concepts Bettendorf. MRED as distributed by MLS GRID
- $475,0004 bd5 ba3.4k sqft108 Barrington Dr, Hampton, IL 61256Active
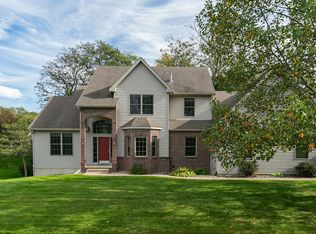 MLS ID #12789500, Robert Strupp, Home Marketor, Inc.. MRED as distributed by MLS GRID
