Nov. occupancy! A superb quality custom built new home! This new raised ranch home, 3 bedrooms, 2 full baths, 1 half bath, oversized 2 car garage, central air, efficient warm air heat to be built with your choices of finishes, The is centrally located is close to shopping, UConn and ECSU! There are so many quality choices that will make this your dream home. This spacious, home checks off all the important key features desired in a new home. Built with opposing front gables, stepping from the foyer up to the flowing open floor plan is enhanced with natural light from the several large windows and you see into the expansive living room, dining room and kitchen. The kitchen has an island that seats three and walk in pantry. The slider from the dining area leads to a 10x12 raised deck. The lower level is finished with approx. 600sf of space, has a laundry area with 1/2 bath and a 2 car garage with ample unfinished space for storage. (Finished living space of 2400sf with the lower level) The primary bedroom suite features a walk in shower, granite top vanity, and two additional bedrooms with separate full bath. This home has all the amenities like main living area hardwood flooring, central air, high efficiency propane heat with humidifier, recessed interior lighting and exterior lighting, kitchen granite countertops, premium kitchen cabinets, finishes and much more This home is to be built by S. R. Blanchard, Inc., the area's premier custom home builder with more than 30 years of experience, having built hundreds of homes for happy customers!
For sale
$549,900
20 Oak Drive, Mansfield, CT 06250
3beds
2,336sqft
Single Family Residence
Built in 2026
0.3 Acres Lot
$-- Zestimate®
$235/sqft
$-- HOA
What's special
- 11 days
- 13
- 0
Zillow last checked:
Listing updated:
Listed by:
Rick Nassiff (860)208-1354,
KW Legacy Partners 860-313-0700
Source: Smart MLS,MLS#: 24207592
Facts & features
Interior
Bedrooms & bathrooms
- Bedrooms: 3
- Bathrooms: 3
- Full bathrooms: 2
- 1/2 bathrooms: 1
Primary bedroom
- Level: Main
Bedroom
- Level: Main
Bedroom
- Level: Main
Dining room
- Level: Main
Kitchen
- Level: Main
Living room
- Level: Main
Heating
- Forced Air, Propane
Cooling
- Central Air
Appliances
- Included: None, Electric Water Heater, Water Heater, Humidifier
- Laundry: Lower Level
Features
- Wired for Data, Open Floorplan
- Windows: Thermopane Windows
- Basement: Full,Concrete
- Attic: Crawl Space,Access Via Hatch
- Has fireplace: No
Interior area
- Total structure area: 2,336
- Total interior livable area: 2,336 sqft
- Finished area above ground: 1,736
- Finished area below ground: 600
Property
Parking
- Total spaces: 4
- Parking features: Attached, Paved, Off Street, Driveway, Garage Door Opener, Private
- Attached garage spaces: 2
- Has uncovered spaces: Yes
Features
- Patio & porch: Deck
- Exterior features: Rain Gutters
Lot
- Size: 0.3 Acres
- Features: Subdivided, Level
Details
- Parcel number: 1632314
- Zoning: RAR90
- Other equipment: Humidistat
Construction
Type & style
- Home type: SingleFamily
- Architectural style: Ranch
- Property subtype: Single Family Residence
Materials
- Vinyl Siding
- Foundation: Concrete Perimeter, Raised
- Roof: Asphalt
Condition
- New construction: No
- Year built: 2026
Details
- Warranty included: Yes
Utilities & green energy
- Sewer: Septic Tank
- Water: Well
- Utilities for property: Underground Utilities
Green energy
- Energy efficient items: Insulation, Ridge Vents, Windows
Community & HOA
Community
- Features: Medical Facilities, Shopping/Mall
- Subdivision: Mansfield Center
HOA
- Has HOA: No
Location
- Region: Mansfield Center
Financial & listing details
- Price per square foot: $235/sqft
- Tax assessed value: $31,600
- Annual tax amount: $632
- Date on market: 9/17/2026
Estimated market value
Not available
Estimated sales range
Not available
Not available
Price history
| Date | Event | Price |
|---|---|---|
| 9/17/2026 | Listed for sale | $549,900$235/sqft |
Source:  Smart MLS #24207592 Report a problem Smart MLS #24207592 Report a problem | ||
Public tax history
Tax history is unavailable.
Monthly payment
Est. payment
Payment breakdown
Explore the cost of this home by adjusting the details. Changes won't be saved.Climate risks
Neighborhood: 06250
Nearby schools
Schools provided by the listing agent
- Elementary: Mansfield Elementary School
- High: E. O. Smith
Source: Smart MLS. This data may not be complete. We recommend contacting the local school district to confirm school assignments for this home.
Similar homes
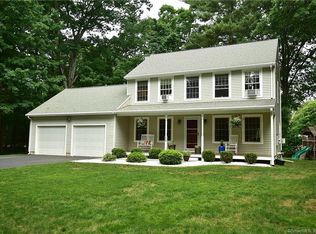
- $645,0004 bd3 ba2.6k sqft43 Hickory Lane, Mansfield, CT 06250For Sale
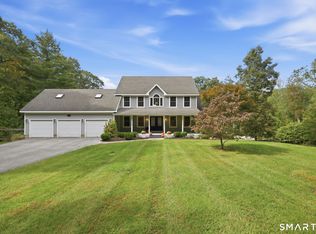
 MLS ID #24204269, Lindsey Niarhakos, RE/MAX One. Smart MLS
 - $515,0003 bd3 ba1.6k sqft17 Samuel Hill Road, Columbia, CT 06237For Sale
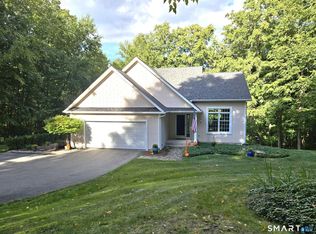 MLS ID #24209041, Dawn Caso, Williams Realty Services. Smart MLS
 - $535,9004 bd3 ba2.9k sqft78 Mountain Ridge Drive, Coventry, CT 06238For Sale
 MLS ID #24209701, Ann Marie Micacci, Berkshire Hathaway NE Prop.. Smart MLS
 - $385,0004 bd1 ba1.4k sqft17 Buckingham Road, Mansfield, CT 06250For Sale
 MLS ID #24197297, Lisa A. Barstow, Simply Sold Real Estate. Smart MLS
 - $599,9003 bd4 ba2.5k sqft25 Old Turnpike Road, Mansfield, CT 06268For SaleMLS ID #24196341, Lindsey Niarhakos, RE/MAX One. Smart MLS
- $525,0004 bd3 ba2.3k sqft103 Woodhenge Drive, Tolland, CT 06084For SaleMLS ID #24207011, Tammy J. Arute, Arute Realty Group LLC. Smart MLS
- $519,0004 bd3 ba2.1k sqft56 Sundale Drive, Windham, CT 06280For SaleMLS ID #24200078, Melissa DiPiazza, RE/MAX One. Smart MLS
- $549,9003 bd3 ba3.4k sqft8 Pond View Road, Bolton, CT 06043For SaleMLS ID #24207096, Linda A. Edelwich, William Raveis Real Estate. Smart MLS
- $799,0002 bd3 ba2.1k sqft981 Storrs Road, Mansfield, CT 06268For SaleMLS ID #24199336, Deb Chabot, RE/MAX One. Smart MLS
- $589,9005 bd3 ba2.6k sqft264 Trumbull Highway, Lebanon, CT 06249For SaleMLS ID #24199692, Jessica Lopez, Our Home Realty Advisors. Smart MLS
- $559,9003 bd2 ba1.9k sqft2865 South Street, Coventry, CT 06238For SaleMLS ID #24191342, Dan Keune, Campbell-Keune Realty Inc. Smart MLS
- $549,9003 bd2 ba2.4k sqft30 Marjorie Circle, Hebron, CT 06248For SaleMLS ID #24199508, James Celio, Century 21 AllPoints Realty. Smart MLS
- $490,0003 bd2 ba1.6k sqft50 Beebe Farms Road, Coventry, CT 06238For SaleMLS ID #24205134, Nancy Thurnauer, ERA Blanchard & Rossetto. Smart MLS
- $379,0003 bd3 ba2k sqftThe Villages At Freedom Green, Mansfield, CT 06268For SaleMLS ID #24206876, Lindsey Niarhakos, RE/MAX One. Smart MLS
- $565,0003 bd2 ba1.8k sqft874 Brook Road, Hampton, CT 06427New ConstructionMLS ID #24207219, Christine Johnson, RE/MAX One. Smart MLS
- $549,9004 bd2 ba2.1k sqft261 Hebron Road, Bolton, CT 06043For SaleMLS ID #24178093, Richard Marouski, Weichert,REALTORS-Four Corners. Smart MLS
- $524,9004 bd4 ba2.5k sqft33 Machine Shop Hill Road, Windham, CT 06266For SaleMLS ID #24200058, Michele Geragotelis, RE/MAX Bell Park Realty. Smart MLS
- $519,0003 bd3 ba1.9k sqft391 Squaw Hollow Road, Ashford, CT 06278For SaleMLS ID #24188226, Noelle Merle, Hometown National Realty. Smart MLS
- $300,0003 bd1 ba2k sqft138 Mount Hope Road, Mansfield, CT 06250For SaleMLS ID #24189637, Brian P. McCarthy, Home Selling Team. Smart MLS
