The highest and best offer by Monday, July 13th at 6 PM. Welcome to this beautifully updated, turnkey 3-bedroom home, ideally situated on a highly sought-after cul-de-sac in Rocky Hill. Featuring a 2-car garage, a brand-new driveway, and approximately $87,000 in recent upgrades, this exceptional property is ready for its next owners.The attractive brick-and-vinyl exterior offers outstanding curb appeal. Inside, the sun-filled living and dining rooms showcase gleaming hardwood floors, creating a warm and inviting atmosphere.The updated kitchen features elegant quartz countertops,modern appliances,and ample space for everyday living and entertaining.Just off the kitchen, the cozy family room boasts new carpeting and a charming wood-burning fireplace.The entire second floor is finished with hardwood flooring and includes a spacious primary suite with a walk-in closet and a private full bath,along with two generously sized additional bedrooms.The finished lower level provides a versatile space ideal for a media room,recreation area,home office,or gym. Step outside to enjoy the level backyard,complete with a deck and an above-ground pool-perfect for relaxing,entertaining,and making lasting memories. The addition of solar panels,helping to dramatically reduce-electricity costs.The EV charging in the garage makes daily life easy.This meticulously maintained home offers comfort,style,and exceptional value in one of Rocky Hill's most desirable neighborhoods.Don't miss-this hom
Under contract
$539,000
20 Pelican Court, Rocky Hill, CT 06067
3beds
2,440sqft
Single Family Residence
Built in 1976
0.41 Acres Lot
$579,400 Zestimate®
$221/sqft
$-- HOA
What's special
- 20 days |
- 1,612 |
- 74 |
Likely to sell faster than
Zillow last checked:
Listing updated:
Listed by:
Himanshu Singh (860)805-8314,
Singh Realty 860-805-8314
Source: Smart MLS,MLS#: 24188529
Facts & features
Interior
Bedrooms & bathrooms
- Bedrooms: 3
- Bathrooms: 3
- Full bathrooms: 2
- 1/2 bathrooms: 1
Primary bedroom
- Level: Upper
Bedroom
- Level: Upper
Bedroom
- Level: Upper
Dining room
- Level: Main
Living room
- Level: Main
Heating
- Forced Air, Natural Gas
Cooling
- Central Air
Appliances
- Included: Electric Cooktop, Oven/Range, Refrigerator, Dishwasher, Disposal, Washer, Dryer, Gas Water Heater, Water Heater
Features
- Basement: Full,Partially Finished
- Attic: Access Via Hatch
- Number of fireplaces: 1
Interior area
- Total structure area: 2,440
- Total interior livable area: 2,440 sqft
- Finished area above ground: 1,780
- Finished area below ground: 660
Property
Parking
- Total spaces: 6
- Parking features: Attached, Driveway, Asphalt
- Attached garage spaces: 2
- Has uncovered spaces: Yes
Features
- Has private pool: Yes
- Pool features: Above Ground
Lot
- Size: 0.41 Acres
- Features: Level, Cul-De-Sac
Details
- Parcel number: 688621
- Zoning: R-20
Construction
Type & style
- Home type: SingleFamily
- Architectural style: Colonial
- Property subtype: Single Family Residence
Materials
- Vinyl Siding, Brick
- Foundation: Concrete Perimeter
- Roof: Asphalt
Condition
- New construction: No
- Year built: 1976
Utilities & green energy
- Sewer: Public Sewer
- Water: Public
Community & HOA
HOA
- Has HOA: No
Location
- Region: Rocky Hill
Financial & listing details
- Price per square foot: $221/sqft
- Tax assessed value: $282,100
- Annual tax amount: $8,531
- Date on market: 7/2/2026
Estimated market value
$579,400
$550,000 - $608,000
$3,912/mo
Price history
| Date | Event | Price |
|---|---|---|
| 7/14/2026 | Pending sale | $539,000$221/sqft |
Source:  Smart MLS #24188529 Report a problem Smart MLS #24188529 Report a problem | ||
| 7/9/2026 | Listed for sale | $539,000+65.3%$221/sqft |
Source: Smart MLS #24188529 Report a problem | ||
| 11/6/2017 | Sold | $326,000-1.2%$134/sqft |
Source: Smart MLS #170001155 Report a problem | ||
| 8/6/2017 | Listed for sale | $329,900$135/sqft |
Source: Coldwell Banker Residential Brokerage - Wethersfield Office #170001155 Report a problem | ||
Public tax history
| Year | Property taxes | Tax assessment |
|---|---|---|
| 2025 | $8,531 +3.7% | $282,100 |
| 2024 | $8,229 +7.9% | $282,100 +32.8% |
| 2023 | $7,629 +4.1% | $212,380 |
| 2022 | $7,331 +1.2% | $212,380 |
| 2021 | $7,242 +1.5% | $212,380 |
| 2020 | $7,136 +3.4% | $212,380 |
| 2019 | $6,902 +4.6% | $212,380 +4.3% |
| 2018 | $6,600 +2.5% | $203,700 |
| 2017 | $6,437 +6.4% | $203,700 |
| 2015 | $6,050 | $203,700 |
| 2014 | $6,050 +14.8% | $203,700 +2.9% |
| 2013 | $5,268 +2.7% | $198,030 |
| 2012 | $5,129 +5.7% | $198,030 |
| 2011 | $4,852 +2.9% | $198,030 |
| 2010 | $4,713 +3.9% | $198,030 |
| 2009 | $4,535 -13.5% | $198,030 +10.4% |
| 2008 | $5,240 +2.8% | $179,440 |
| 2007 | $5,096 +1.4% | $179,440 |
| 2006 | $5,024 +8.5% | $179,440 |
| 2005 | $4,630 | $179,440 |
| 2004 | $4,630 +84.8% | $179,440 +109.8% |
| 2003 | $2,505 -23.5% | $85,510 -30% |
| 2001 | $3,274 +5.3% | $122,150 -13.6% |
| 1995 | $3,109 | $141,340 |
Find assessor info on the county website
Monthly payment
Est. payment
Payment breakdown
Explore the cost of this home by adjusting the details. Changes won't be saved.Climate risks
Neighborhood: 06067
Nearby schools
GreatSchools rating
- 10/10West Hill SchoolGrades: PK-3Distance: 0.4 mi
- 9/10Albert D. Griswold Middle SchoolGrades: 6-8Distance: 1.9 mi
- 7/10Rocky Hill High SchoolGrades: 9-12Distance: 2 mi
Schools provided by the listing agent
- Elementary: West Hill
- High: Rocky Hill
Source: Smart MLS. This data may not be complete. We recommend contacting the local school district to confirm school assignments for this home.
- $529,3004 bd2 ba1.8k sqft28 Pelican Ct, Rocky Hill, CT 06067Off Market
- $485,0003 bd2 ba1.2k sqft11 Pelican Ct, Rocky Hill, CT 06067Off Market
- $448,7002 bd2 ba1.1k sqft38 Garfield Rd, Rocky Hill, CT 06067Off Market
- $438,6002 bd2 ba1.7k sqft30 Garfield Rd, Rocky Hill, CT 06067Off Market
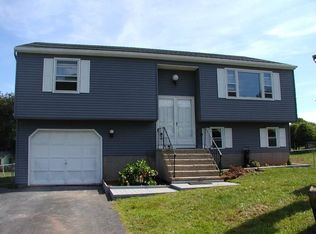
- $403,5002 bd1 ba872 sqft48 Garfield Rd, Rocky Hill, CT 06067Off Market
- $525,5004 bd3 ba2.5k sqft20 Garfield Rd, Rocky Hill, CT 06067Off Market
- $569,7003 bd2 ba2.4k sqft38 Pelican Ct, Rocky Hill, CT 06067Off Market
- $460,8003 bd2 ba1.3k sqft19 Pelican Ct, Rocky Hill, CT 06067Off Market
A local agent can set up tours, give advice and negotiate with sellers.
Similar homes
- $507,0003 bd3 ba2.2k sqft36 Cross Hill Road, Wethersfield, CT 06109For Sale
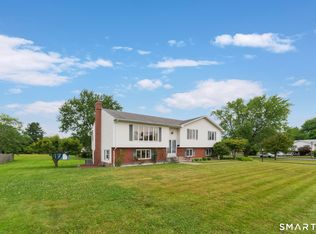
 MLS ID #24187593, Michael Albert, RE/MAX RISE. Smart MLS
 - $575,0004 bd3 ba2k sqft798 Wells Road, Wethersfield, CT 06109For Sale
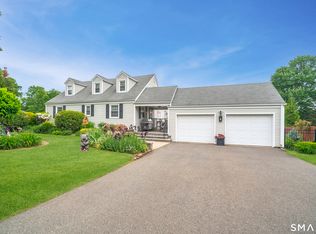 MLS ID #24188537, Tamara E. Varney, William Raveis Real Estate. Smart MLS
 - $599,9004 bd4 ba2.7k sqft101 Collier Road, Wethersfield, CT 06109For Sale
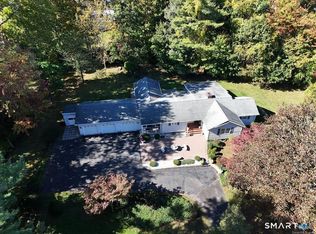 MLS ID #24175203, Mirella L. D'Antonio, William Raveis Real Estate. Smart MLS
 - $425,0003 bd3 ba2k sqft85 Ten Acre Road, Middletown, CT 06457For Sale
 MLS ID #24192475, Karen G. Woolley, Agora Homes. Smart MLS
 - $489,9003 bd2 ba2.1k sqft10 Glenwood Terrace, Cromwell, CT 06416For SaleMLS ID #24182177, Anthony G. Lacava, Berkshire Hathaway NE Prop.. Smart MLS
- $475,0004 bd2 ba1.8k sqft160 Flanders Road, Southington, CT 06489For SaleMLS ID #24193263, Matthew Olander, KW Legacy Partners. Smart MLS
- $499,0003 bd3 ba2.3k sqft2595 Albany Avenue, West Hartford, CT 06117For SaleMLS ID #24190503, Vin Verrillo, Berkshire Hathaway NE Prop.. Smart MLS
- $520,0003 bd3 ba1.8k sqft12 Villa Louisa Road, Bolton, CT 06043For SaleMLS ID #24190936, Anna Sogliuzzo, Berkshire Hathaway NE Prop.. Smart MLS
- $495,0004 bd2 ba2.1k sqft2425 Albany Avenue, West Hartford, CT 06117For SaleMLS ID #24192627, Bonnie Collins, William Raveis Real Estate. Smart MLS
- $549,0003 bd4 ba3.1k sqft328 Tunxis Road, West Hartford, CT 06107For SaleMLS ID #24177223, Meg R. Goodrich, William Raveis Real Estate. Smart MLS
- $449,9003 bd2 ba2.1k sqft11 Bantle Road, Glastonbury, CT 06033For SaleMLS ID #24186004, Donna Fiano, Simply Sold Real Estate. Smart MLS
- $485,0003 bd4 ba2.2k sqft22 Crescent Street, West Hartford, CT 06119For SaleMLS ID #24190050, Ummad Farooq, eXp Realty. Smart MLS
- $525,0005 bd3 ba2.3k sqft359 North Elm Street, Wallingford, CT 06492For SaleMLS ID #24189635, Nicole L. White, William Raveis Real Estate. Smart MLS
- $500,0003 bd2 ba2k sqft14 Jerome Avenue, Burlington, CT 06013For SaleMLS ID #24185864, Britany L. Goyen, BB Realty CT. Smart MLS
- $579,0005 bd3 ba2.6k sqft604 Brownstone Ridge, Meriden, CT 06451For SaleMLS ID #24187942, Shari DiDomenico, Berkshire Hathaway NE Prop.. Smart MLS
- $545,0005 bd4 ba2.2k sqft74 Dino Road, Bristol, CT 06010For SaleMLS ID #24183747, Deborah Brown, Coldwell Banker Realty. Smart MLS
- $525,0003 bd2 ba2.2k sqft437 Lovely Street, Avon, CT 06001For SaleMLS ID #24186143, Gregory Frey, RE/MAX Prime Realty. Smart MLS
- $599,0005 bd3 ba2.6k sqft59 Tufts Drive, Manchester, CT 06042For SaleMLS ID #24193240, Kevin D. Rockoff, Rockoff Realty. Smart MLS
- $599,9004 bd3 ba2.8k sqft290 Old Farms Road, Simsbury, CT 06070For SaleMLS ID #24193015, Kris Barnett, Berkshire Hathaway NE Prop.. Smart MLS
- $599,4503 bd3 ba2.7k sqft11 Mara Trail, South Windsor, CT 06074For SaleMLS ID #24191781, Kyle R. Civittolo, KC Realty. Smart MLS
